
Search results for "Services aufpumpen" in Home Design Ideas

 Grunow Construction
Example of a large tuscan l-shaped beige floor open concept kitchen design in San Diego with a farmhouse sink, recessed-panel cabinets, white cabinets, marble countertops, stainless steel appliances, an island and multicolored countertops


 Sharon Taftian, Allied ASID
DustyLu Photography
Home design - transitional home design idea in Los Angeles
Home design - transitional home design idea in Los Angeles
Find the right local pro for your project









 Collaborated Works
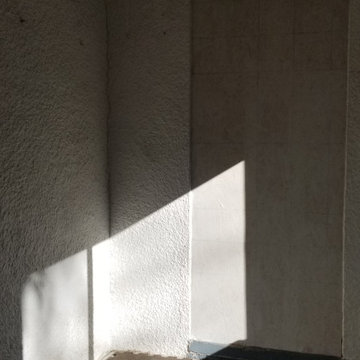
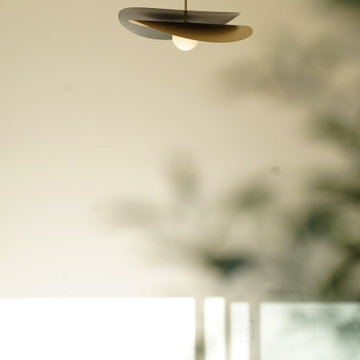
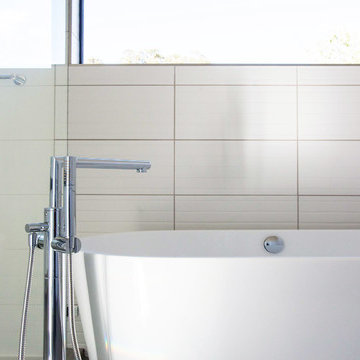
This custom residence was designed and built by Collaborated works in 2012. Inspired by Maison de Verre by Pierre Chareau. This modernist glass box is full steel construction. The exterior is brought inside so that the frame of the house is exposed. Large frosted glass garage doors create a beautiful light box. This townhouse has an open floating stair that is the centerpiece of the home. A fireplace in the living room is surrounded by windows. The industrial kitchen incorporates vintage fixtures and appliances that make it truly unique.

 KCBR Design | Remodel
Transforming this primary bathroom required a well-thought-out design plan to maximize the limited space. The enlarged shower and expanded vanity area offer enhanced functionality, while a crisp black-and-white palette brings serene, modern elegance. From thoughtful design guidance to meticulous planning, expert craftsmanship, and seamless project management, this project was a full team effort that resulted in a beautifully executed space.


 Stucco Classico
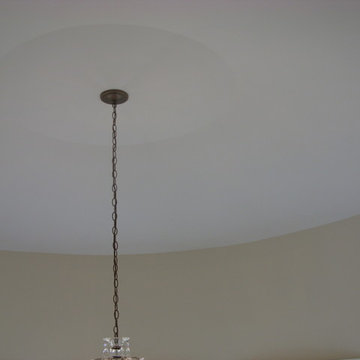
Dome at top of spiral staircase. Dome diameter is about fifteen feet. The dome is traditional three coat plaster. Photo by Larry Stoll.
Home design - large traditional home design idea in New York
Home design - large traditional home design idea in New York


 Steven Allen Designs, LLC
Eat-in kitchen - small craftsman l-shaped medium tone wood floor eat-in kitchen idea in Houston with a drop-in sink, flat-panel cabinets, brown cabinets, granite countertops, beige backsplash, stone tile backsplash, stainless steel appliances and an island
Eat-in kitchen - small craftsman l-shaped medium tone wood floor eat-in kitchen idea in Houston with a drop-in sink, flat-panel cabinets, brown cabinets, granite countertops, beige backsplash, stone tile backsplash, stainless steel appliances and an island

 BMB Designs LLC
Sherwin Williams paint selections finalized for custom paint/highlights on cabinetry ...
 Carpentry with Integrity, Inc.
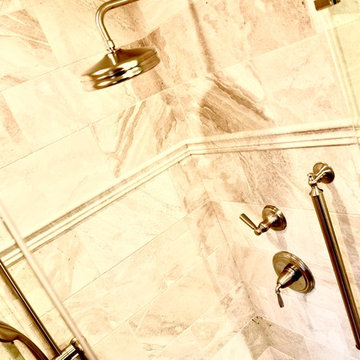
This traditional home wanted a fresh update using modern materials. We used only the best materials and the customer had only one rule: "Do not hurt the hand painted wall". Our crews did an excellent job on the execution and the client is thrilled. Photography by Fly By Chicago-Dan Barker Photography

 R Webb Interiors Design Firm
A chrome and glass accent table is used to display sacred travel pieces and helps to balance the oversized modern sofa.
Example of a minimalist living room design in Richmond
Example of a minimalist living room design in Richmond





45