
Search results for "Serving table" in Home Design Ideas

 Giselle Ulmo
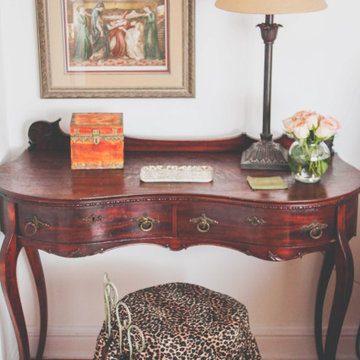
This kidney table serves as a nightstand and makeup table in the master bedroom. Small rod iron chair with custom animal print upholstery.
French country master medium tone wood floor bedroom photo in New York with white walls
French country master medium tone wood floor bedroom photo in New York with white walls

 Denton Contractors LLC.
Large island in the middle of the Kitchen
Example of a large mountain style concrete floor kitchen design with flat-panel cabinets, medium tone wood cabinets, wood countertops, beige backsplash, stone tile backsplash and an island
Example of a large mountain style concrete floor kitchen design with flat-panel cabinets, medium tone wood cabinets, wood countertops, beige backsplash, stone tile backsplash and an island
Find the right local pro for your project

 Randal G. Winter Construction Inc.
Mel Carll
Mid-sized transitional slate floor and gray floor kitchen/dining room combo photo in Los Angeles with white walls and no fireplace
Mid-sized transitional slate floor and gray floor kitchen/dining room combo photo in Los Angeles with white walls and no fireplace


 FURNITURE STORE NYC
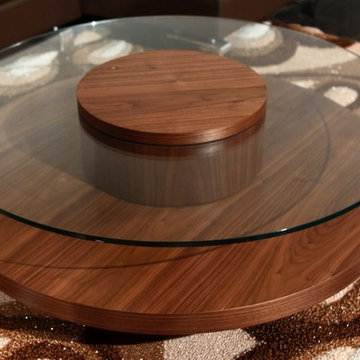
Built with rotating 12mm clear glass top and durable frame in walnut with bottom shelf for extra storage function, this coffee table serves as both functional and decorative part of modern living.
futonstorenyc.com/product/revere-round-coffee-table-w-rotating-top-beverly-hills

 The Jack + Mare | Portland Design & Build
The Jack + Mare designed and built this custom kitchen and dining remodel for a family in Portland's Sellwood Westmoreland Neighborhood.
The wall between the kitchen and dining room was removed to create an inviting and flowing space with custom details in all directions. The custom maple dining table was locally milled and crafted from a tree that had previously fallen in Portland's Laurelhurst neighborhood; and the built-in L-shaped maple banquette provides unique comfortable seating with drawer storage beneath. The integrated kitchen and dining room has become the social hub of the house – the table can comfortably sit up to 10 people!
Being that the kitchen is visible from the dining room, the refrigerator and dishwasher are hidden behind cabinet door fronts that seamlessly tie-in with the surrounding cabinetry creating a warm and inviting space.
The end result is a highly functional kitchen for the chef and a comfortable and practical space for family and friends.
Details: custom cabinets (designed by The J+M) with shaker door fronts, a baker's pantry, built-in banquette with integrated storage, custom local silver maple table, solid oak flooring to match original 1925 flooring, white ceramic tile backsplash, new lighting plan featuring a Cedar + Moss pendant, all L.E.D. can lights, Carrara marble countertops, new larger windows to bring in more natural light and new trim.
The combined kitchen and dining room is 281 Square feet.
Photos by: Jason Quigley Photography


 Alison Alfredson Color & Design
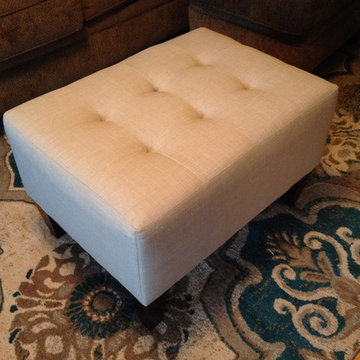
We said goodbye to the over sized ornately carved coffee table and replaced it with a chic and stylish ottoman that serves as other foot rest and table. By adding a tray it becomes the perfect place to rest a glass, snack, and the remotes.

 Superior Woodcraft, Inc.
Randy Bye
Example of a large classic walk-out medium tone wood floor home design design in Philadelphia with blue walls
Example of a large classic walk-out medium tone wood floor home design design in Philadelphia with blue walls

 DANE AUSTIN INTERIOR DESIGN Boston & Cambridge
The clients wanted an elegant, sophisticated, and comfortable style that served their lives but also required a design that would preserve and enhance various existing details. To modernize the interior, we looked to the home's gorgeous water views, bringing in colors and textures that related to sand, sea, and sky.
Project designed by Boston interior design studio Dane Austin Design. They serve Boston, Cambridge, Hingham, Cohasset, Newton, Weston, Lexington, Concord, Dover, Andover, Gloucester, as well as surrounding areas.
For more about Dane Austin Design, click here: https://daneaustindesign.com/
To learn more about this project, click here:
https://daneaustindesign.com/oyster-harbors-estate

 BANDD DESIGN
A modern-contemporary home that boasts a cool, urban style. Each room was decorated somewhat simply while featuring some jaw-dropping accents. From the bicycle wall decor in the dining room to the glass and gold-based table in the breakfast nook, each room had a unique take on contemporary design (with a nod to mid-century modern design).
Designed by Sara Barney’s BANDD DESIGN, who are based in Austin, Texas and serving throughout Round Rock, Lake Travis, West Lake Hills, and Tarrytown.
For more about BANDD DESIGN, click here: https://bandddesign.com/
To learn more about this project, click here: https://bandddesign.com/westlake-house-in-the-hills/

 Cuisines Melabois
Minimalist u-shaped ceramic tile enclosed kitchen photo in Montreal with an undermount sink, flat-panel cabinets, white cabinets, quartzite countertops, gray backsplash, ceramic backsplash, stainless steel appliances and an island

 Coco Maison Design
Attractive and functional design transforms this tiny bathroom which serves three bedrooms.
Project designed by Courtney Thomas Design in La Cañada. Serving Pasadena, Glendale, Monrovia, San Marino, Sierra Madre, South Pasadena, and Altadena.
For more about Courtney Thomas Design, click here: https://www.courtneythomasdesign.com/



 Southern Builders of Louisiana
Southern Builders is a commercial and residential builder located in the New Orleans area. We have been serving Southeast Louisiana and Mississippi since 1980, building single family homes, custom homes, apartments, condos, and commercial buildings.
We believe in working close with our clients, whether as a subcontractor or a general contractor. Our success comes from building a team between the owner, the architects and the workers in the field. If your design demands that southern charm, it needs a team that will bring professional leadership and pride to your project. Southern Builders is that team. We put your interest and personal touch into the small details that bring large results.

 Molly Hoover Design Group LLC
Living Room
Inspiration for a mid-sized transitional formal and open concept medium tone wood floor and brown floor living room remodel with gray walls, a standard fireplace and a stone fireplace
Inspiration for a mid-sized transitional formal and open concept medium tone wood floor and brown floor living room remodel with gray walls, a standard fireplace and a stone fireplace

 AIBD - American Institute of Building Design
This large estate house was carefully crafted to compliment the rolling hillsides of the Midwest. Horizontal board & batten facades are sheltered by long runs of hipped roofs and are divided down the middle by the homes singular gabled wall. At the foyer, this gable takes the form of a classic three-part archway. Subtle earth-toned wall colors, white trim, and natural wood floors serve as a perfect canvas to showcase patterned upholstery, black hardware, and colorful paintings.
A Grand ARDA for Custom Home Design goes to
Visbeen Architects, Inc.
Designers: Visbeen Architects, Inc. with Laura Davidson
From: East Grand Rapids, Michigan




 Kelly Horkoff, Interior and Garden Photography
Photo: ©Kelly Horkoff, K West Images www.kwestimages.com
Arts and crafts medium tone wood floor dining room photo in Toronto
Arts and crafts medium tone wood floor dining room photo in Toronto

 Astro Design Inc.
The design concept balances a fine line between modern masculinity and feminine elegance. Mixing metals and materials were key to achieving a timeless aesthetic throughout the room.
Walnut butcher block table supported on a custom Brass leg frame.
Watermark Faucet
Brass Hardware
Downsview Hood
House Brand Cabinetry
Visual Comfort Lights
Monogram Appliances
Sink: Galley Worksattion
Beveled Herringbone Clay tiles
All above is supplied via Astro Design Centre
Design by Astro
Photo by JVL Photography
Ottawa, Ontario Canada

 La Casona Custom Furniture
Custom made Alder wood tables set for living room
Example of a southwest living room design in Phoenix
Example of a southwest living room design in Phoenix
216