
Search results for "Serving" in Home Design Ideas
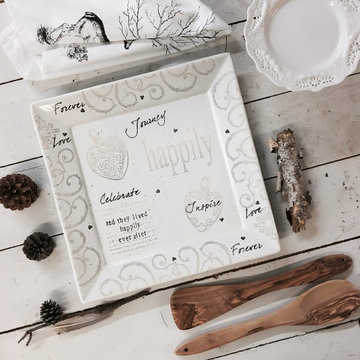
 Museware on Main
Hand Painted Happily Ever After Wedding & Anniversary Serving Platter by Museware Pottery. Hand painted in classic black, white & neutral to complement any style home decor. 12.5 square, food safe, hand wash.
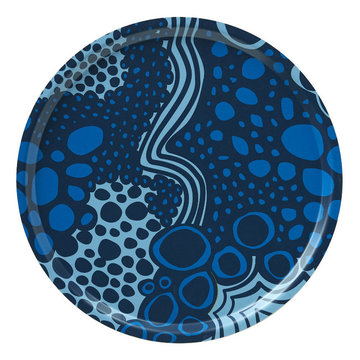
 angela adams
Durable enough for poolside entertaining, days on the beach or out in the boat, our serving trays will make any occasion feel like a celebration.
100% Laminated Birch
Dishwasher Safe
Made in Sweden
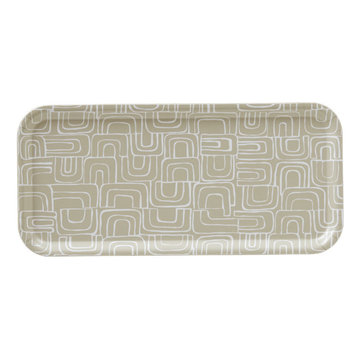 angela adams
Durable enough for poolside entertaining, days on the beach or out in the boat, our serving trays will make any occasion feel like a celebrations.
100% Laminated Birch
Made in Sweden
Dishwasher safe
Find the right local pro for your project
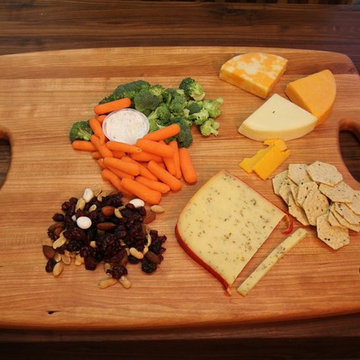
 McClure Tables
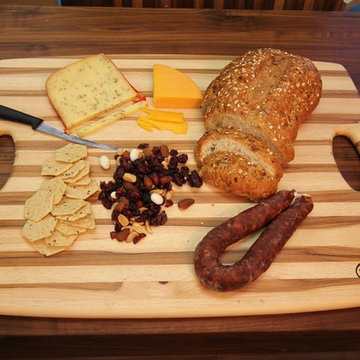
Made using edge grain construction, our cherry serving platter is perfect for preparing and serving your favorite snacks and appetizers. The edge grain construction prevents the platter from warping yet keeps the piece light enough to move around the kitchen with ease. Naturally suited for entertaining or everyday use, our serving platter is designed to last you a long, long time. Each one of our cherry serving platters is made by hand with pride in our Grand Rapids, MI factory using wood harvested in the USA. This gorgeous wood serving platter is perfect for home use during parties and get-togethers, and for professional use in restaurants and during catered events.
Specifications/Features:
Measures 18" x 24"
1" Thick
Two easy-to-grip handles
Great alternative to plastic bread boards
Easier on your knives
Won't harbor bacteria
Hand wash only
Oil regularly for best results
 McClure Tables
Each one of our hickory serving platters is constructed using continuous rail edge grain wood, which prevents any unattractive butt ends or finger joints and helps ensure a consistent color throughout the board. The result is a sturdy, durable serving platter that is perfect for serving appetizers, hours d'oeuvres, side dishes, and entrees. Naturally suited for everyday use or entertaining, each one of our hickory serving platters is handcrafted at our Grand Rapids, MI factory using wood harvested in the USA. From professional chefs to homeowners, our reversible hickory serving platter is makes a perfect addition to any serious cook's kitchen.
Specifications/Features:
Measures 18" x 24"
1" Thick
Two easy-to-grip handles
Great alternative to plastic bread boards
Easier on your knives
Won't harbor bacteria
Hand wash only
Oil regularly for best results
 Sandell Cabinets Inc.
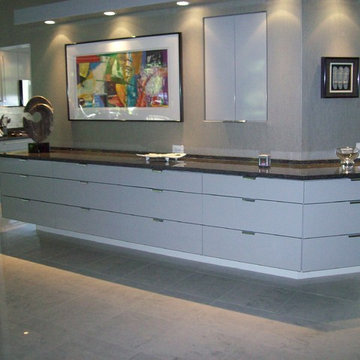
Floating Base Cabinets with Large Serving Counter for Entertaining
Dining room - contemporary dining room idea in Chicago
Dining room - contemporary dining room idea in Chicago
 Museware on Main
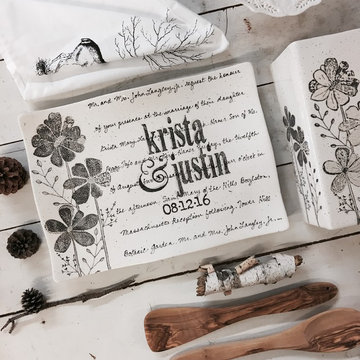
Hand painted 14.25 x 10.25" transitional style serving platter personalized with two names, a date and a 50 word message - wedding invitation text, song lyrics, a list of family member names - you choose.
 Inox Artisans
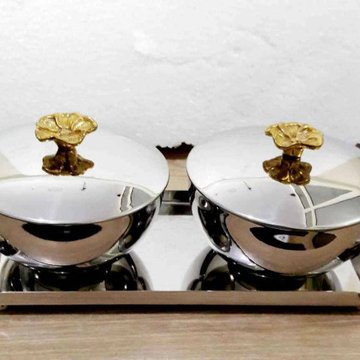
Do you enjoy hosting meals for your loved ones and guests at the dinner table? Then, why not use the best serving bowl for parties and utensils for the best experience? Inox Artisans provides this and more with its beautiful, efficient, and durable range of serve ware, silverware sets, cheese knife sets, bar and cocktail accessories, etc. Shop for all of these on our website!
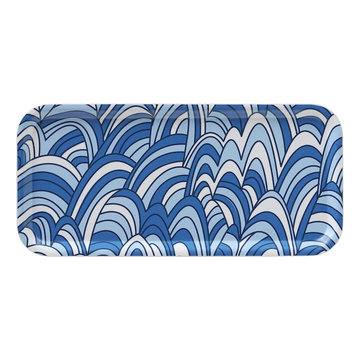 angela adams
Durable enough for poolside entertaining, days on the beach or out in the boat, our serving trays will make any occasion feel like a celebrations.
100% Laminated Birch
Made in Sweden
Dishwasher safe
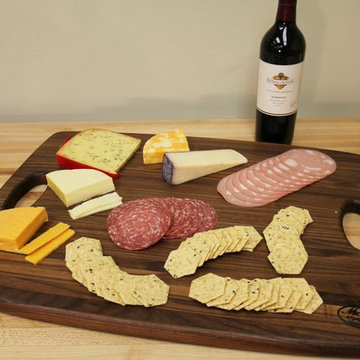 McClure Tables
Our walnut serving platter features an extra thick, reversible cutting surface that makes this platter perfect for preparing and serving your favorite appetizers, snacks, hours d'oeuvres, side dishes, and entrees. Made by hand in our Grand Rapids, MI factory using edge grain construction, our walnut serving platter is naturally suited for everyday use or entertaining. The edge grain construction makes the platter durable yet light enough to easily move around the kitchen. It also prevents unattractive butt ends or finger joints and helps ensure a consistent color throughout the platter. Show off your creative side by serving fruits and cheeses, veggies and dip, tortilla chips and salsa, or crackers and your favorite deli meats on top of our walnut serving platter to create a unique, eye-catching display that you're guest will love.
Specifications/Features:
Measures 18" x 24"
1" Thick
Two easy-to-grip handles
Great alternative to plastic bread boards
Easier on your knives
Won't harbor bacteria
Hand wash only
Oil regularly for best results


 Toledo Geller
Jacob Snavely
Example of a beach style light wood floor and beige floor kitchen design in New York with shaker cabinets, white cabinets, wood backsplash, stainless steel appliances, white countertops, beige backsplash, marble countertops and an island
Example of a beach style light wood floor and beige floor kitchen design in New York with shaker cabinets, white cabinets, wood backsplash, stainless steel appliances, white countertops, beige backsplash, marble countertops and an island
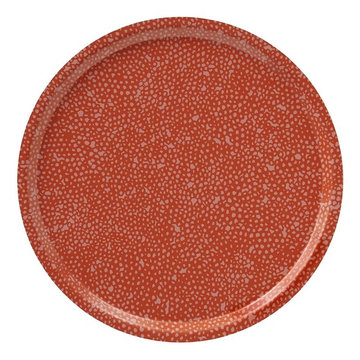 angela adams
Durable enough for poolside entertaining, days on the beach or out in the boat, our serving trays will make any occasion feel like a celebration.
100% Laminated Birch
Dishwasher Safe
Made in Sweden
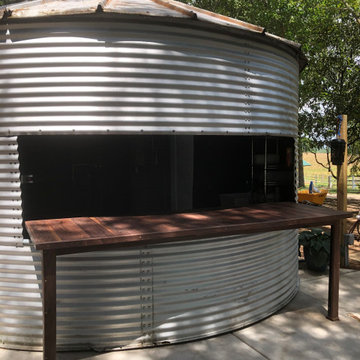
 Maggie Gaston
Custom serving counter attached to the outdoor kitchen within the recycled silo.
Farmhouse home design photo in Charlotte
Farmhouse home design photo in Charlotte



Inspiration for a large cottage l-shaped dark wood floor and brown floor kitchen pantry remodel in Portland with open cabinets, white cabinets, quartz countertops, white backsplash, no island and white countertops
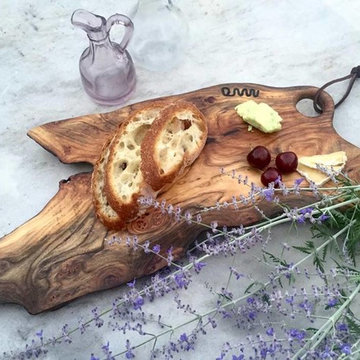
 HAVA studios
This beautiful burl elm serving board was a Christmas gift. The unique live edge shape and fabulous burls add to the look of this one-of-a-kind piece.

 LoParco Associates, Inc.
Images 4 Photography - Chris Meech
Elegant kitchen photo in New York with open cabinets, white cabinets and stainless steel appliances
Elegant kitchen photo in New York with open cabinets, white cabinets and stainless steel appliances

 Jarrod Smart Construction
Interior Design and Architecture: Vivid Interior Design
Builder: Jarrod Smart Construction
Photo Credit: Cipher Imaging
Home bar - transitional single-wall black floor home bar idea with glass-front cabinets, black cabinets, white backsplash, no sink and black countertops
Home bar - transitional single-wall black floor home bar idea with glass-front cabinets, black cabinets, white backsplash, no sink and black countertops

 Everything Home
A custom fireplace is the visual focus of this craftsman style home's living room while the U-shaped kitchen and elegant bedroom showcase gorgeous pendant lights.
Project completed by Wendy Langston's Everything Home interior design firm, which serves Carmel, Zionsville, Fishers, Westfield, Noblesville, and Indianapolis.
For more about Everything Home, click here: https://everythinghomedesigns.com/
8