
Search results for "Serving" in Home Design Ideas
 Evoscapes, Luxury Landscape Design and Build
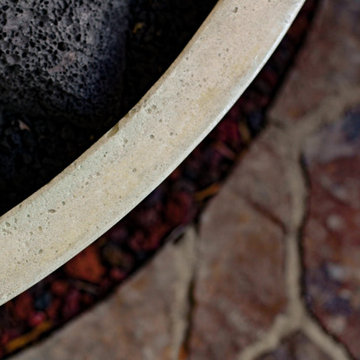
Upon acquiring the property, the homeowner faced a compact backyard dominated by a neglected lawn that offered little usability. The ambition was not only to enhance the outdoor space's utility but to inject it with vibrant aesthetics and dynamism through the hardscape. To bring this vision to life, we embraced a palette of colorful materials, choosing multicolored concrete, pavers, and tiles that introduce a playful yet sophisticated charm. Further creativity was applied in the design through the use of curvy lines that flow organically throughout the space, leading the eye and inviting movement. Beach rocks were thoughtfully embedded into decorative bands, adding a tactile and visual texture that complements the curvilinear approach. This strategic combination of color, texture, and form transformed the backyard into a visually stimulating and highly functional outdoor living area.
 Kitchen Inspiration Inc.

This is a design-build project by Kitchen Inspiration.
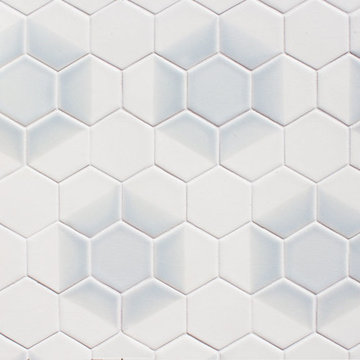
Example of a mid-sized trendy master white tile and porcelain tile porcelain tile and brown floor freestanding bathtub design in San Francisco with louvered cabinets, brown cabinets, a two-piece toilet, white walls, an undermount sink, marble countertops and white countertops
Example of a mid-sized trendy master white tile and porcelain tile porcelain tile and brown floor freestanding bathtub design in San Francisco with louvered cabinets, brown cabinets, a two-piece toilet, white walls, an undermount sink, marble countertops and white countertops

Find the right local pro for your project

 C K Cabinetry and Design, LLC
Photography by Jeff Volker
Example of a large southwest u-shaped slate floor and brown floor home design design in Phoenix with a farmhouse sink, raised-panel cabinets, medium tone wood cabinets, quartz countertops, metallic backsplash, metal backsplash, stainless steel appliances, a peninsula and brown countertops
Example of a large southwest u-shaped slate floor and brown floor home design design in Phoenix with a farmhouse sink, raised-panel cabinets, medium tone wood cabinets, quartz countertops, metallic backsplash, metal backsplash, stainless steel appliances, a peninsula and brown countertops


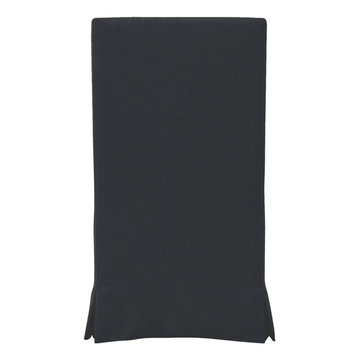
 Padma's Plantation
The Captiva Island Dining Chair features a high tufted back and refined proportions. Deeply cushioned and generously sized, it's a comfortable spot for dining and conversation.
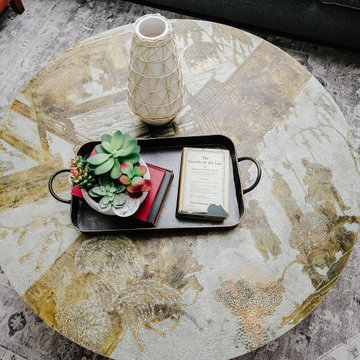
 Mineral Kitchen and Bath Design
Example of a mid-sized transitional enclosed light wood floor living room design in Salt Lake City with white walls, a standard fireplace and a stone fireplace
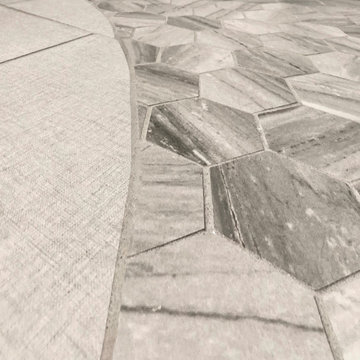

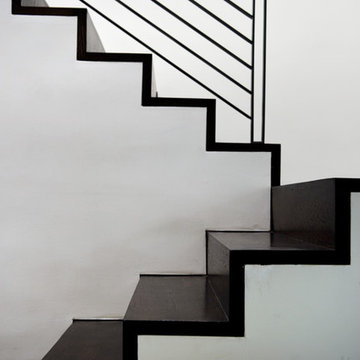

 VLL INTERIORS
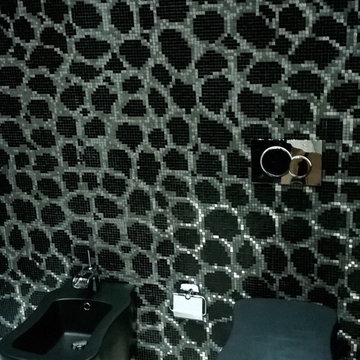
Inspiration for an eclectic black tile, black and white tile, gray tile, white tile and mosaic tile bathroom remodel in Jacksonville with black walls and a vessel sink

 Encore Ceramics
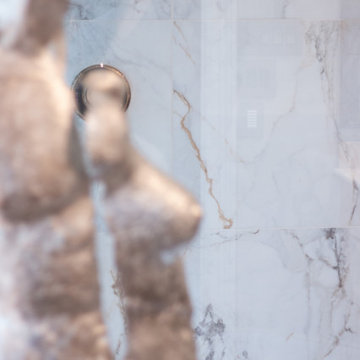
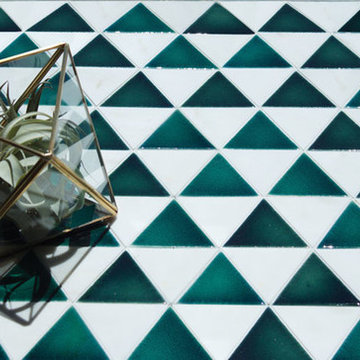
4" Triangle mosaic in Brazil crackle, Belize crackle and Calacatta honed stone. To find a showroom, visit: http://encoreceramics.com/find-a-showroom/


 Roe Anne White Photography
SBTC Gallery - 2014 -- © Roe Anne White Photography . a variety of sizes, framed and unframed, is available . editions of 10.
w a v e @ p o r c h . sept 7 - oct 31, 2018 . opening reception sept 8 from 3:00 - 5:00 . 3823 santa claus lane . carpinteria, ca


6