
Search results for "Session" in Home Design Ideas
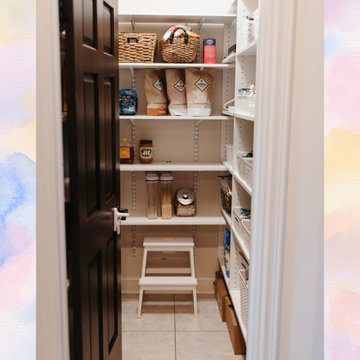
 Declutter with Devon LLC
This mom wanted to declutter the pantry for ease and a minimalistic look. We added storage bins (on the right) to contain snacks and like items. We were able to achieve her goals in one session!
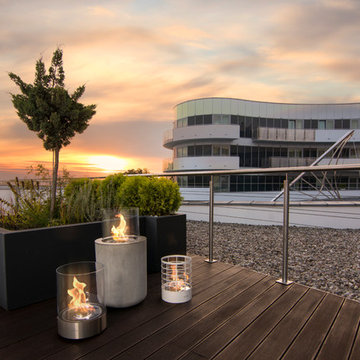

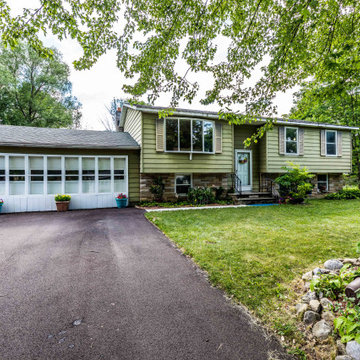
 Lorrie White - a.k.a.'The Secret Weapon'
4 Hour Staging Session by Lorrie White, Professional 'after' real estate photos by Monica Browning, MB Real Estate Photography. Listing agent: Brittany Moen, Hunt Real Estate ERA.
Find the right local pro for your project

 Rehkamp Larson Architects, Inc.
Contractor: Kyle Hunt & Partners
Interior Design: Alecia Stevens Interiors
Landscape Architect: Yardscapes, Inc.
Photography: Spacecrafting
Inspiration for a farmhouse enclosed family room remodel in Minneapolis
Inspiration for a farmhouse enclosed family room remodel in Minneapolis
 Sey Interiors, LLC
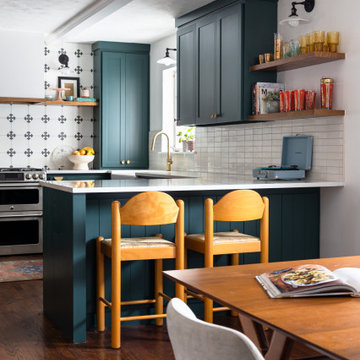
This family-friendly kitchen renovation blends high-impact color with thoughtful functionality. Custom cabinetry in a rich, heritage green pairs with warm wood accents and a crisp quartz countertop island, perfect for casual breakfasts or homework sessions. The playful mix of open shelving, vintage-inspired tile, and brass fixtures adds character without sacrificing function. Designed with busy professionals in mind, this space is both elevated and approachable proof that high design can still feel like home.
 Floor Coverings International - Houston Heights
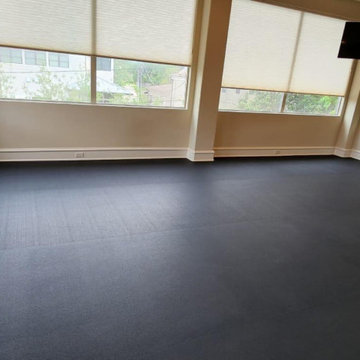
great spaces to do your training session
Inspiration for a modern home design remodel in Houston
Inspiration for a modern home design remodel in Houston

 Fiorito Interior Design
Like many California ranch homes built in the 1950s, this original master bathroom was not really a "master bath." My clients, who only three years ago purchased the home from the family of the original owner, were saddled with a small, dysfunctional space. Chief among the dysfunctions: a vanity only 30" high, and an inconveniently placed window that forced the too-low vanity mirror to reflect only the waist and partial torso--not the face--of anyone standing in front of it. They wanted not only a more spacious bathroom but a bedroom as well, so we worked in tandem with an architect and contractor to come up with a fantastic new space: a true Master Suite. In order to refine a design concept for the soon-to-be larger space, and thereby narrow down material choices, my clients and I had a brainstorming session: we spoke of an elegant Old World/ European bedroom and bathroom, a luxurious bath that would reference a Roman spa, and finally the idea of a Hammam was brought into the mix. We blended these ideas together in oil-rubbed bronze fixtures, and a tiny tile mosaic in beautiful Bursa Beige marble from Turkey and white Thassos marble from Greece. The new generously sized bathroom boasts a jetted soaking tub, a very large walk-in shower, a double-sided fireplace (facing the tub on the bath side), and a luxurious 8' long vanity with double sinks and a storage tower.
The vanity wall is covered with a mosaic vine pattern in a beautiful Bursa Beige marble from Turkey and white Thassos marble from Greece,. The custom Larson Juhl framed mirrors are flanked by gorgeous hand-wrought scones from Hubbardton Forge which echo the vine and leaf pattern in the mosaic. And the vanity itself features an LED strip in the toe-kick which allows one to see in the middle of the night without having to turn on a shockingly bright overhead fixture. At the other end of the master bath, a luxurious jetted tub nestles by a fireplace in the bay window area. Views of my clients' garden can be seen while soaking in bubbles. The over-sized walk-in shower features a paneled wainscoting effect which I designed in Crema Marfil marble. The vine mosaic continues in the shower, topped by green onyx squares. A rainshower head and a hand-held spray on a bar provides showering options. The shower floor slopes gently in one direction toward a hidden linear drain; this allows the floor to be read as a continuation of the main space, without being interrupted by a center drain.
photo by Bernardo Grijalva
 Harris & Kasten, Inc.
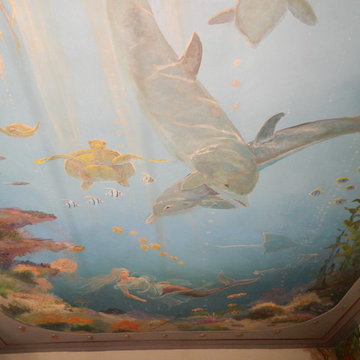
A fanciful undersea fantasy mural was created for the ceiling of a Dentist's Pediatric Treatment Room. Even the "Steel Bukhead" framing the image was painted in our Studio on canvas and installed in a single session.
 Undercover Systems, LLC
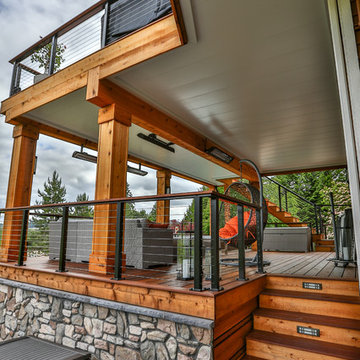
This is a huge project with multilevel hardwood decks complete with stainless steel cable railing, hot tub, outdoor heaters, lights and our patented under deck ceiling system. Our system creates a dry usable space under the upper-level deck that allows you to put in heaters, patio furniture and supplies cover for your hot tub sessions.
 The Clutter Consultant
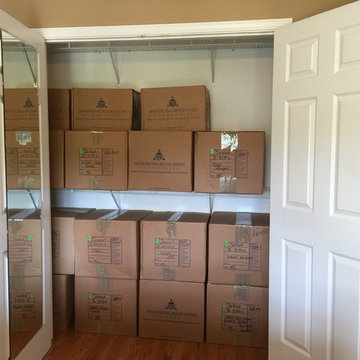
 Client at beginning of move in. Boxes arranged by mover in closet. Team unpacked and arranged items where they were functional,in home and in an organized fashion. One day project. Boxes broken down at end of session.
 Laura Manchee Designs
Miro Dvorscak

Example of a large classic l-shaped travertine floor kitchen design in Houston with a farmhouse sink, raised-panel cabinets, blue cabinets, granite countertops, multicolored backsplash, porcelain backsplash, paneled appliances and an island
Example of a large classic l-shaped travertine floor kitchen design in Houston with a farmhouse sink, raised-panel cabinets, blue cabinets, granite countertops, multicolored backsplash, porcelain backsplash, paneled appliances and an island
 Sundance Colors

The owner of the house lived in Singapore for several years. We combined the old Victorian with the art and some modern furniture. I like the way this complimentary color scheme of an aqua and orange works.
Thank you Ansley Braverman for a lovely photo session!


 Photography Sphere
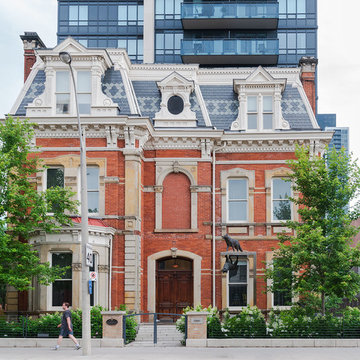
This is a picture of a victorian building on 582 Sherbourne St. in Toronto. The image was taken during evening photo session 10 July 2017 as a portfolio of works built up for skills presentation.
 John Wieland Homes and Neighborhoods
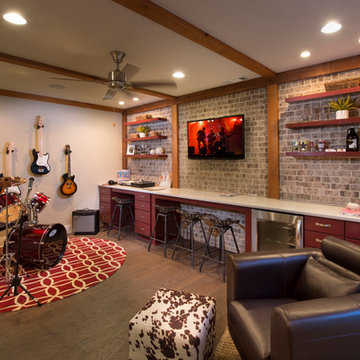
You and your friends can enjoy a cool jam session in this Bonus Room with wet bar in The Berkshire Designer Model.
Trendy basement photo in Atlanta
Trendy basement photo in Atlanta
 K&H Custom Home Solutions
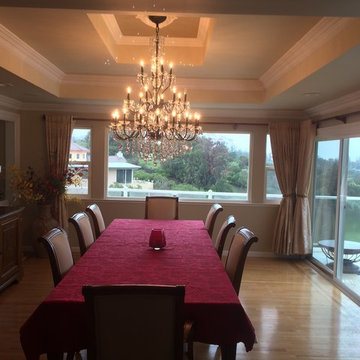
An elegant combination of both natural light and a gorgeous chandelier illuminate this dining room. Perfect for dinner parties or a Saturday afternoon relaxation session. A dining hall fit for a king.
 HK Power Studio
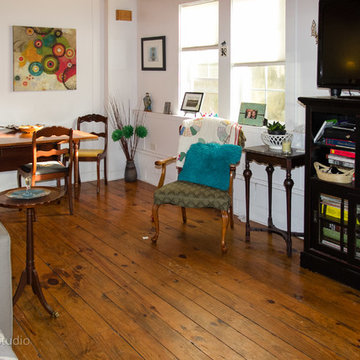
After photo's of a living room/dining room space re-design and organizing session (completed in 3 hrs) Photos and project by HKpowerStudio
Eclectic living room photo in Charleston
Eclectic living room photo in Charleston
 RT Designs

From start to finish, we walk our customers through each of their projects with on-call design sessions free of charge.
a state of the art imported material to suit your taste.
Remarkable Quality Our cabinets are as eloquent as they are trustworthy. All collections are timelessly designed to fit every home.
 Pear Tree Cabinets & Design

These are designs done by John H. Sessions on 20/20 Cabinets built by Peartree Cabinets & Design
Open concept kitchen - small coastal single-wall laminate floor and beige floor open concept kitchen idea in Tampa with a single-bowl sink, recessed-panel cabinets, white cabinets, quartz countertops, beige backsplash, stainless steel appliances and no island
Open concept kitchen - small coastal single-wall laminate floor and beige floor open concept kitchen idea in Tampa with a single-bowl sink, recessed-panel cabinets, white cabinets, quartz countertops, beige backsplash, stainless steel appliances and no island
 RT Designs
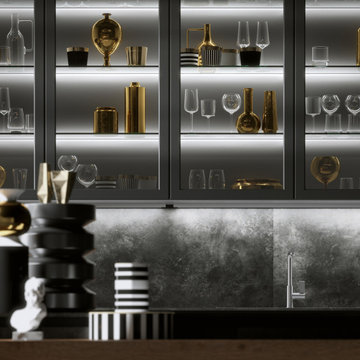
From start to finish, we walk our customers through each of their projects with on-call design sessions free of charge. A state of the art imported material to suit your taste. Remarkable Quality Our cabinets are as eloquent as they are trustworthy. All collections are timelessly designed to fit every home.
29