
Search results for "Sessions" in Home Design Ideas
 RT Designs
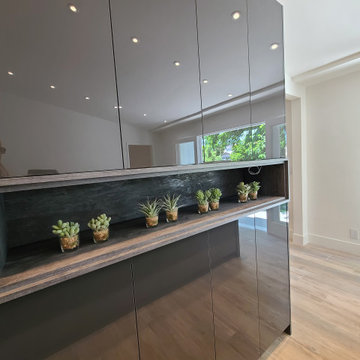
From start to finish, we walk our customers through each of their projects with on-call design sessions free of charge. A state of the art imported material to suit your taste. Remarkable Quality Our cabinets are as eloquent as they are trustworthy. All collections are timelessly designed to fit every home.
 RT Designs
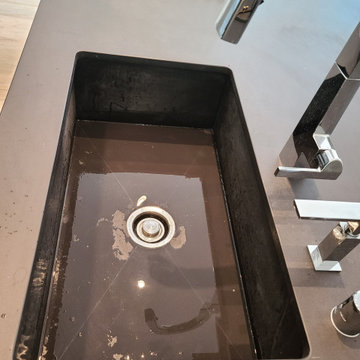
From start to finish, we walk our customers through each of their projects with on-call design sessions free of charge. A state of the art imported material to suit your taste. Remarkable Quality Our cabinets are as eloquent as they are trustworthy. All collections are timelessly designed to fit every home.

 Pear Tree Cabinets & Design
These are designs done by John H. Sessions on 20/20 Cabinets built by Peartree Cabinets & Design
Inspiration for a small coastal single-wall laminate floor and beige floor open concept kitchen remodel in Tampa with a single-bowl sink, recessed-panel cabinets, white cabinets, quartz countertops, beige backsplash, stainless steel appliances and no island
Inspiration for a small coastal single-wall laminate floor and beige floor open concept kitchen remodel in Tampa with a single-bowl sink, recessed-panel cabinets, white cabinets, quartz countertops, beige backsplash, stainless steel appliances and no island
Find the right local pro for your project

 The Lighting Division
Never grill in the dark again.
The lighting is placed on the lip of the capstone, giving that smooth indirect lighting.
This will let you enjoy your grill session without an accidental trip or over head lights that strain your eyes!
 RT Designs

From start to finish, we walk our customers through each of their projects with on-call design sessions free of charge. A state of the art imported material to suit your taste. Remarkable Quality Our cabinets are as eloquent as they are trustworthy. All collections are timelessly designed to fit every home.

 Supple Homes, Inc
Example of a large minimalist light wood floor and brown floor home gym design in San Francisco with white walls
 RT Designs
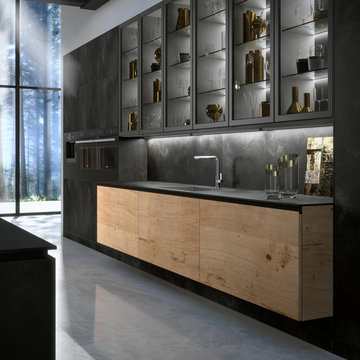
From start to finish, we walk our customers through each of their projects with on-call design sessions free of charge. A state of the art imported material to suit your taste. Remarkable Quality Our cabinets are as eloquent as they are trustworthy. All collections are timelessly designed to fit every home.

 Veritas Fine Homes Inc
Marona Photography
Example of a large trendy freestanding desk light wood floor study room design in Denver with green walls
Example of a large trendy freestanding desk light wood floor study room design in Denver with green walls
 RT Designs
From start to finish, we walk our customers through each of their projects with on-call design sessions free of charge. A state of the art imported material to suit your taste. Remarkable Quality Our cabinets are as eloquent as they are trustworthy. All collections are timelessly designed to fit every home.
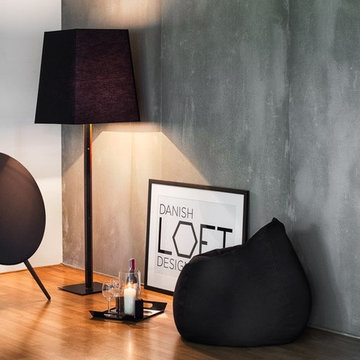
 Danish Loft Design Co.
Thank you to Bang & Olufsen Thailand for this intriguing photo session. Great to see these simple Danish design lines play so well together. More pictures will follow.

 SEN Creative
Photo: Lauren Andersen © 2017 Houzz
Living room - eclectic living room idea in San Francisco
Living room - eclectic living room idea in San Francisco
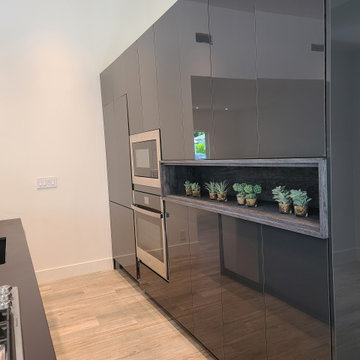 RT Designs
From start to finish, we walk our customers through each of their projects with on-call design sessions free of charge. A state of the art imported material to suit your taste. Remarkable Quality Our cabinets are as eloquent as they are trustworthy. All collections are timelessly designed to fit every home.
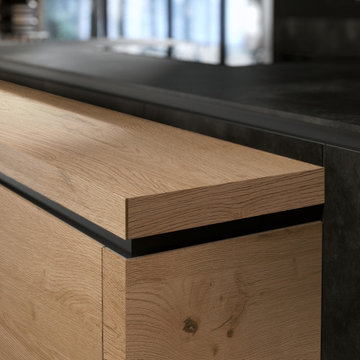 RT Designs
From start to finish, we walk our customers through each of their projects with on-call design sessions free of charge. A state of the art imported material to suit your taste. Remarkable Quality Our cabinets are as eloquent as they are trustworthy. All collections are timelessly designed to fit every home.
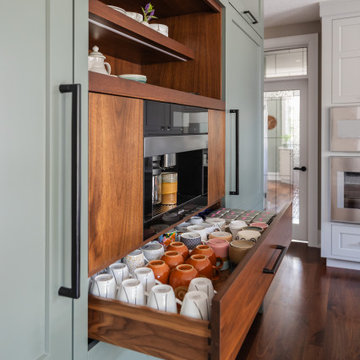
 Pioneer Craftsmen Ltd
The built-in coffee station nestled at the edge of the kitchen and next to the study will help fuel those long nights learning as well as those lengthy baking sessions.
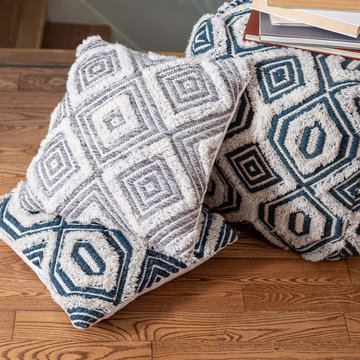
 Style In Form
This cushion is for anyone who loves a good cuddle session. Soft and snuggly, our Goa macrame cushion features a grey and white geometric pattern. Netflix and wine not included.
100% Cotton
Zipper closure
Filler included

 Alka Pool Construction Ltd
This picturesque koi pond is the perfect spot for an afternoon meditation session.
Photo credit: ishot.ca
Inspiration for a contemporary stone pond in Vancouver for summer.
Inspiration for a contemporary stone pond in Vancouver for summer.
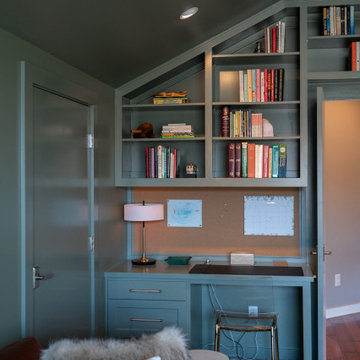
 Jackson Construction, Inc.
This new bonus room space transitions easily from the existing areas of the home. The double doors can be closed for noise, privacy, and those all night homework sessions.
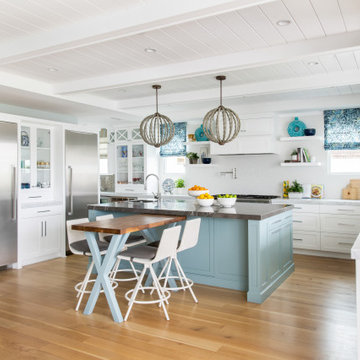

 Danish Loft Design Co.
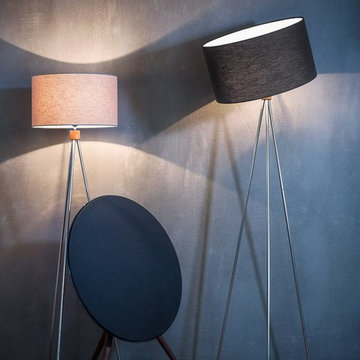
Thank you to Bang & Olufsen Thailand for this intriguing photo session. Great to see these simple Danish design lines play so well together. More pictures will follow.
 Danish Loft Design Co.
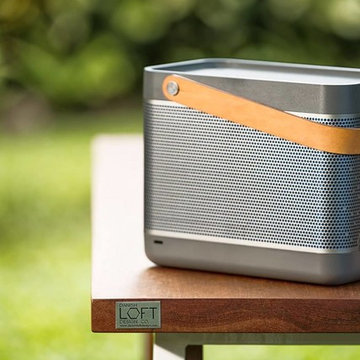
Thank you to Bang & Olufsen Thailand for this intriguing photo session. Great to see these simple Danish design lines play so well together. More pictures will follow.
30