
Search results for "Sessions" in Home Design Ideas

 User
UserPhotography Session completed by Turner Photography. For any questions regarding our service, please contact us at 941-488-7300.
 User
UserPhotography Session completed by Turner Photography. For any questions regarding our service, please contact us at 941-488-7300.

 Undercover Systems, LLC
This is a huge project with multilevel hardwood decks complete with stainless steel cable railing, hot tub, outdoor heaters, lights and our patented under deck ceiling system. Our system creates a dry usable space under the upper-level deck that allows you to put in heaters, patio furniture and supplies cover for your hot tub sessions.
Find the right local pro for your project
 Undercover Systems, LLC
This is a huge project with multilevel hardwood decks complete with stainless steel cable railing, hot tub, outdoor heaters, lights and our patented under deck ceiling system. Our system creates a dry usable space under the upper-level deck that allows you to put in heaters, patio furniture and supplies cover for your hot tub sessions.
 PLANT Architect Inc.

The breakfast room features custom bench seating and cabinetry. The slight incline of the seating nook's blue wall act as a backrest, creating a sense of enclosure. PLANT designed the Corian-topped, white oak table – used for family crafts sessions as well as dining – to complement the owners' mid-century modern furniture collection.
 Undercover Systems, LLC
This is a huge project with multilevel hardwood decks complete with stainless steel cable railing, hot tub, outdoor heaters, lights and our patented under deck ceiling system. Our system creates a dry usable space under the upper-level deck that allows you to put in heaters, patio furniture and supplies cover for your hot tub sessions.
 Undercover Systems, LLC
This is a huge project with multilevel hardwood decks complete with stainless steel cable railing, hot tub, outdoor heaters, lights and our patented under deck ceiling system. Our system creates a dry usable space under the upper-level deck that allows you to put in heaters, patio furniture and supplies cover for your hot tub sessions.
 Undercover Systems, LLC
This is a huge project with multilevel hardwood decks complete with stainless steel cable railing, hot tub, outdoor heaters, lights and our patented under deck ceiling system. Our system creates a dry usable space under the upper-level deck that allows you to put in heaters, patio furniture and supplies cover for your hot tub sessions.
 Undercover Systems, LLC
This is a huge project with multilevel hardwood decks complete with stainless steel cable railing, hot tub, outdoor heaters, lights and our patented under deck ceiling system. Our system creates a dry usable space under the upper-level deck that allows you to put in heaters, patio furniture and supplies cover for your hot tub sessions.
 Undercover Systems, LLC
This is a huge project with multilevel hardwood decks complete with stainless steel cable railing, hot tub, outdoor heaters, lights and our patented under deck ceiling system. Our system creates a dry usable space under the upper-level deck that allows you to put in heaters, patio furniture and supplies cover for your hot tub sessions.
 Undercover Systems, LLC
This is a huge project with multilevel hardwood decks complete with stainless steel cable railing, hot tub, outdoor heaters, lights and our patented under deck ceiling system. Our system creates a dry usable space under the upper-level deck that allows you to put in heaters, patio furniture and supplies cover for your hot tub sessions.
 Undercover Systems, LLC
This is a huge project with multilevel hardwood decks complete with stainless steel cable railing, hot tub, outdoor heaters, lights and our patented under deck ceiling system. Our system creates a dry usable space under the upper-level deck that allows you to put in heaters, patio furniture and supplies cover for your hot tub sessions.
 User
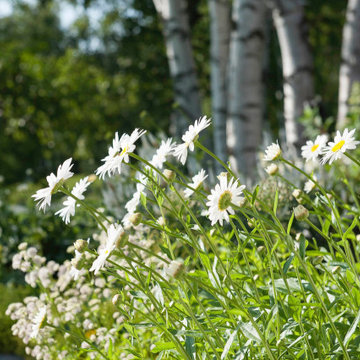
UserHome Outside offers garden design services ranging from a half-hour consultation to a detailed planting plan with illustrative 3D renderings.
Perhaps you need suggestions for plants for a specific area of your garden where nothing has thrived. Or you want to add native plantings to help pollinators and wildlife. Or you need help creating beautiful arrangements in your planting containers. Get a 30- or 60-minute Garden Design Session with a friendly and skilled Home Outside designer who has experience in your planting zone, and get those questions answered!
Or maybe you want a detailed planting plan for your front yard, backyard, or entire property. You'd start with a Garden Design Session to share photos of your space and discuss your goals with a Home Outside designer. We'll give you suggestions, then follow up with a quote for the plans, images, and renderings that will give you the result you want for your budget.
Whether you're an experienced gardener who wants some fresh ideas, or you want a low-maintenance planting design that lets you and your family enjoy your outdoor space without too much fuss, Home Outside can help. Book your Garden Design Session to get started, and feel free to email hello@homeoutside.com with any questions.
 Suzette Gebhardt Creative
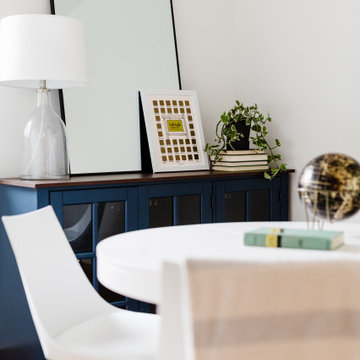
An extra bedroom in this college house is outfitted as a study room - perfect for group study sessions.
Inspiration for a coastal home office remodel in Denver
Inspiration for a coastal home office remodel in Denver

 Quax
QuaxRock'n'roll comfort!
Pure comfort for mom and dad during those first long feeding sessions, a timeless design piece for the living room and a miniature version for the toddlers. Available in Grey, Soft Peach and Black.
What's not to love?
 User
UserPhotography Session completed by Turner Photography. For any questions regarding our service, please contact us at 941-488-7300.
 User
UserPhotography Session completed by Turner Photography. For any questions regarding our service, please contact us at 941-488-7300.

 Home In Transition
The HIT team was hired by a real estate agent to depersonalize this space in order to prepare it for the rental market. As the unit was to be rented furnished and the client had nice pieces, the agent called on HIT's skill in showcasing (working with the owner's pieces) to get the space photo-ready in a one-day session.

 Turbo Beds
Become a top "study" athlete with practice sessions at this sleek & stately desk.
• Gold-toned trophy pull on concealed upper storage cabinet
• Dampening hinges on upper cabinet for easy access
• Shiny red desktop
• Sectioned slim drawer for pencils & study accessories.
• 5 – year warranty
 Undercover Systems, LLC
This is a huge project with multilevel hardwood decks complete with stainless steel cable railing, hot tub, outdoor heaters, lights and our patented under deck ceiling system. Our system creates a dry usable space under the upper-level deck that allows you to put in heaters, patio furniture and supplies cover for your hot tub sessions.
34