
Search results for "Sessions" in Home Design Ideas
 Furniture Row
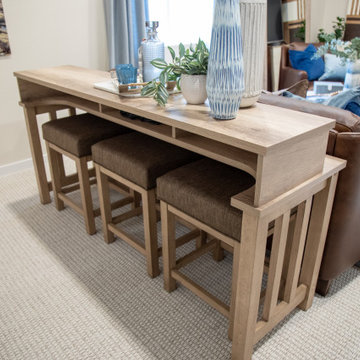
Positioned behind the seating area, the Davion Bar Table Set adds both function and versatility to the finished basement. Its elevated height creates a casual space for dining, working, gaming, or gathering with friends while helping define separate activity zones within the open layout. The warm wood finish complements the room's earthy palette, while the streamlined design maintains an open, contemporary feel. Whether used for family game nights, homework sessions, or entertaining guests, the Davion Bar Table Set demonstrates how thoughtful furniture choices can maximize both style and functionality in a multi-purpose living space.
 United Services Design + Build
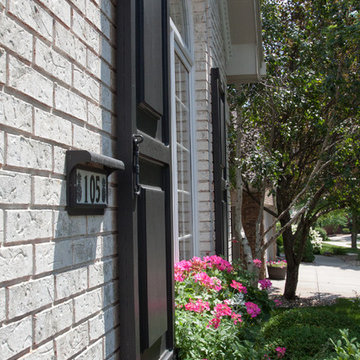
We enhanced this beautiful home by painting the siding a warm beige. To create a little bit of contrast, we added custom black shutters, planter boxes and stunning new exterior lights that definitely make this home stand out. New gutters were also part of this beautiful project.
With professional designers on staff, we offer one-on-one sessions to help you create the home of your dreams. If you’d like more information on our services or would like to get started, go to: http://unitedservicesohi.com/
Photo by Cynthia J. Kohll Photography

 The Design Studio | MTS Renovations
Basement Development – Fort Sask Fitness
The Design Studio | MTS Renovations transformed an unfinished residential basement into a fully functional, home-based fitness gym—Fort Sask. Fitness. This custom-designed space provides an inviting yet high-performance environment tailored for personal training and fitness sessions.
Project Scope & Features:
Design & Permitting - We prepared concept design layouts that we converted to construction drawings. We prepared and submitted all permitting applications for this home based business and provided client representation through each phase of the project up to and including final occupancy inspection.
Space Planning & Layout Optimization – We maximized the existing footprint for optimal functionality, ensuring seamless equipment placement, circulation, and safety.
Flooring Selection – We installed durable, shock-absorbing gym flooring to support high-impact training and reduce noise transfer.
Lighting & Electrical Upgrades – We enhanced brightness and visibility with LED lighting, strategically placed for an energizing atmosphere. We added dedicated electrical circuits to accommodate specialized fitness equipment.
Ventilation & Climate Control – We incorporated efficient HVAC solutions to maintain air quality and temperature for a comfortable workout space.
Custom Storage & Organization – We integrated built-in under-stair equipment shelving and storage solutions for weights, resistance bands, and fitness accessories.
Aesthetic & Branding Integration – We designed a modern, motivating environment with finishes that align with the Fort Sask. Fitness brand identity.
Soundproofing Enhancements – We implemented acoustic treatments to minimize noise impact on the rest of the home.
By blending function with design, this basement transformation created a professional-grade fitness space that caters to both personal and client needs—all within the convenience of a residential setting.
Find the right local pro for your project
 KEH Interiors
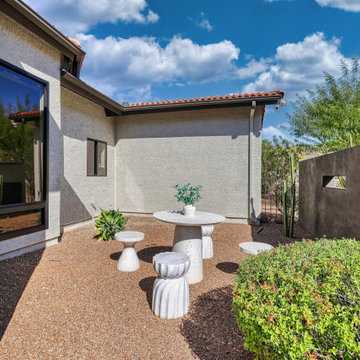
This 5BD / 3BA home was purchased by our client in an auction, after a year of being unoccupied. This 1st Phase scope included updating 3 bathrooms, interior & exterior paint, a complete lighting plan, converting their wood-burning fireplace to an electric fireplace; adding LED-lit wood paneling to the fireplace wall, and curating, procuring and placing furnishings, linens, and some decor pieces throughout the home. After the dining room chandelier is installed, we will have our professional “after” photo session. The Client’s design vision is “Pacific Northwest Vibe” for this personal chef concept Airbnb. The 2nd Phase will include updating the flooring and kitchen.
 Pear Tree Cabinets & Design

Design and layout drafted and designed by John H. Sessions. Custom Cumaru wood with cool white painted mdf slab doors. Take note of the horizontal lines on the tall and wall cabinetry. All bi-fold, lower wall cabinets, powered by touch to open servo drive motors. Flush inset double oven combo & sub zero
 Hello Norden
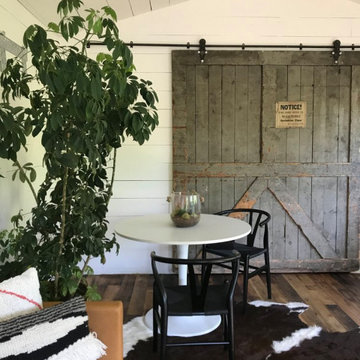
This his and hers office was designed around an 8’ tall factory door that we held onto for about 3 years. We tore off the roof and 3 of the 4 walls then rebuilt this room from the ground up. Our signature moment, that wow-factor greets you as soon as you walk up into the space with the factory door on the opposite wall and the vaulted ceiling. Rounding out the space is a 20’ long desk, a custom raw iron railing, a sofa area for jam sessions and afternoon naps and a small table for team meetings.

 Spaces808
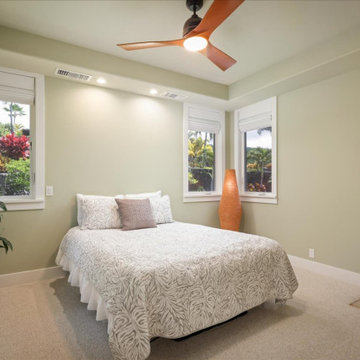
This Hawaii hale barely graced online listing sites before getting a contingent status slapped on its advertising. However, 9 days on the market still seemed like a long time for this breathtaking Big Island home.
This Hawaii property includes all the island amenities you need and the ocean view of your dreams. So take a moment to enjoy what the Big Island has to offer.
Visit our website at Spaces808.com to schedule your next Hawaii real estate photography and video session.
 Spaces808
This Hawaii hale barely graced online listing sites before getting a contingent status slapped on its advertising. However, 9 days on the market still seemed like a long time for this breathtaking Big Island home.
This Hawaii property includes all the island amenities you need and the ocean view of your dreams. So take a moment to enjoy what the Big Island has to offer.
Visit our website at Spaces808.com to schedule your next Hawaii real estate photography and video session.
 Regan Baker Design Inc.
Well-traveled. Relaxed. Timeless.
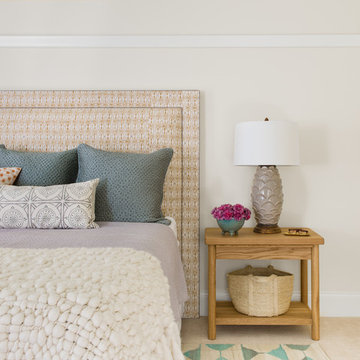
Our well-traveled clients were soon-to-be empty nesters when they approached us for help reimagining their Presidio Heights home. The expansive Spanish-Revival residence originally constructed in 1908 had been substantially renovated 8 year prior, but needed some adaptations to better suit the needs of a family with three college-bound teens. We evolved the space to be a bright, relaxed reflection of the family’s time together, revising the function and layout of the ground-floor rooms and filling them with casual, comfortable furnishings and artifacts collected abroad.
One of the key changes we made to the space plan was to eliminate the formal dining room and transform an area off the kitchen into a casual gathering spot for our clients and their children. The expandable table and coffee/wine bar means the room can handle large dinner parties and small study sessions with similar ease. The family room was relocated from a lower level to be more central part of the main floor, encouraging more quality family time, and freeing up space for a spacious home gym.
In the living room, lounge-worthy upholstery grounds the space, encouraging a relaxed and effortless West Coast vibe. Exposed wood beams recall the original Spanish-influence, but feel updated and fresh in a light wood stain. Throughout the entry and main floor, found artifacts punctate the softer textures — ceramics from New Mexico, religious sculpture from Asia and a quirky wall-mounted phone that belonged to our client’s grandmother.

 Grunberger Interiors
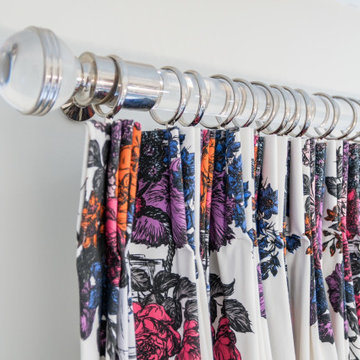
Custom, luxurious window treatments which have been tailored to the highest standards are a particular speciality for Grunberger Interiors.
The market is filled with bland, cookie cutter fabric and trim offerings provided by retailers who are salespeople first and designers second. The results are boring and uninspired, and all too often leave the homeowner feeling that something's still missing in their home's design.
Window treatments are so much more than a means to gain privacy and light filtration. Whilst this is very important, before you rush to cover up your windows, you should instead be thinking about how these coverings could be an important vehicle to realize your home's potential and make a powerful design statement.
My approach is to always think out of the box to develop fabric design schemes that are truly unique and eye catching. They tell a story of who you are and what you love. You won't find these selections and combinations at your local store. Your home's decor will shine and your experience of your spaces will be enhanced.
The process begins with my window treatment and soft furnishings consultation, which is a comprehensive design working design session filled with exiting ideas, inspiration and solutions. I bring a bespoke tray of carefully curated fabrics, trims, and wallpaper - your introduction to a world of possibilities.
After a design direction has been established, I will source beautiful fabrics and trims from a variety of trade resources, including the prestigious D&D building in Manhattan.
We shall reconvene and have an enjoyable, creative exchange of ideas and determine the perfect design scheme for each room. Professional measuring, frequent liaison with my bespoke workroom to ensure that every last detail has been addressed, followed by expert installation completes the design process.
 Danish Loft Design Co.
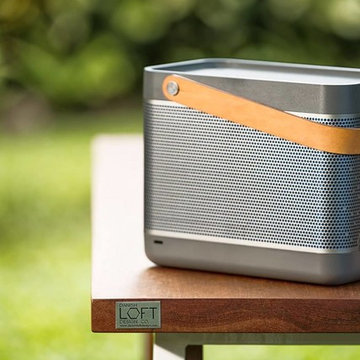
Thank you to Bang & Olufsen Thailand for this intriguing photo session. Great to see these simple Danish design lines play so well together. More pictures will follow.
 Grunberger Interiors
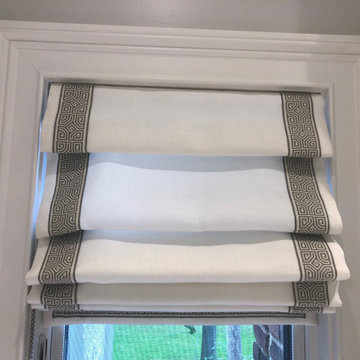
Custom, luxurious window treatments which have been tailored to the highest standards are a particular speciality for Grunberger Interiors.
The market is filled with bland, cookie cutter fabric and trim offerings provided by retailers who are salespeople first and designers second. The results are boring and uninspired, and all too often leave the homeowner feeling that something's still missing in their home's design.
Window treatments are so much more than a means to gain privacy and light filtration. Whilst this is very important, before you rush to cover up your windows, you should instead be thinking about how these coverings could be an important vehicle to realize your home's potential and make a powerful design statement.
My approach is to always think out of the box to develop fabric design schemes that are truly unique and eye catching. They tell a story of who you are and what you love. You won't find these selections and combinations at your local store. Your home's decor will shine and your experience of your spaces will be enhanced.
The process begins with my window treatment and soft furnishings consultation, which is a comprehensive design working design session filled with exiting ideas, inspiration and solutions. I bring a bespoke tray of carefully curated fabrics, trims, and wallpaper - your introduction to a world of possibilities.
After a design direction has been established, I will source beautiful fabrics and trims from a variety of trade resources, including the prestigious D&D building in Manhattan.
We shall reconvene and have an enjoyable, creative exchange of ideas and determine the perfect design scheme for each room. Professional measuring, frequent liaison with my bespoke workroom to ensure that every last detail has been addressed, followed by expert installation completes the design process.
 Lorrie White - a.k.a.'The Secret Weapon'
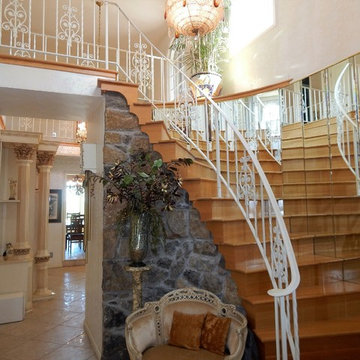
2-Hour Staging Session & Professional Guidance, and photo by Lorrie White.
Staircase - staircase idea in New York
Staircase - staircase idea in New York
 Emerging Architects Studio
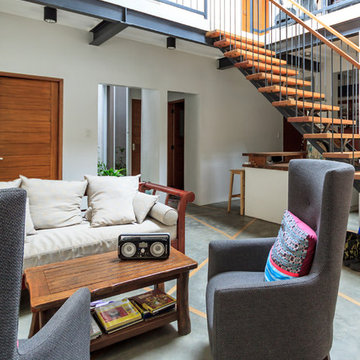
Designed for a family with quirky and artistic values, the Wood Be New Again [WBNA] Residence is a renovation project where our team tried to integrate the family’s values of art and recycling together with actual recovered materials from their original house.
In tackling the project, our team positioned multiple family areas in the house that are visually linked with one another. The living area greets guests as they enter the home while the private family area at the second floor overlooks the ground floor. A glass panel on the roof provides visual connection between the interiors of the house to their roof deck that the family requested for their stargazing sessions.
Our team also allowed natural daylight to shower the interiors of the house through strategic placement of roof openings and glass roof panels.
Lastly, wood plays an integral part in the overall aesthetic to highlight the family’s connection with nature. This is achieved by repurposing and the integrating recycled wood and walls from their old house into the new design.
 Picture Perfect Kitchen Designs
Photo Credit: Brandi Image Photography

Our Modern Farmhouse Style reflects in our own personal kitchen and working showroom. The warmth of the Walnut Butcher Block sets the scene for gathering and also for long baking sessions. The Silestone Quartz countertop around the perimeter makes it for easy clean up - especially around the range area. That heavy cooking zone features a custom PPKD built wood hood with all the detailing in the crown molding. The glass hutch serves as a perfect every day dish cabinet, while glass on the range wall also helps to lighten up the heavy load. The Farmhouse sink provides a beautiful clean-up station with the bridge faucet to add beauty and tradition. The purifier is strategically set up near the coffee station for early morning risers. The refrigerator is built into an old walkway that was under-used and it provides the perfect spot to house a hard working appliance. The dishwasher is paneled and tucked away beside the sink while the double pull-out trash is also camoflauged adjacent to the sink.
We welcome you to make your Design Consult Appointment today so you can come and see the beauty, quality, and special touches we will put in your home, as we did with ours.
 Bellisa Design
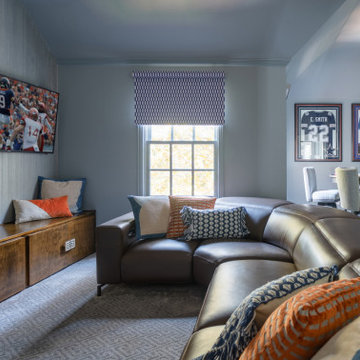
The media room is a versatile space, providing entertainment for the whole family. With comfortable seating and a state-of-the-art sound system, the room is perfect for movie nights, sports viewing and gaming sessions. The space is designed to accommodate a poker table in a corner of the room, allowing for lively poker nights with friends. The room also features a large projection screen for movie screenings and video games, making it a hub for family gatherings and social events. The thoughtful design seamlessly combines the excitement of a poker room with the comfort and enjoyment of a media room, creating an inviting and dynamic space for everyone to appreciate.
 Katz Novoa Architects
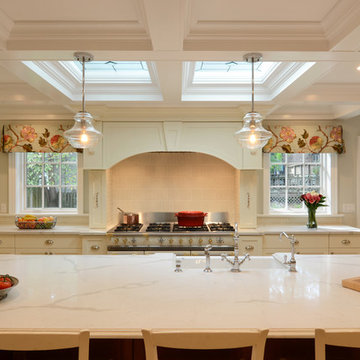
The Clients: two passionate chefs. The Commission: to help them design the perfect Kitchen in which to prepare myriad delectable dishes that they love to plan and execute. The Main Requirements: enough storage to accommodate countless spices, cooking equipment and implements; lots of natural light; and a traditionally detailed, but not overdone design.
We nearly doubled the size of the original galley kitchen by pushing out toward the backyard; laid out the appliances so as to maximize efficiency and work surface area; and designed custom built pull-outs for spice jars, and storage for special cookware, small appliances, cutlery and utensils.
The inspiration for the cabinetry design was the Clients’ impeccable selections of appliances and finishes, and their request for tasteful, simple detailing. The focal point, the heart of this Kitchen, is the beautiful porcelain French stove and custom-designed hood cover. Leaded glass panels in the coffered ceiling add charm and hide roof skylights included in the design to maximize natural light. The large island with porcelain farm sink offers the Clients ample work surface as well as informal seating and storage. A desk / hutch cabinet provides a “central control station” for the family’s activities, as well as display for the Clients’ formal dishes and stemware.
Other improvements included a much-needed Walk-In Pantry achieved by enclosing an existing side porch, and enhanced flow between the Kitchen and Family Room. We accomplished this by removing an existing column and beam which previously blocked the physical and visual connection between the two spaces.
We are delighted with the transformation of the original little galley into our Clients’ dream Kitchen … and our Clients are thrilled that their new Kitchen has cut in half their time spent in epic cooking sessions on the weekends!
 Spaces808
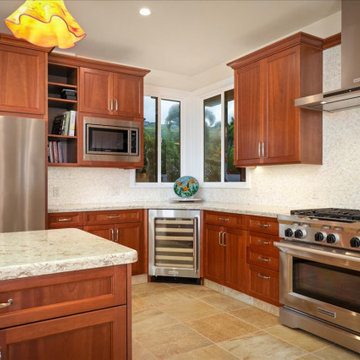
This Hawaii hale barely graced online listing sites before getting a contingent status slapped on its advertising. However, 9 days on the market still seemed like a long time for this breathtaking Big Island home.
This Hawaii property includes all the island amenities you need and the ocean view of your dreams. So take a moment to enjoy what the Big Island has to offer.
Visit our website at Spaces808.com to schedule your next Hawaii real estate photography and video session.
52