
Search results for "Set top boxes" in Home Design Ideas

 Terri Sears, Kitchen and Bath Designer
Designed by Terri Sears
Photographs by Melissa M Mills
Example of a mid-sized arts and crafts l-shaped medium tone wood floor and brown floor open concept kitchen design in Nashville with an undermount sink, shaker cabinets, medium tone wood cabinets, quartz countertops, white backsplash, ceramic backsplash, stainless steel appliances and an island
Example of a mid-sized arts and crafts l-shaped medium tone wood floor and brown floor open concept kitchen design in Nashville with an undermount sink, shaker cabinets, medium tone wood cabinets, quartz countertops, white backsplash, ceramic backsplash, stainless steel appliances and an island

 Hudson Place Realty
Property Marketed by Hudson Place Realty - Style meets substance in this circa 1875 townhouse. Completely renovated & restored in a contemporary, yet warm & welcoming style, 295 Pavonia Avenue is the ultimate home for the 21st century urban family. Set on a 25’ wide lot, this Hamilton Park home offers an ideal open floor plan, 5 bedrooms, 3.5 baths and a private outdoor oasis.
With 3,600 sq. ft. of living space, the owner’s triplex showcases a unique formal dining rotunda, living room with exposed brick and built in entertainment center, powder room and office nook. The upper bedroom floors feature a master suite separate sitting area, large walk-in closet with custom built-ins, a dream bath with an over-sized soaking tub, double vanity, separate shower and water closet. The top floor is its own private retreat complete with bedroom, full bath & large sitting room.
Tailor-made for the cooking enthusiast, the chef’s kitchen features a top notch appliance package with 48” Viking refrigerator, Kuppersbusch induction cooktop, built-in double wall oven and Bosch dishwasher, Dacor espresso maker, Viking wine refrigerator, Italian Zebra marble counters and walk-in pantry. A breakfast nook leads out to the large deck and yard for seamless indoor/outdoor entertaining.
Other building features include; a handsome façade with distinctive mansard roof, hardwood floors, Lutron lighting, home automation/sound system, 2 zone CAC, 3 zone radiant heat & tremendous storage, A garden level office and large one bedroom apartment with private entrances, round out this spectacular home.
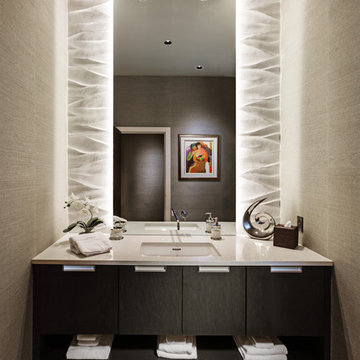
 Edmunds Studios Photography, Inc.
This was featured in M Magazine, Milwaukee, WI.
Haisma Design Co., Timothyj Kitchen and Bath,
Edmunds Studios Photography
Powder room - contemporary ceramic tile powder room idea in Milwaukee with flat-panel cabinets, dark wood cabinets and an undermount sink
Powder room - contemporary ceramic tile powder room idea in Milwaukee with flat-panel cabinets, dark wood cabinets and an undermount sink
Find the right local pro for your project
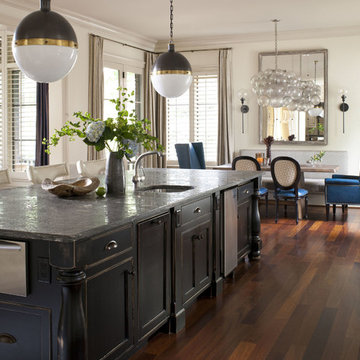
 Heather Garrett Design
Photography by John Bessler
Top priority for this young couple, having recently leap-frogged from cozy salt box to rambling tudor estate, was the creation of a nursery for their first child (arrival eminent!). Next up? Imbuing the grand scale with intimate charm, in a family-oriented common space to accommodate baby plus their three dogs! Blending his love for all things rustic, and hers for a “glam-sophisticate” splash or two, the result is a beautiful and practical space fit for the whole tribe.
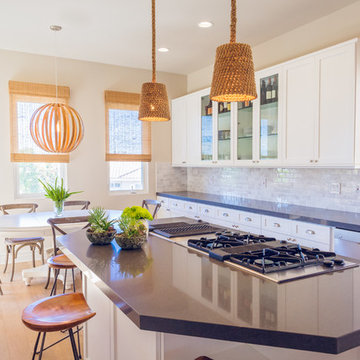
 The Black Door
Schuh Box Photos
Inspiration for a transitional galley medium tone wood floor eat-in kitchen remodel in Denver with shaker cabinets, white cabinets, gray backsplash, stainless steel appliances and an island
Inspiration for a transitional galley medium tone wood floor eat-in kitchen remodel in Denver with shaker cabinets, white cabinets, gray backsplash, stainless steel appliances and an island
 User

UserDouble vanity with marble top and mosaic glass tile back splash
Double shower - mid-sized transitional master blue tile porcelain tile double shower idea in Indianapolis with an undermount sink, beaded inset cabinets, dark wood cabinets, marble countertops, blue walls and a two-piece toilet
Double shower - mid-sized transitional master blue tile porcelain tile double shower idea in Indianapolis with an undermount sink, beaded inset cabinets, dark wood cabinets, marble countertops, blue walls and a two-piece toilet

 Alair Homes Plano
Complete Kitchen Remodel by Hatfield Builders, Chad Hatfield CR, CKBR, NARI and Interior Design by Lindy Jo Crutchfield, Allied ASID. Hatfield Builders gutted and scraped the old kitchen back to the studs, installed new materials, fixtures, appliances and added a fresh coat of paint. Cabinetry is a prefinished, inset, shaker design from Canyon Creek Cabinet Company, which is run to the top of the 10' ceiling. Mocha Ceasarstone runs the perimeter of the Kitchen while a beautiful granite marbled with grays, caramels, whites and creams is the centerpiece of the room. Sophisticated and clean 12x24 tiles run on the floor in a brick pattern, while 3x6 subway tiles set off the dark perimeter countertops. A lantern-style, cream mosaic washed with a hint of milk chocolate and green set off the gorgeous Wolf range. This Kitchen is truly one to behold.


 Brian Dittmar Design, Inc.
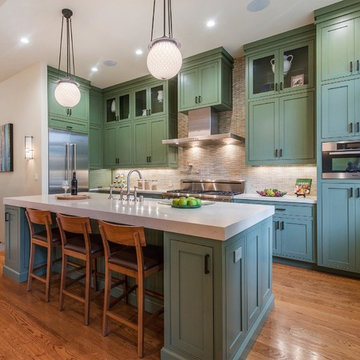
Inspiration for a mid-sized transitional l-shaped medium tone wood floor open concept kitchen remodel in San Francisco with a farmhouse sink, recessed-panel cabinets, green cabinets, quartz countertops, beige backsplash, ceramic backsplash, stainless steel appliances and an island
 Zar Custom Homes, Inc
Jim Schmidt
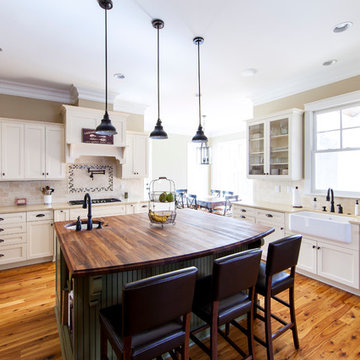
Example of a classic kitchen design in Charlotte with a farmhouse sink, shaker cabinets, beige cabinets, beige backsplash, stone tile backsplash, stainless steel appliances and wood countertops
Example of a classic kitchen design in Charlotte with a farmhouse sink, shaker cabinets, beige cabinets, beige backsplash, stone tile backsplash, stainless steel appliances and wood countertops
 Annie Santulli Designs
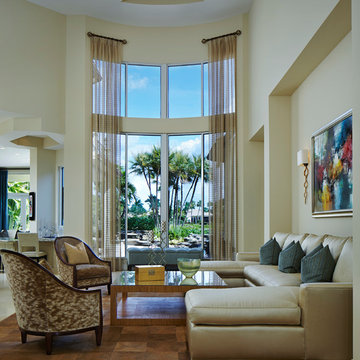
When walking in this special home the first thing you see are these walls of windows showing foliage and the beautiful water view. The two story textured sheers create quite a dramatic effect. Photography by Robert Brantley.
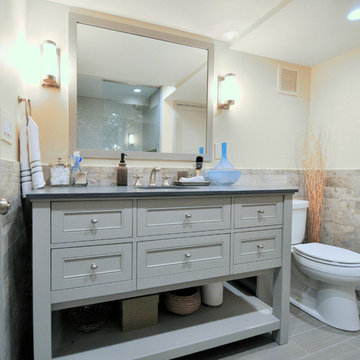
 Lisa Garcia Architecture + Interior Design
Lisa Garcia Architecture + Interior Design
Inspiration for a small transitional master gray tile and stone tile porcelain tile bathroom remodel in DC Metro with an undermount sink, beaded inset cabinets, gray cabinets, granite countertops, a two-piece toilet and beige walls
Inspiration for a small transitional master gray tile and stone tile porcelain tile bathroom remodel in DC Metro with an undermount sink, beaded inset cabinets, gray cabinets, granite countertops, a two-piece toilet and beige walls

 Winder Gibson Architects
Working from the existing home’s deficits, we designed a bright and classic home well-suited to today’s living. Instead of a dark tunnel-like entry, we have a skylight custom curving stair that no one can believe is not original. Instead of a maze of rooms to reach the gorgeous park-like backyard, we have a clear central axis, allowing a sightline right through from the top of the stairs. Instead of three bedrooms scattered all over the house, we have zoned them to the second floor, each well-proportioned with a true master suite. Painted wood paneling, face-frame cabinets, box-beam beilings and Calacatta counters express the classic grandeur of the home.

 SHIFT Interiors
traceyaytonphotography.com
Study room - transitional freestanding desk study room idea in Vancouver with multicolored walls
Study room - transitional freestanding desk study room idea in Vancouver with multicolored walls

Sponsored
Columbus, OH

Hope Restoration & General Contracting
Columbus Design-Build, Kitchen & Bath Remodeling, Historic Renovations
 DreamSpace Interiors Corp.

A galley type kitchen that opens up to both the dining room on one side and the living room on the other. A combination of Walnut veneer and white acrylic high gloss flat panel cabinetry keeps things sleek and modern. Two islands are ideal for entertaining and provide lots of counter space for large meal prep. Finishing top cabinets all the way up to the ceiling provides more storage space on top most shelves, and makes the space feel tall and airy. Open shelving is great for displaying family memorabilia or keeping favorite cook books handy.
Eymeric Widling Photography

 Roundhouse
Roundhouse Urbo bespoke matt lacquer kitchen
Eat-in kitchen - large contemporary eat-in kitchen idea in London with an undermount sink, flat-panel cabinets, white cabinets and an island
Eat-in kitchen - large contemporary eat-in kitchen idea in London with an undermount sink, flat-panel cabinets, white cabinets and an island

 LUX Design | Interior Design Build
This white kitchen is grounded by the dark espresso island. Carrara marble island with wine storage on the side create a beautiful contrast to the white cabinets with the silestone grey countertops and herringbone backsplash tile. This kithchen renovation included the removal of a load bearing wall to open it up and make it feel bright and airy.

 Designing First Impressions
Nadia Gottfried
Double shower - contemporary master gray tile and pebble tile porcelain tile double shower idea in Calgary with recessed-panel cabinets, white walls, marble countertops and an undermount sink
Double shower - contemporary master gray tile and pebble tile porcelain tile double shower idea in Calgary with recessed-panel cabinets, white walls, marble countertops and an undermount sink


 M Atelier
With the fast-changing climate conditions happening today, it has become common for the top interior designers in Singapore to recommend setting up mini gardens in homes and offices.
Apart from contributing to the green advocacy, mini gardens have certain perks in home and office interiors. They not only give a pop of colour in the interior space, but more importantly, they provide continuous fresh air circulation and help enhance the room’s lively ambiance.
The question is, how do you set up a mini garden, especially when you are living in the heart of the city?
If you are to ask the top interior designers in Singapore, you will most likely hear these tips:
1. Begin with potted succulents.
Succulents are great for beginners. If you happen to know almost nothing about gardening, then you can begin your journey by having succulents in your home. These plants are known for being low maintenance and can easily thrive in changing climate conditions.
Succulents, such as cacti, can be bought in small pots. You can buy a few of these and place them by the window or terrace, and water them only during specific day intervals. This way, they can grow and thrive as naturally as possible.
Once they mature, you can use your succulents as accents inside your home.
2. Work on a plant box.
If you have some seedlings that you want to grow, then it would be best for you to use a plant box. You can buy one in a gardening store and place it in an area that gets the most sunshine during the day (perfect if your room has a terrace).
You can begin by adding soil on the plant box and distribute it evenly. Afterward, you place the seeds and water them daily until stems start to grow. It may take some time for them to grow into full-blown plants, so you have to be patient.
You may also want to dedicate an area of the kitchen for plants. This is ideal, especially when you are planting herbs, so you’d have your herb garden.
3. Invest in a terrarium.
It is a common sight in most homes to have an aquarium filled with fish. However, if you have a green thumb, then you may want to invest in a terrarium instead.
A terrarium is like a garden where you grow plants and sometimes even trees, but under a controlled, contained glass environment. Here you can place plants and monitor their growth over time.
4. Grow a bonsai garden inside your home.
Meanwhile, if you are not a fan of plant boxes or terrariums but would still like to have greens in your home, then grow a bonsai garden. Bonsai is the Japanese art of cultivating miniature trees that were taken from actual tree branches, and are cultured to grow to a limited height and fit in a pot.
Plants are known to breathe life into any space. They prove to be an essential part of home décor and even home interior design because they help make the house livable and breathable. You may not have to spend on a lot of things that keep the air indoors clean, as your plants already to the job.

 barlow reid design
Kerri Torrey Photography
Example of a transitional gray floor dedicated laundry room design in Toronto with an undermount sink, shaker cabinets, white cabinets, gray walls, a side-by-side washer/dryer and white countertops
Example of a transitional gray floor dedicated laundry room design in Toronto with an undermount sink, shaker cabinets, white cabinets, gray walls, a side-by-side washer/dryer and white countertops

 Darlene Shaw Design Inc.
kwestimages.com
Inspiration for a transitional beige tile bathroom remodel in Toronto with a niche
Inspiration for a transitional beige tile bathroom remodel in Toronto with a niche
9