
Search results for "Set top boxes" in Home Design Ideas
 Jason Snyder
Photo: Jason Snyder © Houzz 2013
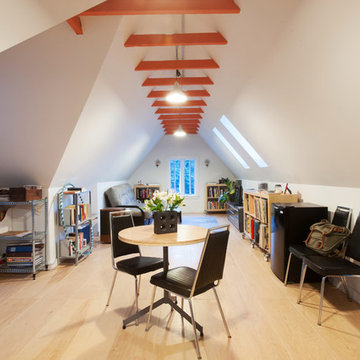
Inspiration for a contemporary open concept light wood floor family room remodel in Other with white walls and no fireplace
Inspiration for a contemporary open concept light wood floor family room remodel in Other with white walls and no fireplace

Trendy galley eat-in kitchen photo in Boston with an undermount sink, flat-panel cabinets, medium tone wood cabinets, gray backsplash, stainless steel appliances and an island
 Kitchen & Bath Design + Construction

White painted cabinetry has been a top choice, and its predicted that finishes in gray, and black along with colors other than white will gain in popularity, however they don’t anticipate white in its various shades to go away anytime soon. A trend toward dark natural finishes/stains continues to grow as well, while distressed finishes are anticipated to decline. Photo Chrissy Racho
Find the right local pro for your project

 Flooret
Part of the Modin Vinyl Plank Collection, Available Exclusively From www.Flooret.com
$3.49 / sq ft, 22.08 sq ft per box
50% WIDER. 25% LONGER. TWICE AS DURABLE
Luxury Vinyl Plank, 5 mm x 9" x 60" (1.0 mm / 40 mil wear-layer)
Lifetime Residential Warranty, 20 year Commercial Warranty
Nordic simplicity. White floors can be challenging to use, but when pulled off correctly are extremely rewarding. An instant statement-maker, they often present the challenge of maintenance. For Nordland, we specifically created a slightly weathered pattern with darker knots, so that they do not reveal dirt as quickly.
REDEFINING DURABILITY
The most important specification for determining the durability of vinyl flooring is the thickness of the wear-layer. The best wear-layers are made of thick, clear virgin PVC, which covers the paper print-film that gives the floor its unique appearance. Once the wear-layer wears through, the paper is damaged and the floor will need replacement.
Most vinyl floors come with a 8-12 mil wear-layer (0.2-3 mm). The top commercial specs in the industry are higher, at 20-22 mil (0.5 mm). A select few manufacturers offer a "super" commercial spec of 28 mil (0.7 mm).
For Modin, we decided to set a new standard: 40 mil (1.0 mm) of premium virgin PVC. This allows us to offer an industry-leading 20 year Commercial Warranty (Lifetime Residential), compared to nearly all other commercial vinyl floors' 10 year Commercial Warranty.
Beyond our superior wear-layer, we also use a patented click mechanism for superior hold, and a ceramic-bead coating.
SIZE MATTERS
Wider and longer planks create a sense of space and luxury. Most vinyl floors come in 6" or 7" widths, and 36" or 48" lengths.
For Modin, we designed our planks to be 9" wide, and 60" long. This extra large size allows our gorgeous designs to be fully expressed.
DETAILS THAT COUNT
We made sure to get all the details right. Real texture, to create the feel of wire-brushed wood. Low sheen level, to ensure a natural look that wears well over time. 4-sided bevels, to more accurately emulate the look of real planks. When added together they help create the unique look that is Modin.
DESIGNS THAT INSPIRE
We spent nearly a year just focusing on our designs, to ensure they provide the right mix of color and depth. Focusing on timeless wire-brush and European Oak styles, as well as more contemporary modern washes, our collection offers truly beautiful design that is both functional and inspiring.

 Alden Miller Interiors
Architecture by Liebes Architects, Photo by Joseph Schell Photography
Patio - eclectic backyard brick patio idea in San Francisco with no cover
Patio - eclectic backyard brick patio idea in San Francisco with no cover
 Benjamin Blackwelder Cabinetry
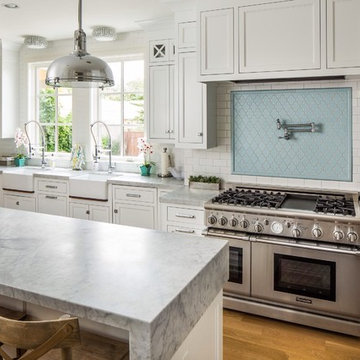
Pull out drawers gives plenty of organized storage for this galley kitchen.
Kitchen - transitional u-shaped kitchen idea in Salt Lake City with a farmhouse sink, shaker cabinets, white cabinets, blue backsplash, subway tile backsplash and stainless steel appliances
Kitchen - transitional u-shaped kitchen idea in Salt Lake City with a farmhouse sink, shaker cabinets, white cabinets, blue backsplash, subway tile backsplash and stainless steel appliances

 Isaman design, Inc.
On a quiet cul-de-sac not too far from downtown San Luis Obispo lies the contemporary craftsman styled Clausen Residence. The challenges that accompanied this project were what, in the end, made it so interesting. The buildable area of the site is very small due to the fact that almost half of the property is occupied by a biological open space easement, established to protect the creek that runs behind the lot. In addition to this, the site is incredibly steep, which lent itself well to a stair stepped 3-story floor plan. Strict height restrictions set by the local jurisdiction governed the decision to bury the garage in the hill, and set the main living space on top of it, accompanied by the children’s bedrooms and game room further back on the site. The 3rd floor is occupied fully by the master suite, which looks down on the back yard below. Off of the great room is a vast deck, with built in barbecue, fire place and heaters, ideal for outdoor entertaining year round.
The house, adorned in lap siding and true craftsman details is flanked by gorgeous oak trees and the creek beyond.

Sponsored
Delaware, OH

Buckeye Basements, Inc.
Central Ohio's Basement Finishing ExpertsBest Of Houzz '13-'21
 Elizabeth Harlow
Dan Milstein http://www.milsteinphoto.com
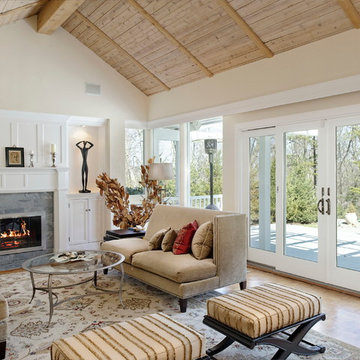
Elegant medium tone wood floor living room photo in New York with beige walls, a standard fireplace and a stone fireplace
Elegant medium tone wood floor living room photo in New York with beige walls, a standard fireplace and a stone fireplace

 Fautt Homes
Completely remolded and redesigned kitchen. Beveled subway tile and honed carrara counter tops.Dark gray center island.
Example of a classic l-shaped dark wood floor kitchen design in San Francisco with an undermount sink, shaker cabinets, white cabinets, white backsplash, subway tile backsplash, stainless steel appliances and an island
Example of a classic l-shaped dark wood floor kitchen design in San Francisco with an undermount sink, shaker cabinets, white cabinets, white backsplash, subway tile backsplash, stainless steel appliances and an island

 TVL Creative Ltd.
[Our Clients]
We were so excited to help these new homeowners re-envision their split-level diamond in the rough. There was so much potential in those walls, and we couldn’t wait to delve in and start transforming spaces. Our primary goal was to re-imagine the main level of the home and create an open flow between the space. So, we started by converting the existing single car garage into their living room (complete with a new fireplace) and opening up the kitchen to the rest of the level.
[Kitchen]
The original kitchen had been on the small side and cut-off from the rest of the home, but after we removed the coat closet, this kitchen opened up beautifully. Our plan was to create an open and light filled kitchen with a design that translated well to the other spaces in this home, and a layout that offered plenty of space for multiple cooks. We utilized clean white cabinets around the perimeter of the kitchen and popped the island with a spunky shade of blue. To add a real element of fun, we jazzed it up with the colorful escher tile at the backsplash and brought in accents of brass in the hardware and light fixtures to tie it all together. Through out this home we brought in warm wood accents and the kitchen was no exception, with its custom floating shelves and graceful waterfall butcher block counter at the island.
[Dining Room]
The dining room had once been the home’s living room, but we had other plans in mind. With its dramatic vaulted ceiling and new custom steel railing, this room was just screaming for a dramatic light fixture and a large table to welcome one-and-all.
[Living Room]
We converted the original garage into a lovely little living room with a cozy fireplace. There is plenty of new storage in this space (that ties in with the kitchen finishes), but the real gem is the reading nook with two of the most comfortable armchairs you’ve ever sat in.
[Master Suite]
This home didn’t originally have a master suite, so we decided to convert one of the bedrooms and create a charming suite that you’d never want to leave. The master bathroom aesthetic quickly became all about the textures. With a sultry black hex on the floor and a dimensional geometric tile on the walls we set the stage for a calm space. The warm walnut vanity and touches of brass cozy up the space and relate with the feel of the rest of the home. We continued the warm wood touches into the master bedroom, but went for a rich accent wall that elevated the sophistication level and sets this space apart.
[Hall Bathroom]
The floor tile in this bathroom still makes our hearts skip a beat. We designed the rest of the space to be a clean and bright white, and really let the lovely blue of the floor tile pop. The walnut vanity cabinet (complete with hairpin legs) adds a lovely level of warmth to this bathroom, and the black and brass accents add the sophisticated touch we were looking for.
[Office]
We loved the original built-ins in this space, and knew they needed to always be a part of this house, but these 60-year-old beauties definitely needed a little help. We cleaned up the cabinets and brass hardware, switched out the formica counter for a new quartz top, and painted wall a cheery accent color to liven it up a bit. And voila! We have an office that is the envy of the neighborhood.
 Kitch-X Cabinetry / Agent of Poggenpohl
Jill Broussard photographer
Designer, Cheryl Carpenter

Example of a mid-sized minimalist single-wall porcelain tile and white floor eat-in kitchen design in Houston with flat-panel cabinets, white backsplash, glass sheet backsplash, stainless steel appliances, an island, gray cabinets and solid surface countertops
Example of a mid-sized minimalist single-wall porcelain tile and white floor eat-in kitchen design in Houston with flat-panel cabinets, white backsplash, glass sheet backsplash, stainless steel appliances, an island, gray cabinets and solid surface countertops
 Aria Homes, Inc.

Patio kitchen - contemporary backyard tile patio kitchen idea in Jacksonville with a roof extension
 Westminster Teak
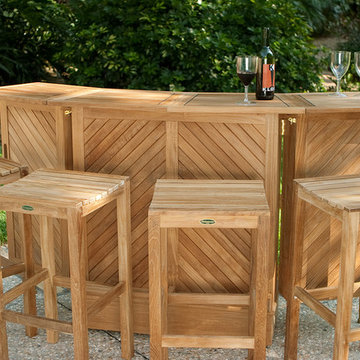
The focal point of any outdoor party or get together no matter the size. The lovely Somerset teak outdoor bar set comes complete with 4 backless Somerset bar stools. Designed with the same standards of quality to withstand the rigors of the outdoors, this bar set will quickly become an essential part of your outdoor furniture, season after season.
Teak outdoor bar set features include:
-Easy flip-top table doubling bar top size.
-Bar tops are finished with Sikaflex® (high performance silicone for waterproofing) between slats.
-Concealed rubberized wheel for ease of movement by a single adult.
-Two drawers for storing bar "equipment" and accessories
-Ample storage for glasses and wine bottles
-No Assembly Required!
Built from 100% Grade A Teak harvested from sustainable plantations in Indonesia, every piece is precision manufactured to standard specifications for commercial and residential use. Optional Teak Finishes available.
WT Bar - 25W x 79 L x 40 H
Backless Bar Stool-15.75 L x 15.75 W x 30.12 H



 Dura Supreme Cabinetry
This modern farmhouse kitchen features a beautiful combination of Navy Blue painted and gray stained Hickory cabinets that’s sure to be an eye-catcher. The elegant “Morel” stain blends and harmonizes the natural Hickory wood grain while emphasizing the grain with a subtle gray tone that beautifully coordinated with the cool, deep blue paint.
The “Gale Force” SW 7605 blue paint from Sherwin-Williams is a stunning deep blue paint color that is sophisticated, fun, and creative. It’s a stunning statement-making color that’s sure to be a classic for years to come and represents the latest in color trends. It’s no surprise this beautiful navy blue has been a part of Dura Supreme’s Curated Color Collection for several years, making the top 6 colors for 2017 through 2020.
Beyond the beautiful exterior, there is so much well-thought-out storage and function behind each and every cabinet door. The two beautiful blue countertop towers that frame the modern wood hood and cooktop are two intricately designed larder cabinets built to meet the homeowner’s exact needs.
The larder cabinet on the left is designed as a beverage center with apothecary drawers designed for housing beverage stir sticks, sugar packets, creamers, and other misc. coffee and home bar supplies. A wine glass rack and shelves provides optimal storage for a full collection of glassware while a power supply in the back helps power coffee & espresso (machines, blenders, grinders and other small appliances that could be used for daily beverage creations. The roll-out shelf makes it easier to fill clean and operate each appliance while also making it easy to put away. Pocket doors tuck out of the way and into the cabinet so you can easily leave open for your household or guests to access, but easily shut the cabinet doors and conceal when you’re ready to tidy up.
Beneath the beverage center larder is a drawer designed with 2 layers of multi-tasking storage for utensils and additional beverage supplies storage with space for tea packets, and a full drawer of K-Cup storage. The cabinet below uses powered roll-out shelves to create the perfect breakfast center with power for a toaster and divided storage to organize all the daily fixings and pantry items the household needs for their morning routine.
On the right, the second larder is the ultimate hub and center for the homeowner’s baking tasks. A wide roll-out shelf helps store heavy small appliances like a KitchenAid Mixer while making them easy to use, clean, and put away. Shelves and a set of apothecary drawers help house an assortment of baking tools, ingredients, mixing bowls and cookbooks. Beneath the counter a drawer and a set of roll-out shelves in various heights provides more easy access storage for pantry items, misc. baking accessories, rolling pins, mixing bowls, and more.
The kitchen island provides a large worktop, seating for 3-4 guests, and even more storage! The back of the island includes an appliance lift cabinet used for a sewing machine for the homeowner’s beloved hobby, a deep drawer built for organizing a full collection of dishware, a waste recycling bin, and more!
All and all this kitchen is as functional as it is beautiful!
Request a FREE Dura Supreme Brochure Packet:
http://www.durasupreme.com/request-brochure

Tuscan blue tile and ceramic tile ceramic tile bathroom photo in Dallas with recessed-panel cabinets and white cabinets
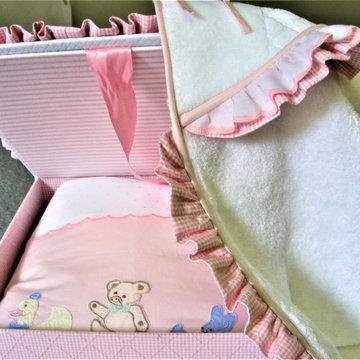
 Solomonic Couture for The Home
Embroidered girl baby gift set: handmade box covered with pique and English cotton fabrics. Set includes baby blanket and hooded bath towel. Box was done by Sally Kent with the cover and set itself made by Solomonic Couture. Exquisite work and unique gift for baby girl. The box can be used as a keepsake baby memento.
 Solomonic Couture for The Home
Hooded bath towel. Embroidered girl baby gift set: handmade box covered with pique and English cotton fabrics. Set includes baby blanket and hooded bath towel. Box was done by Sally Kent with the cover and set itself made by Solomonic Couture. Exquisite work and unique gift for baby girl. The box can be used as a keepsake baby memento.

Sponsored
Columbus, OH

Hope Restoration & General Contracting
Columbus Design-Build, Kitchen & Bath Remodeling, Historic Renovations
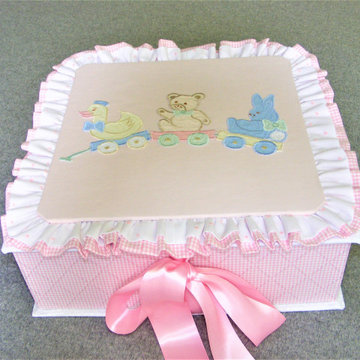 Solomonic Couture for The Home
Embroidered girl baby gift set: handmade box covered with pique and English cotton fabrics. Set includes baby blanket and hooded bath towel. Box was done by Sally Kent with the cover and set itself made by Solomonic Couture. Exquisite work and unique gift for baby girl. The box can be used as a keepsake baby memento.
 Solomonic Couture for The Home
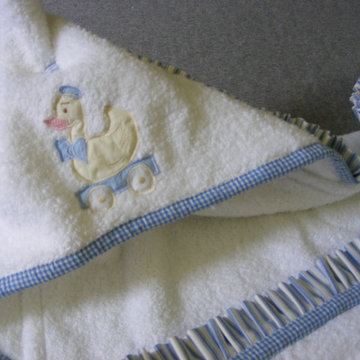
Hooded bath towel. Embroidered baby gift set: handmade box covered with pique and English cotton fabrics. Set includes baby blanket and hooded bath towel. Box was done by Sally Kent with the cover and set made by Solomonic Couture. Exquisite work and unique gift for baby boy. The box can be used as a keepsake baby memento.
 TreHus Architects+Interior Designers+Builders
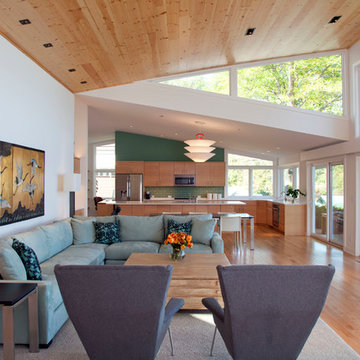
The home's modern butterfly roof leads to a spectacular wall of windows. Designed by Dan Feidt, Architect. Built by TreHus.
Living room - contemporary formal and open concept light wood floor living room idea in Minneapolis with white walls
Living room - contemporary formal and open concept light wood floor living room idea in Minneapolis with white walls
29