
Search results for "Set top boxes" in Home Design Ideas

 Charles Vincent George Architects, Inc.
Hinsdale, IL Residence by Charles Vincent George Architects
Photographs by Emilia Czader
Transitional bathroom with pedestal tub, brown floating vanity, white quartz top, marble floors, and white trim.


Find the right local pro for your project
 Distinctive Interior Designs
This Modern English home has history! Passed down through family inheritance, it hadn’t been truly updated since 1965. Lucky us that we met Vince & Angelica after they searched for just the right design team!
The inspiration for this now elegant home started with their award winning backyard garden and koi pond. Like their landscaping, elegance and details now abound throughout the interior of this home also! Every surface was transformed to create a ‘new’ old world charm. Double saturated shadowbox, unique wallpaper, and checkerboard tile details set the backdrop for our curated blend of furnishing and accessory elements from top to bottom. Many cherished collectibles were carefully integrated as well.
Oh, but the KITCHEN!! You can see even more details here!
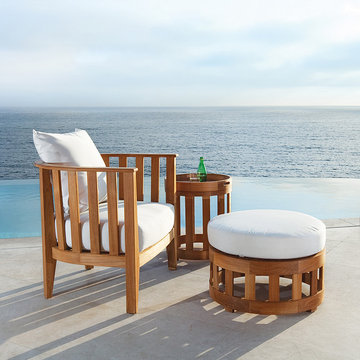
 Westminster Teak
Epitomizing the union of traditional craftsmanship and modern design, the Kafelonia Collection is difficult to resist due to its welcoming shape, elegant slats, and deep plush cushions. The lounge chair is generously proportioned, allowing for unrestricted movement and comfort over extended periods of time. The side table includes a removable serving tray, designed to sit seamlessly on the table top. The ottoman has a Velcro attachable cushion, and doubles as a coffee table or additional seating.
The 3 piece Kafelonia Lounge set features:
1 Kafelonia Lounge Chair, 1 Kafelonia Side Table, 1 Kafelonia Ottoman.
Cushions made with Quick Dry Foam® core and 100% solution dyed Sunbrella fabrics.
Built from 100% Grade A Teak, harvested from sustainable plantations in Indonesia. Every piece is precision manufactured to standard specifications for commercial and residential use. Optional Teak Finishes available.
CHAIR - 31.75"Wide x 28"Deep x 28.5"High
25" Seat Width x 24.75"Seat Depth x 11" Seat Height
Side Table - 18"Dia x 20" High + 2.25 tray
Ottoman - 24" Dia x 11" High

 Arete Renovators Inc.
This lovely River North remodel features many new and bright things. The floors are Anima Statuario porcelain tile that includes a lovely swirl of black. Blue-green cabinets hide a surprise kitty litter box inside. On top of the cabinets sits under-mount sinks with brass widespread lavatory faucets. The shower features a sit-down bench and lovely in the wall shelf. A handheld showerhead is accompanied by a wall-mounted one as well as a three jet shower system.

 Holly A. Kopman Interior Design
Example of a mid-sized trendy master bathroom design in San Francisco with flat-panel cabinets, gray walls and a vessel sink


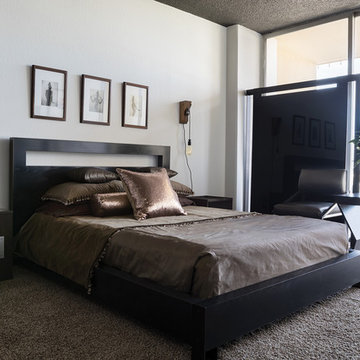
 Antoine Proulx, LLC
AP Products:
ET-178 End Table
BD-75B (box spring & mattress) Bed
FS-94 Flat Screen with Acrylic Panel
ET-54 Nesting Table (largest Size from set of Three)
Photography by Christiaan Blok
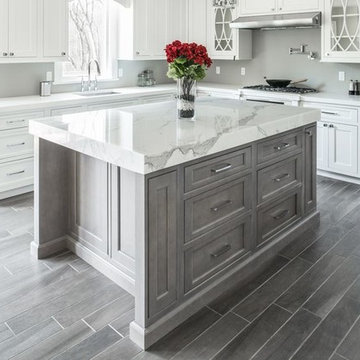
 Stone Masters Inc.
Gorgeous kitchen remodeled with Holiday Kitchens cabinetry, Traditional Beaded Inset, and Traditional Paint Grade, Nordic Paint. Kitchen Island countertop is Calcutta marble with eased edge. Island cabinetry with traditional Maple w/ Fog Finish. GE Monogram 30" Built-In Single Oven
Large Cooktop- GE Monogram 36" Stainless Steel Gas. Small Cooktop-Vernoa 12" Gas w/ Sealed Burners, Cast Iron Grates. Frigidare 19Cu. Ft. (FPRH19D7LF)
XO Under Cabinet Pro-Style Hood 36" Stainless Steel Kitchen sink, Artisan CPUZ2919 with Explore Dual Handle Pull-Down Bridge Faucet (LKEC2037). Microwave, IN CABINET:Sharp 24" Mircowave Drawer w/ Dacor 24" Warming Drawer (MRWD30S). ABOVE RANGE: GE Monogram Over Range Advantium Mircowave.
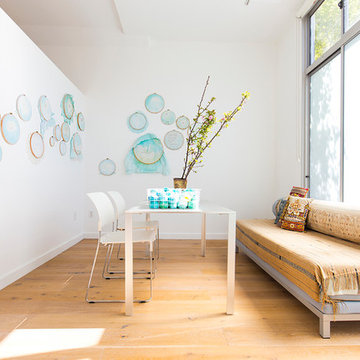
 Charles Lee Architect
Trendy freestanding desk light wood floor study room photo in San Francisco with white walls
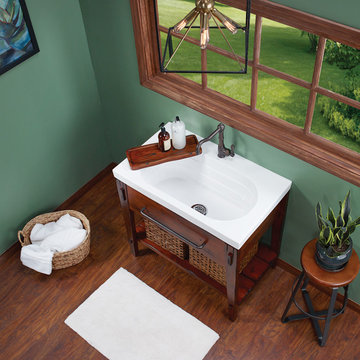
 Ronbow Corp.
This gorgeous Rustic Pine vanity embraces simple, robust craftsmanship in a design that can be as easily incorporated into your home’s utility room as it can into your bathroom. The vanity base features distinctive Mortise and Tenon joints and is made of solid wood and furniture grade plywood construction with real wood veneer finished with non-toxic, eco-friendly polyurethane for maximum protection. A substantial 37” Ashland™ white ceramic sink top provides an oversized wash basin and comes complete with a solid wood Rustic Pine soap tray. An oil rubbed bronze towel bar on the vanity’s front keeps your towel within easy reach, and adds a touch of character to this impressive piece.
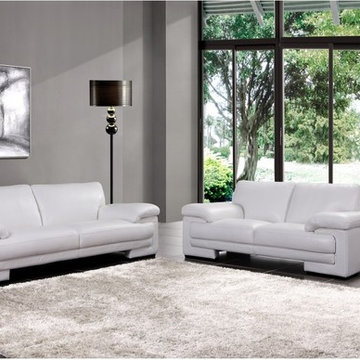
 BA Furniture Stores
The Marlene Sofa Set by Creative Furniture features a curvilinear arm shape wrapping around the ends of the seat cushions. The butter soft white top grain leather match is the great to solid frame that enhances the beauty of the design. The seat cushions and pillow backs are supersized, while the arms are protected by oversized super plush arm pillows.
https://www.ba-stores.com/product/marlene-white-top-grain-leather-2-pc-sofa-set
 Hamilton-Gray Design, Inc.

A solid wood walnut counter tops the island and structural posts and bar backing is clad with the same walnut in a board and batten style completing our accents of walnut contrasts to the classical white cabinetry.

Sponsored
Columbus, OH

Hope Restoration & General Contracting
Columbus Design-Build, Kitchen & Bath Remodeling, Historic Renovations

 Serene Spaces Living
You'll love the vintage look of these smaller antique platinum ornament balls on your Christmas tree. These mercury glass ornaments have an old-world finish but the hue gives them a modern and contemporary look. Fill the branches of your trees with our holiday picks and clip on bird ornaments and butterfly ornaments to bring the holiday fantasy to life. Sold in set of 6, measures 3" Diameter and 4" Tall. Serene Spaces Living encourages easy DIY decorating and we hope these glittery ball ornaments will be a great addition to your holiday decor!
 Ashcroft Imports Furniture Co.
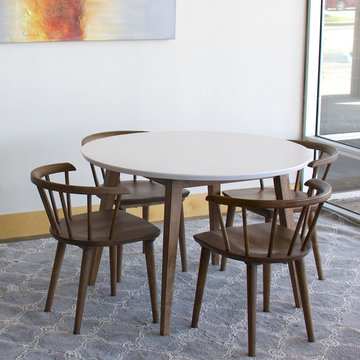
Mid century Modern Solid Wood White top Dining table. Mabel Solid wood dining chairs.
Kitchen/dining room combo - mid-sized mid-century modern carpeted kitchen/dining room combo idea in Houston with white walls
Kitchen/dining room combo - mid-sized mid-century modern carpeted kitchen/dining room combo idea in Houston with white walls
 DARAFEEV
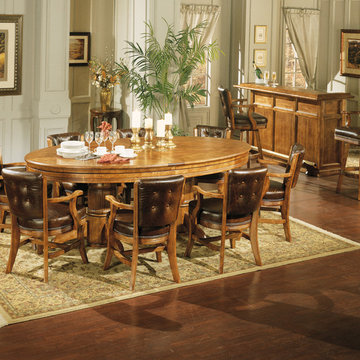
Darafeev Texas Hold'em Table Features removable dining top, 960 poker chairs designed for comfort. Huntington 7' Bar and 960-30 Stools.
Inspiration for a huge transitional great room remodel in Los Angeles
Inspiration for a huge transitional great room remodel in Los Angeles
 Serene Spaces Living
You'll love the vintage look of these smaller antique bronze ornament balls on your Christmas tree. These mercury glass ornaments have an old-world finish but the hue gives them a modern and contemporary look. Fill the branches of your trees with our holiday picks and clip on bird ornaments and butterfly ornaments to bring the holiday fantasy to life. Sold in set of 6, measures 3" Diameter and 4" Tall. Serene Spaces Living encourages easy DIY decorating and we hope these glittery ball ornaments will be a great addition to your holiday decor!

 Budget Blinds of Richmond Hill

Condo owner in Thornhill needed a solution to darken his guest bedroom as the existing vertical blinds, which he decided to keep, allowed too much light to enter the room and chose pinch pleat drapery with a blakout liner topped with a matching inverted box pleat valance from Signature Series. The fabric name is Aislinn and the pattern name is Jasper. The Signature Series line is available exclusively through Budget Blinds.
 Ocean Custom Drapery | Blinds, Shutters & Shades
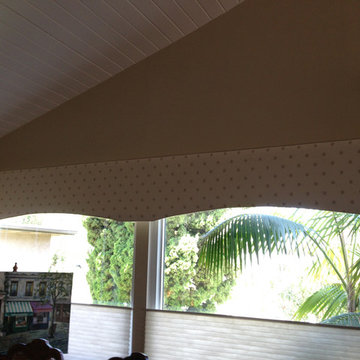
Stunning fabric covered "contoured" cornice boxes with Hunter Douglas motorized bottom-up / top-down honeycomb cell shades in Laguna Niguel.
Inspiration for a timeless living room remodel in Orange County
Inspiration for a timeless living room remodel in Orange County

 Housing & Building Association of Colorado Springs
The Home
While looking for space where their active family could expand, these homeowners turned to Black Forest, with trees that remind them of their Indiana years. A stunning Pikes Peak view underscores how fortunate they are to live in Colorado. This home features classic nods to the owner’s French heritage while embracing a thoroughly of-the-moment Colorado lifestyle. Priorities for these homeowners included blending outdoor and indoor spaces wherever possible with generously proportioned windows and doors, porches, patios and balconies.
A gracious lime-washed brick entry punctuates a simplified white stucco and black-frame-windowed exterior with traditional
rooflines. Dramatic open spaces on the main floor comfortably accommodate the everyday activities of this busy family of four, while
providing for welcomed visits from family and friends. A functional, open kitchen is designed for serious cooking, a butler’s pantry for
staples, and serveware storage and dining spaces that effortlessly host after-school snacking to multi-course meals. A main-level,
Peak-view office comfortably supports working at home, complete with a beer cave and tasting nook for hosting fellow aficionados
after work is done. Guests will find comfort and privacy in a ma in-level guestroom suite or sleepover fun in the built-in bunks of the
expansive over-garage bonus room.
This home is a true collaboration that blends the homeowner’s long-held vision of their ideal home brought to life by the builder’s vision
and design/build process that achieves something truly…Warm and welcoming in the Forest.
The Builder
Stauffer & Sons Construction is a true Design-Build team creating some of the finest living spaces in the Pikes Peak region for over twenty years. We’ve developed an easy point-of-entry to the Design-Build process that begins with our very popular Conceptual Design and Budgeting Agreement. This affordable, low-commitment step provides answers to the early-stage questions of “what and how much?” With this critical information in place, a robust collaboration between client and builder ensues, resulting in a thoughtfully designed home that strikes a balance between size and scope and budget.
The Interior Design
Family, friends and soon-to-be friends are welcomed into this updated version of a French country farmhouse through a bricked archway and a solid arch-top entry door. Once inside, a sweeping gallery of windows adorned with flower-filled window boxes sets a nice foreground to the ponderosa pine forest. A great room with a two-story, lime-washed, brick fireplace sits juxtaposed to a cozy farm-styled kitchen with large island, plenty of storage and a Pikes Peak view. This family home features a simple, clean design with warm, wooden beams and solid, white-oak flooring. This home is designed to be lived in. Wherever you go, downstairs, upstairs or out on the porch, this home wraps around you and is a delightful place to enjoy.
89