
Search results for "Set top boxes" in Home Design Ideas

 San Luis Kitchen Co.
The owners of a charming home in the hills west of Paso Robles recently decided to remodel their not-so-charming kitchen. Referred to San Luis Kitchen by several of their friends, the homeowners visited our showroom and soon decided we were the best people to design a kitchen fitting the style of their home. We were delighted to get to work on the project right away.
When we arrived at the house, we found a small, cramped and out-dated kitchen. The ceiling was low, the cabinets old fashioned and painted a stark dead white, and the best view in the house was neglected in a seldom-used breakfast nook (sequestered behind the kitchen peninsula). This kitchen was also handicapped by white tile counters with dark grout, odd-sized and cluttered cabinets, and small ‘desk’ tacked on to the side of the oven cabinet. Due to a marked lack of counter space & inadequate storage the homeowner had resorted to keeping her small appliances on a little cart parked in the corner and the garbage was just sitting by the wall in full view of everything! On the plus side, the kitchen opened into a nice dining room and had beautiful saltillo tile floors.
Mrs. Homeowner loves to entertain and often hosts dinner parties for her friends. She enjoys visiting with her guests in the kitchen while putting the finishing touches on the evening’s meal. Sadly, her small kitchen really limited her interactions with her guests – she often felt left out of the mix at her own parties! This savvy homeowner dreamed big – a new kitchen that would accommodate multiple workstations, have space for guests to gather but not be in the way, and maybe a prettier transition from the kitchen to the dining (wine service area or hutch?) – while managing the remodel budget by reusing some of her major appliances and keeping (patching as needed) her existing floors.
Responding to the homeowner’s stated wish list and the opportunities presented by the home's setting and existing architecture, the designers at San Luis Kitchen decided to expand the kitchen into the breakfast nook. This change allowed the work area to be reoriented to take advantage of the great view – we replaced the existing window and added another while moving the door to gain space. A second sink and set of refrigerator drawers (housing fresh fruits & veggies) were included for the convenience of this mainly vegetarian cook – her prep station. The clean-up area now boasts a farmhouse style single bowl sink – adding to the ‘cottage’ charm. We located a new gas cook-top between the two workstations for easy access from each. Also tucked in here is a pullout trash/recycle cabinet for convenience and additional drawers for storage.
Running parallel to the work counter we added a long butcher-block island with easy-to-access open shelves for the avid cook and seating for friendly guests placed just right to take in the view. A counter-top garage is used to hide excess small appliances. Glass door cabinets and open shelves are now available to display the owners beautiful dishware. The microwave was placed inconspicuously on the end of the island facing the refrigerator – easy access for guests (and extraneous family members) to help themselves to drinks and snacks while staying out of the cook’s way.
We also moved the pantry storage away from the dining room (putting it on the far wall and closer to the work triangle) and added a furniture-like hutch in its place allowing the more formal dining area to flow seamlessly into the up-beat work area of the kitchen. This space is now also home (opposite wall) to an under counter wine refrigerator, a liquor cabinet and pretty glass door wall cabinet for stemware storage – meeting Mr. Homeowner’s desire for a bar service area.
And then the aesthetic: an old-world style country cottage theme. The homeowners wanted the kitchen to have a warm feel while still loving the look of white cabinetry. San Luis Kitchen melded country-casual knotty pine base cabinets with vintage hand-brushed creamy white wall cabinets to create the desired cottage look. We also added bead board and mullioned glass doors for charm, used an inset doorstyle on the cabinets for authenticity, and mixed stone and wood counters to create an eclectic nuance in the space. All in all, the happy homeowners now boast a charming county cottage kitchen with plenty of space for entertaining their guests while creating gourmet meals to feed them.
Credits:
Custom cabinetry by Wood-Mode Fine Custom Cabinetry
Contracting by Michael Pezzato of Lost Coast Construction
Stone counters by Pyramid M.T.M.
 Drewett Works

This Paradise Valley stunner was a down-to-the-studs renovation. The owner, a successful business woman and owner of Bungalow Scottsdale -- a fabulous furnishings store, had a very clear vision. DW's mission was to re-imagine the 1970's solid block home into a modern and open place for a family of three. The house initially was very compartmentalized including lots of small rooms and too many doors to count. With a mantra of simplify, simplify, simplify, Architect CP Drewett began to look for the hidden order to craft a space that lived well.
This residence is a Moroccan world of white topped with classic Morrish patterning and finished with the owner's fabulous taste. The kitchen was established as the home's center to facilitate the owner's heart and swagger for entertaining. The public spaces were reimagined with a focus on hospitality. Practicing great restraint with the architecture set the stage for the owner to showcase objects in space. Her fantastic collection includes a glass-top faux elephant tusk table from the set of the infamous 80's television series, Dallas.
It was a joy to create, collaborate, and now celebrate this amazing home.
Project Details:
Architecture: C.P. Drewett, AIA, NCARB; Drewett Works, Scottsdale, AZ
Interior Selections: Linda Criswell, Bungalow Scottsdale, Scottsdale, AZ
Photography: Dino Tonn, Scottsdale, AZ
Featured in: Phoenix Home and Garden, June 2015, "Eclectic Remodel", page 87.
 Peter Salerno Inc
Peter Rymwid

Mid-sized elegant marble floor corner shower photo in New York with an undermount sink, white cabinets, marble countertops, a one-piece toilet and recessed-panel cabinets
Mid-sized elegant marble floor corner shower photo in New York with an undermount sink, white cabinets, marble countertops, a one-piece toilet and recessed-panel cabinets
Find the right local pro for your project
 IS Architecture

The kitchen, breakfast room and family room are all open to one another. The kitchen has a large twelve foot island topped with Calacatta marble and features a roll-out kneading table, and room to seat the whole family. The sunlight breakfast room opens onto the patio which has a built-in barbeque, and both bar top seating and a built in bench for outdoor dining. The large family room features a cozy fireplace, TV media, and a large built-in bookcase. The adjoining craft room is separated by a set of pocket french doors; where the kids can be visible from the family room as they do their homework.

 Adrienne DeRosa
Adrienne DeRosa © 2014 Houzz Inc.
A massive range setup anchors the open-plan kitchen. All pieces are by Viking, including the commercial-grade vent hood complete with warming lights and shelving. Jennifer and Raymond had found it at an estate sale during the time that they were building their home. They bought it for a song, and years later were shocked when they had it appraised. "This is by far one of the best scores I have ever come across!" Jennifer exclaims.
While the openness of the space works perfectly with the couple's lifestyle, there are changes ahead for surfaces and cabinetry. "Because of the color palette in the house, it no longer works with anything else," Jennifer explains. "It's only 14 years old, but time has changed and its time is up!"
Range and vent hood: Viking; refrigerator: Sub Zero; cabinetry: Ikea
Photo: Adrienne DeRosa © 2014 Houzz
 Elan Furniture
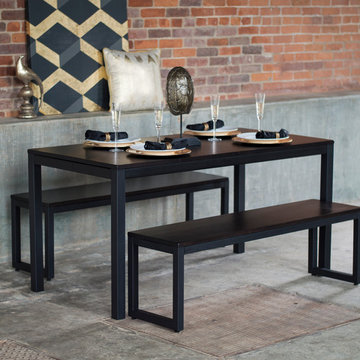
Crafted in Elkhart, Indiana, this Loft Indoor Dining Set has a beautiful solid wood table top and seats accompanied with a steel frame structure. This versatile piece sets a cosmopolitan tone for everything from intimate gatherings to a stylish work space. The wood finish brings the wood grain to life and protects the natural beauty.
Loft Indoor Dining Set Includes:
(1) Loft Indoor Dining Table
(2) Loft Indoor Benches
Features:
- Powder coated industrial steel frames
- Beautiful grain patterns and strong solid wood tops and seats characterized by Amish craftsmanship
- Marine grade stainless steel hardware
- Seats 4-6
- For residential and commercial use
- 10 year limited manufacturer warranty
- Made in Indiana
Technical Specs:
- Steel profile size: 2"x 2"
- Steel gauge: Heavy-duty 16 gauge
- Steel finish: Premium powder coat
- Steel colors: Textured Black, Gloss Silver, or Textured White
- Wood type: Solid Ash or Walnut
- Wood thickness: 7/8"
- Wood finish: Dual coat satin polyurethane; conversion varnish
Shipping Info:
- Ships in 5 business days
- Curbside delivery via a freight carrier
- Requires assembly
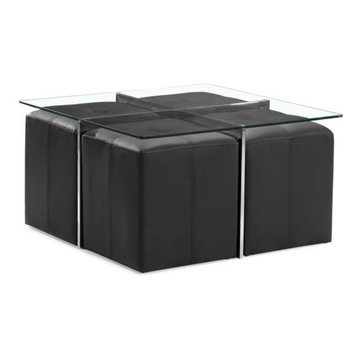
 EuroLux Furniture
Features:
Includes one coffee table and four nesting stools
Features a table with tempered glass table top
Steel, chromed finish base designed in an x-shape creates a unique, contemporary appeal
Four tufted nesting stools are luxuriously padded with soft cushion to provide comfort
Full black leatherette upholstery completes the set's exceptional look
Nesting stools fit right under the table conserve space in your living room
Dimensions:
39.9"W x 39.9"D x 19"H
Seat Height: 17.5"
Seat Depth: 16"


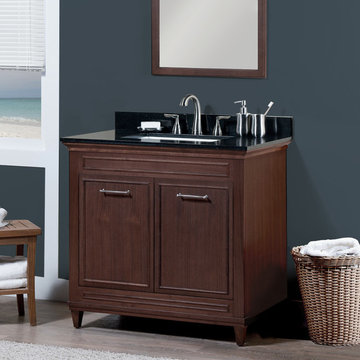
 Maykke
The 36" Aiden vanity set adds a touch of old world charm to any bathroom. Crafted out of a solid wood frame and real wood veneer. Raised molding accents and brushed nickel hardware add a refined element to this piece. Fully finished inside and out, the American Walnut stain is applied in a multi-step process, making this vanity resistant to water and humidity. Behind the soft-close hinged doors is the spacious interior of the Aiden vanity along with an adjustable shelf which is perfect for storing all of your essentials. The look is topped with our natural black granite top. A large undermount rectangle sink with overflow will give you copious washing space.
The Aiden Bathroom Vanity Set by Maykke Features:
Furniture grade construction in a transitional design and finish
Adjustable wood shelf hidden behind a soft close door allows for storage of small and large items alike
Vanity comes fully assembled for quick installation
Natural granite countertop brings a richness to any bathroom
Vanity set includes: vanity, natural granite countertop with backsplash, and white undermount sink
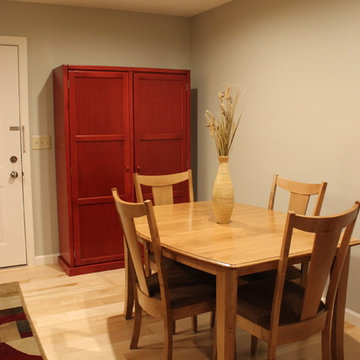
 Sam's Wood Furniture
Custom Amish Maple Solid Top Leg Table. Boat Shaped top, flare shaker tapered leg. Maple upholstered chair. Finished in General Finishes Early American with High Performance Polyacrylic top coat. Photo: Sam's Wood Furniture Staff

 VERMONT WOODS STUDIOS
Save with Free Shipping on our elegant, mid-century modern Copeland Catalina dining collection. Luxury, high end, American made dining set featuring the rich chocolate color of solid walnut wood. Each set is handcrafted in Vermont using sustainably harvested woods. Voted best in class and guaranteed to last a lifetime. Use the drop down menus to select and price the best sizes and combinations of dining chairs, extension or solid top table and buffet.
Catalina is real solid wood fine dining furniture crafted for generations of service in your natural home. Custom made to order with natural American Black Walnut wood. This is authentic custom fine dining furniture that combines the clean, unadorned lines of the International Modernist style with organic and geometric forms. 100% Vermont made.
Shown In natural walnut wood
Base Price represents 1 Catalina Solid Top Dining Table (40"W x 40"L), 4 Ingrid Dining Side Chairs, 1 and Catalina 2 Door, 3 Drawer Walnut Buffet with matching Hutch
Matching Furniture is available online in our Copeland Catalina MCM Walnut Dining Furniture Collection
 Style In Form
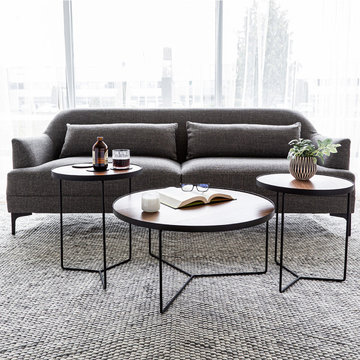
Everything is better in pairs. This set of 2 lightweight nesting tables combine industrial design with modern aesthetics. The round walnut top sits on a matte charcoal black geometric metal base. These tables look spectacular next to your favourite sofa or chair, PLUS you can fit drinks, trays and a lamp (trust us, we tried).
Matte Charcoal metal base.
Walnut top.
Lightweight yet sturdy
 Madeleine Home Inc.
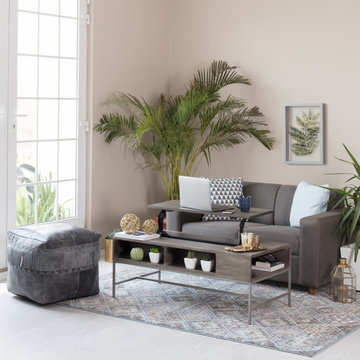
Clean lines and a simple silhouette point out to a Scandinavian design while the artistic slates running across the length of the Carrera add a touch of modern. Featuring a raiseable top that opens to reveal ample hidden storage, the table allows you to store things you want out of sight but close at hand. The lift-up top can be raised to a comfortable height, presenting you with the perfect place to work on your laptop. The coffee table can also transition into a mini dining table, making it tremendously versatile. The light grey of the sleek base offers an interesting contrast against the more rustic grey of the wooden top.
 MIG Furniture Design, Inc.
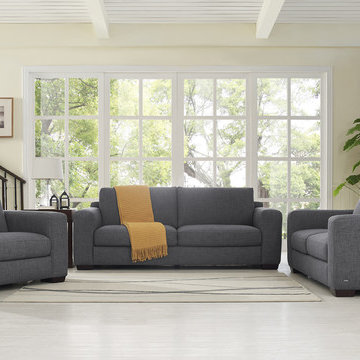
Modern Sofa Set Mattia B978 by Natuzzi Editions. Elegant shape, simple eternal design and luxury comfort - are key features that make the Sofa Set B978 a great choice of any living room interior. Mattia by Natuzzi Editions is a modular collection, featuring variety of units, with the help of which you can build sectional sofa that can fit almost any particular dimensions as well as order it as a regular sofa, loveseat, chair and ottoman. Top Grain Italian leather or Premium Fabric are offered in a wide selection of colors and grades so you can definitely find the upholstery you like.
Features:
Designed by Natuzzi Editions
Seat cushions are fixed to the frame
Back cushions are not fixed to the frame
Wooden frame
Feet in either Wenge or Walnut finish
Upholstery: Italian Top Grain Leather or Premium Fabric
Modular collection that allows to build a sectional or 3-piece sofa set
Dimensions:
Large Sofa: W95" x D40" x H33"
Small Sofa: W84" x D40" x H33"
Loveseat: W69" x D40" x H33"
Armchair: W43" x D40" x H33"
Seat height: 17"


 Flooret
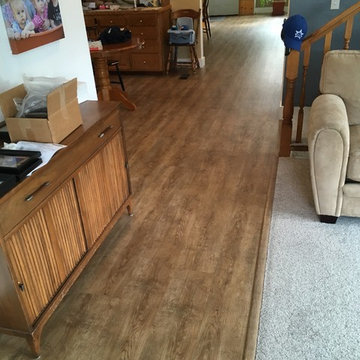
Part of the Modin Vinyl Plank Collection, Available Exclusively From www.Flooret.com
$3.49 / sq ft, 22.08 sq ft per box
50% WIDER. 25% LONGER. TWICE AS DURABLE
Luxury Vinyl Plank, 5 mm x 9" x 60" (1.0 mm / 40 mil wear-layer)
Lifetime Residential Warranty, 20 year Commercial Warranty
Classic Oak Elegance. Arden provides a timeless template with which to define your space. We designed the grain pattern to have just a hint of rustic, but it is still clean enough that you can convincingly use it in a modern setting.
REDEFINING DURABILITY
The most important specification for determining the durability of vinyl flooring is the thickness of the wear-layer. The best wear-layers are made of thick, clear virgin PVC, which covers the paper print-film that gives the floor its unique appearance. Once the wear-layer wears through, the paper is damaged and the floor will need replacement.
Most vinyl floors come with a 8-12 mil wear-layer (0.2-3 mm). The top commercial specs in the industry are higher, at 20-22 mil (0.5 mm). A select few manufacturers offer a "super" commercial spec of 28 mil (0.7 mm).
For Modin, we decided to set a new standard: 40 mil (1.0 mm) of premium virgin PVC. This allows us to offer an industry-leading 20 year Commercial Warranty (Lifetime Residential), compared to nearly all other commercial vinyl floors' 10 year Commercial Warranty.
Beyond our superior wear-layer, we also use a patented click mechanism for superior hold, and a ceramic-bead coating.
SIZE MATTERS
Wider and longer planks create a sense of space and luxury. Most vinyl floors come in 6" or 7" widths, and 36" or 48" lengths.
For Modin, we designed our planks to be 9" wide, and 60" long. This extra large size allows our gorgeous designs to be fully expressed.
DETAILS THAT COUNT
We made sure to get all the details right. Real texture, to create the feel of wire-brushed wood. Low sheen level, to ensure a natural look that wears well over time. 4-sided bevels, to more accurately emulate the look of real planks. When added together they help create the unique look that is Modin.
DESIGNS THAT INSPIRE
We spent nearly a year just focusing on our designs, to ensure they provide the right mix of color and depth. Focusing on timeless wire-brush and European Oak styles, as well as more contemporary modern washes, our collection offers truly beautiful design that is both functional and inspiring.

 Inglenook Energy Center
The Denver area’s best fireplace store is just a short drive from downtown Denver, right in the heart of Conifer CO. We have over 40 burning displays spread throughout our expansive 3,000 sq ft showroom area. Spanning 5 full rooms, our Denver area hearth store showcases some of the best brands in the industry including a wide selection of fireplaces, fireplace inserts, wood stoves, gas stoves, pellet stoves, gas fireplaces, gas log sets, electric fireplaces, fire pits, outdoor fireplaces and more!
Beyond just fireplaces & heating stoves, we also stock a great supply of hearth accessories, including hearth pads, tool sets, fireplace doors, grates, screens, wood holders, ash buckets, and much more. Homeowners & Contractors alike turn to us for all of their hearth and heating needs, including chimney venting pipe, like Class A Chimney, Direct Vents, Pellet Vents, and other chimney systems.
At Inglenook Energy Center, you can count on full service customer care from the moment you walk in the door. Our trained & knowledgeable experts can help you select the perfect fireplace, stove, or insert for your needs then set up installation with our trusted group of licensed independent sub-contractors. We also have a fireplace & stove parts department that can help with all of your fireplace & stove repairs and maintenance needs, too.
We only carry & offer quality products from top name brands & manufacturers so our customers will get the most out of their new heating unit. Stop by our showroom and store today to view your favorite models side by side and get inspired to design & build a beautiful new hearth area, whether that is indoors or outdoors.

 Leger Wanaselja Architecture
Kiera Marie Condrey
Example of an eclectic l-shaped kitchen design in San Francisco with an undermount sink, flat-panel cabinets, medium tone wood cabinets, wood countertops, blue backsplash, glass sheet backsplash, stainless steel appliances and an island
Example of an eclectic l-shaped kitchen design in San Francisco with an undermount sink, flat-panel cabinets, medium tone wood cabinets, wood countertops, blue backsplash, glass sheet backsplash, stainless steel appliances and an island

 Rogue Home Interiors
Large elegant l-shaped light wood floor open concept kitchen photo in Baltimore with a single-bowl sink, shaker cabinets, white cabinets, stainless steel appliances, an island, marble countertops, white backsplash and glass tile backsplash

Sponsored
Sunbury, OH

J.Holderby - Renovations
Franklin County's Leading General Contractors - 2X Best of Houzz!

 Grandscape Homes Ltd.
A Gourmet Chef's kitchen! Exquisite white designer series custom kitchen is the backdrop for a striking dark espresso island with a quartzite countertop.
 WIDORF&CO Flooring Distributors
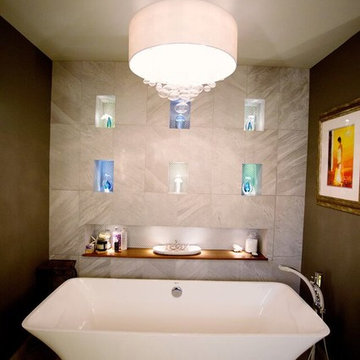
Tiles are cut at 45 degrees angle to wrap inside the boxes.In the boxes there are pot lights on the bottom of each box but the main shelf, where the pot light are at the top. There is also a glass wavy mosaic at the back of each shelf.
Call us today for a free estimate!
(778) 317-5014
Designed by 9Design
 Rustica Hardware
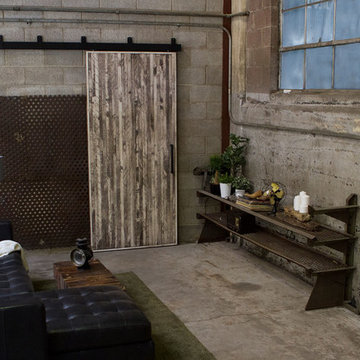
Characterized by tall, perpendicular lines, this Vertical Rip Top door communicates a sense of height. Rustica’s Rip Tops are a proprietary design using 100% recycled solid knotty alder wood strips that would otherwise be thrown away. This unique barn door is made from a beautiful composition of staggered wood strips at different heights and sizes. Each vertically aligned panel is a reclaimed and salvaged piece of art. This is our #1 Designers Choice Barn Door
92