
Search results for "Set top boxes" in Home Design Ideas

 Ferriss - Architectural Renderings
Here are some practical tips for creating a beautiful, comfortable and thoughtful living room design.
The living room in the house is the place where, as the name suggests, receives guests. However, the owners themselves relax here, spending time in front of the TV or a book, with drinks, pleasant conversation and other activities. Therefore, the living room should be the most comfortable place in your home.
The place of the sofa in the design of the living room
The sofa does not need to be placed in a draft. This means that it should not be on an imaginary line from window to door - if you drew a floor plan, it will just be easy to trace.
1. The sofa in front of the TV, diagonally from the door, is a great location. As if inviting you to sit down :)
2. Sofa near the door. A good solution if you often have overnight guests.
3. Corner sofa in the living room. Best placed in the farthest corner from the door. This will make the room look more spacious.
Correct opening of the door in the living room. Inward or outward?
Open inward or outward? There is no clear rule here, because everything depends on the layout and on the furniture placed. The main thing is that the door leaf opens freely and does not interfere with entering and exiting the room. Also, the door should not interfere with free access to the closet or dressing room.
TV in living room size and location. Location.
The TV is placed on the wall opposite to the sofa - this is the most logical and reasonable place for it in the living room. Moreover, the distance to it does not really matter: modern TV models can be placed close to the sofa.
Cabinet or bracket? To your taste. The main thing is that the television zone looks neat and presentable. Provide in advance a cable channel in which all the wires and numerous sockets for the receiver, modem, set-top box, sound bar will hide. Nothing spoils a design like sticking wires!
Height from the floor. It is optimal to place the TV 1 m from the floor to the middle of the screen - this is exactly the level of the eyes of a seated person.
Diagonal size. If there is a financial opportunity, consider options from 50 inches - smaller screens look lonely and lonely on an empty wall.
Living room furniture.
Armchair. Often the chair becomes an accent item in the interior, then its shade, and sometimes its shape, differ from the rest of the furniture. When choosing a chair, be guided also by your habits: for example, it will be more convenient to climb up with your feet and read a book in an armchair with dimensions of 90x90 cm, and you can “just sit comfortably” in a fireplace chair with a high back, comfortable armrests and with a seat 80x80 cm.
TV stand. Large TV stands are no longer as relevant as they used to be, when it was necessary to store a player, cassettes and discs there. For now, a console table or a narrow elegant pedestal is enough.
Coffee table. Nice piece of furniture that creates a cozy atmosphere. Some models, if necessary, can be transformed into a more spacious table for receiving guests - however, finding comfortable and beautiful specimens is not easy, plus they usually cost a lot.
Rack. An extremely useful type of furniture. :) Firstly, a large number of decor items can be beautifully placed on the rack. And secondly, it can also play the role of a light through partition, which divides the room into zones and does not select light at the same time. This is a very big plus for small apartments.
Fireplace. Here we are talking about electric fireplaces. Some of them come with a humidifier and heated, so 3-in-1 models can be very helpful. Fireplace portals have different styles: classic, antique, modern. Inconsistency with the general style of the living room can greatly spoil the impression of the room, so be careful with creativity. Sizing is an important issue. A large wall with a high ceiling also needs a proportionate fireplace; in horror, a small portal will look lonely and ridiculous.
What do you think about our new living room project?
https://www.ferriss.co
#ferriss #We_bring_objects_to_life #3drendering #architecture #San_Francisco
 Ferriss - Architectural Renderings
Here are some practical tips for creating a beautiful, comfortable and thoughtful living room design.
The living room in the house is the place where, as the name suggests, receives guests. However, the owners themselves relax here, spending time in front of the TV or a book, with drinks, pleasant conversation and other activities. Therefore, the living room should be the most comfortable place in your home.
The place of the sofa in the design of the living room
The sofa does not need to be placed in a draft. This means that it should not be on an imaginary line from window to door - if you drew a floor plan, it will just be easy to trace.
1. The sofa in front of the TV, diagonally from the door, is a great location. As if inviting you to sit down :)
2. Sofa near the door. A good solution if you often have overnight guests.
3. Corner sofa in the living room. Best placed in the farthest corner from the door. This will make the room look more spacious.
Correct opening of the door in the living room. Inward or outward?
Open inward or outward? There is no clear rule here, because everything depends on the layout and on the furniture placed. The main thing is that the door leaf opens freely and does not interfere with entering and exiting the room. Also, the door should not interfere with free access to the closet or dressing room.
TV in living room size and location. Location.
The TV is placed on the wall opposite to the sofa - this is the most logical and reasonable place for it in the living room. Moreover, the distance to it does not really matter: modern TV models can be placed close to the sofa.
Cabinet or bracket? To your taste. The main thing is that the television zone looks neat and presentable. Provide in advance a cable channel in which all the wires and numerous sockets for the receiver, modem, set-top box, sound bar will hide. Nothing spoils a design like sticking wires!
Height from the floor. It is optimal to place the TV 1 m from the floor to the middle of the screen - this is exactly the level of the eyes of a seated person.
Diagonal size. If there is a financial opportunity, consider options from 50 inches - smaller screens look lonely and lonely on an empty wall.
Living room furniture.
Armchair. Often the chair becomes an accent item in the interior, then its shade, and sometimes its shape, differ from the rest of the furniture. When choosing a chair, be guided also by your habits: for example, it will be more convenient to climb up with your feet and read a book in an armchair with dimensions of 90x90 cm, and you can “just sit comfortably” in a fireplace chair with a high back, comfortable armrests and with a seat 80x80 cm.
TV stand. Large TV stands are no longer as relevant as they used to be, when it was necessary to store a player, cassettes and discs there. For now, a console table or a narrow elegant pedestal is enough.
Coffee table. Nice piece of furniture that creates a cozy atmosphere. Some models, if necessary, can be transformed into a more spacious table for receiving guests - however, finding comfortable and beautiful specimens is not easy, plus they usually cost a lot.
Rack. An extremely useful type of furniture. :) Firstly, a large number of decor items can be beautifully placed on the rack. And secondly, it can also play the role of a light through partition, which divides the room into zones and does not select light at the same time. This is a very big plus for small apartments.
Fireplace. Here we are talking about electric fireplaces. Some of them come with a humidifier and heated, so 3-in-1 models can be very helpful. Fireplace portals have different styles: classic, antique, modern. Inconsistency with the general style of the living room can greatly spoil the impression of the room, so be careful with creativity. Sizing is an important issue. A large wall with a high ceiling also needs a proportionate fireplace; in horror, a small portal will look lonely and ridiculous.
What do you think about our new living room project?
https://www.ferriss.co
#ferriss #We_bring_objects_to_life #3drendering #architecture #San_Francisco
 Ferriss - Architectural Renderings
Here are some practical tips for creating a beautiful, comfortable and thoughtful living room design.
The living room in the house is the place where, as the name suggests, receives guests. However, the owners themselves relax here, spending time in front of the TV or a book, with drinks, pleasant conversation and other activities. Therefore, the living room should be the most comfortable place in your home.
The place of the sofa in the design of the living room
The sofa does not need to be placed in a draft. This means that it should not be on an imaginary line from window to door - if you drew a floor plan, it will just be easy to trace.
1. The sofa in front of the TV, diagonally from the door, is a great location. As if inviting you to sit down :)
2. Sofa near the door. A good solution if you often have overnight guests.
3. Corner sofa in the living room. Best placed in the farthest corner from the door. This will make the room look more spacious.
Correct opening of the door in the living room. Inward or outward?
Open inward or outward? There is no clear rule here, because everything depends on the layout and on the furniture placed. The main thing is that the door leaf opens freely and does not interfere with entering and exiting the room. Also, the door should not interfere with free access to the closet or dressing room.
TV in living room size and location. Location.
The TV is placed on the wall opposite to the sofa - this is the most logical and reasonable place for it in the living room. Moreover, the distance to it does not really matter: modern TV models can be placed close to the sofa.
Cabinet or bracket? To your taste. The main thing is that the television zone looks neat and presentable. Provide in advance a cable channel in which all the wires and numerous sockets for the receiver, modem, set-top box, sound bar will hide. Nothing spoils a design like sticking wires!
Height from the floor. It is optimal to place the TV 1 m from the floor to the middle of the screen - this is exactly the level of the eyes of a seated person.
Diagonal size. If there is a financial opportunity, consider options from 50 inches - smaller screens look lonely and lonely on an empty wall.
Living room furniture.
Armchair. Often the chair becomes an accent item in the interior, then its shade, and sometimes its shape, differ from the rest of the furniture. When choosing a chair, be guided also by your habits: for example, it will be more convenient to climb up with your feet and read a book in an armchair with dimensions of 90x90 cm, and you can “just sit comfortably” in a fireplace chair with a high back, comfortable armrests and with a seat 80x80 cm.
TV stand. Large TV stands are no longer as relevant as they used to be, when it was necessary to store a player, cassettes and discs there. For now, a console table or a narrow elegant pedestal is enough.
Coffee table. Nice piece of furniture that creates a cozy atmosphere. Some models, if necessary, can be transformed into a more spacious table for receiving guests - however, finding comfortable and beautiful specimens is not easy, plus they usually cost a lot.
Rack. An extremely useful type of furniture. :) Firstly, a large number of decor items can be beautifully placed on the rack. And secondly, it can also play the role of a light through partition, which divides the room into zones and does not select light at the same time. This is a very big plus for small apartments.
Fireplace. Here we are talking about electric fireplaces. Some of them come with a humidifier and heated, so 3-in-1 models can be very helpful. Fireplace portals have different styles: classic, antique, modern. Inconsistency with the general style of the living room can greatly spoil the impression of the room, so be careful with creativity. Sizing is an important issue. A large wall with a high ceiling also needs a proportionate fireplace; in horror, a small portal will look lonely and ridiculous.
What do you think about our new living room project?
https://www.ferriss.co
#ferriss #We_bring_objects_to_life #3drendering #architecture #San_Francisco
Find the right local pro for your project
 Ferriss - Architectural Renderings
Here are some practical tips for creating a beautiful, comfortable and thoughtful living room design.
The living room in the house is the place where, as the name suggests, receives guests. However, the owners themselves relax here, spending time in front of the TV or a book, with drinks, pleasant conversation and other activities. Therefore, the living room should be the most comfortable place in your home.
The place of the sofa in the design of the living room
The sofa does not need to be placed in a draft. This means that it should not be on an imaginary line from window to door - if you drew a floor plan, it will just be easy to trace.
1. The sofa in front of the TV, diagonally from the door, is a great location. As if inviting you to sit down :)
2. Sofa near the door. A good solution if you often have overnight guests.
3. Corner sofa in the living room. Best placed in the farthest corner from the door. This will make the room look more spacious.
Correct opening of the door in the living room. Inward or outward?
Open inward or outward? There is no clear rule here, because everything depends on the layout and on the furniture placed. The main thing is that the door leaf opens freely and does not interfere with entering and exiting the room. Also, the door should not interfere with free access to the closet or dressing room.
TV in living room size and location. Location.
The TV is placed on the wall opposite to the sofa - this is the most logical and reasonable place for it in the living room. Moreover, the distance to it does not really matter: modern TV models can be placed close to the sofa.
Cabinet or bracket? To your taste. The main thing is that the television zone looks neat and presentable. Provide in advance a cable channel in which all the wires and numerous sockets for the receiver, modem, set-top box, sound bar will hide. Nothing spoils a design like sticking wires!
Height from the floor. It is optimal to place the TV 1 m from the floor to the middle of the screen - this is exactly the level of the eyes of a seated person.
Diagonal size. If there is a financial opportunity, consider options from 50 inches - smaller screens look lonely and lonely on an empty wall.
Living room furniture.
Armchair. Often the chair becomes an accent item in the interior, then its shade, and sometimes its shape, differ from the rest of the furniture. When choosing a chair, be guided also by your habits: for example, it will be more convenient to climb up with your feet and read a book in an armchair with dimensions of 90x90 cm, and you can “just sit comfortably” in a fireplace chair with a high back, comfortable armrests and with a seat 80x80 cm.
TV stand. Large TV stands are no longer as relevant as they used to be, when it was necessary to store a player, cassettes and discs there. For now, a console table or a narrow elegant pedestal is enough.
Coffee table. Nice piece of furniture that creates a cozy atmosphere. Some models, if necessary, can be transformed into a more spacious table for receiving guests - however, finding comfortable and beautiful specimens is not easy, plus they usually cost a lot.
Rack. An extremely useful type of furniture. :) Firstly, a large number of decor items can be beautifully placed on the rack. And secondly, it can also play the role of a light through partition, which divides the room into zones and does not select light at the same time. This is a very big plus for small apartments.
Fireplace. Here we are talking about electric fireplaces. Some of them come with a humidifier and heated, so 3-in-1 models can be very helpful. Fireplace portals have different styles: classic, antique, modern. Inconsistency with the general style of the living room can greatly spoil the impression of the room, so be careful with creativity. Sizing is an important issue. A large wall with a high ceiling also needs a proportionate fireplace; in horror, a small portal will look lonely and ridiculous.
What do you think about our new living room project?
https://www.ferriss.co
#ferriss #We_bring_objects_to_life #3drendering #architecture #San_Francisco
 Equity Residences

Equity Residences' 3 BR Kapalua Maui Golf Villa lanai. photo: Travis Rowan styling: Jaclyn Kaahui
Example of a beach style formal and open concept living room design in Hawaii
Example of a beach style formal and open concept living room design in Hawaii
 Patio Productions
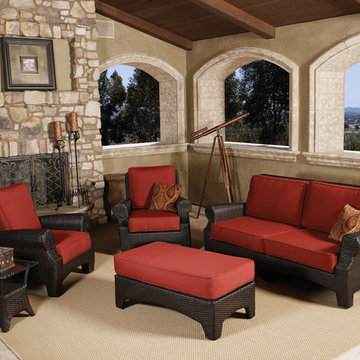
The 4-Pc Santa Barabara Outdoor Wicker Sofa Set by Sunset West (601-4Pc) is the perfect solution for your outdoor seating needs. Made of synthetic resin wicker in espresso for fade-resistance and durability, this outdoor sofa set is built to last. Perfect for medium-sized spaces in need of traditional outdoor furniture.
Set Includes: 2 club chairs, a love seat, and a coffee table with a glass top. Option to replace the coffee table with an ottoman is also available. Additional matching set pieces are available from the drop-down menus!
Features at a Glance
Select from over 100 Sunbrella cushions colors made in the USA
Free piping and welting for cushions
Powder coated aluminum frame
Hand woven UV synthetic wicker will never fade or peel!
Ultra comfort deep seating with plush pillows included
Dimensions
Sofa: 78"W x 37"D x 36"H (601-23)
Club Chair: 38"W x 37"D x 36"H (601-21)
Coffee Table: 42"W x 22"D x 18"H (601-CT)
 Eddie Rider Designs
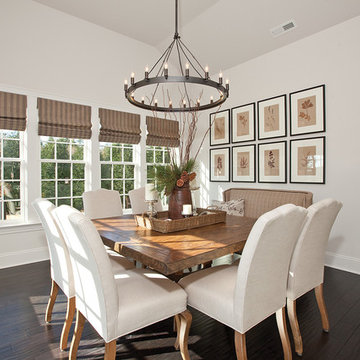
This new kitchen built by Mark Johnson Custom Homes www.MarkJohnsonCustomHomes.Com is one of my favorites. The inset white cabinets, from Hollingsworth in Wilmington, contrast the honed black granite tops and bevel carrera tile. The island is a large slab of white carrera marble. A 48" range from Thermador offers visual weight and a huge focal point.
A casual yet crisp eating area off the side of the kitchen follows the natural color palette of whites and wood tones. An oversized round lighting fixture from Ferguson Bath, Kitchen & Lighting Gallery lights the space perfectly in the evening.
#EddieRiderDesigns

Sponsored
Delaware, OH

Buckeye Basements, Inc.
Central Ohio's Basement Finishing ExpertsBest Of Houzz '13-'21
 DeVos Custom Woodworking
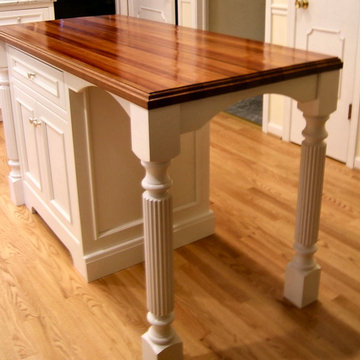
Jatoba (common name is Brazilian Cherry) island top.
Category: island top
Wood species: Jatoba (Brazilian Cherry)
Construction method: edge grain
Size: 28" wide by 58" long by 1.5" thick
Edge profile: ogee with fillet
Finish: Waterlox semi-gloss
Island top by: DeVos Custom Woodworking
Project location: Clarksville, MD
Photo by Homeowner
 Archadeck of Nova Scotia
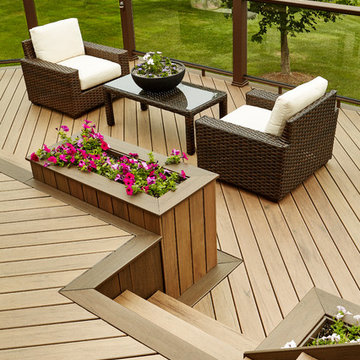
At Archadeck of Nova Scotia we love any size project big or small. But, that being said, we have a soft spot for the projects that let us show off our talents! This Halifax house was no exception. The owners wanted a space to suit their outdoor lifestyle with materials to last far into the future. The choices were quite simple: stone veneer, Timbertech composite decking and glass railing.
What better way to create that stability than with a solid foundation, concrete columns and decorative stone veneer? The posts were all wrapped with stone and match the retaining wall which was installed to help with soil retention and give the backyard more definition (it’s not too hard on the eyes either).
A set of well-lit steps will guide you up the multi-level deck. The built-in planters soften the hardness of the Timbertech composite deck and provide a little visual relief. The two-tone aesthetic of the deck and railing are a stunning feature which plays up contrasting tones.
From there it’s a game of musical chairs; we recommend the big round one on a September evening with a glass of wine and cozy blanket.
We haven’t gotten there quite yet, but this property has an amazing view (you will see soon enough!). As to not spoil the view, we installed TImbertech composite railing with glass panels. This allows you to take in the surrounding sights while relaxing and not have those pesky balusters in the way.
In any Canadian backyard, there is always the dilemma of dealing with mosquitoes and black flies! Our solution to this itchy problem is to incorporate a screen room as part of your design. This screen room in particular has space for dining and lounging around a fireplace, perfect for the colder evenings!
Ahhh…there’s the view! From the top level of the deck you can really get an appreciation for Nova Scotia. Life looks pretty good from the top of a multi-level deck. Once again, we installed a composite and glass railing on the new composite deck to capture the scenery.
What puts the cherry on top of this project is the balcony! One of the greatest benefits of composite decking and railing is that it can be curved to create beautiful soft edges. Imagine sipping your morning coffee and watching the sunrise over the water.
If you want to know more about composite decking, railing or anything else you’ve seen that sparks your interest; give us a call! We’d love to hear from you.

 INTERIOR FOCUS
Home office - traditional built-in desk dark wood floor home office idea in Sacramento with gray walls
 Splash Pools & Construction
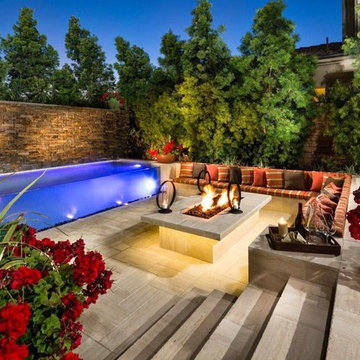
Here is a model home pool that has one of the most interesting features you will ever see in a pool. It has an acrylic glass window that is 2 ½ inches thick so you can see the kids swimming in the pool. This is a unique design for those who are not focused on a budget because the building process is complex and it takes the right people with the appropriate experience. Overall the effect is unique and rare to find, while setting your pool apart from the others. At night with the lights on in the pool, the effect comes to life. We designed the lower seating area located next to the glass walls so you can entertain right along the pool edge. To top that we have a 45 foot long by 6 feet high water wall with water spilling down the rocks into the pool. It makes this a one of a kind pool that was thought up by thinking out of the box; something that we at Splash Pools like to do. A contemporary lower seating area is nestled closely to the pool’s edge for entertaining. Another element that added a great feature is the fire pit that keeps the family together while staying warm. Some can be in the heated pool, and others by the warm fire. This is something that every family should enjoy. See a video of the pool here - http://www.gotsplash.com/splash-pools-construction/unique-swimming-pool.html
 International Concepts
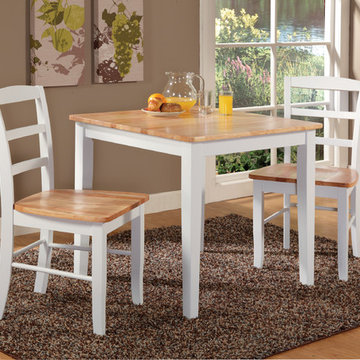
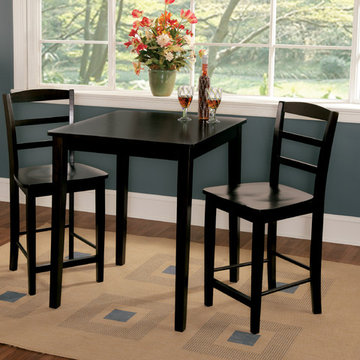
Dining for two for those who appreciate high quality wood furniture with an elegant look. International Concepts home furnishings will complement any decor. Solid wood dining table features shaker styled legs and a solid butcher block top. Includes 2 solid parawood, box seat constructed ladderback dining chairs ready to be assembled. Ships in 2 cartons.
 MIG Furniture Design, Inc.
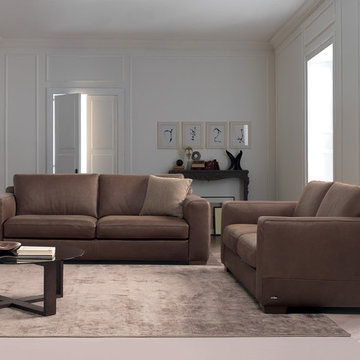
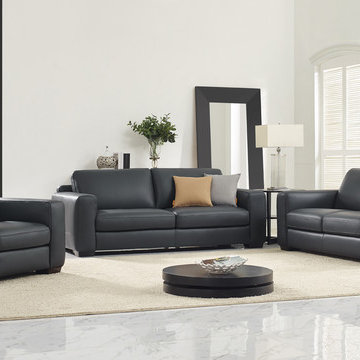
Modern Sofa Set Mattia B978 by Natuzzi Editions. Elegant shape, simple eternal design and luxury comfort - are key features that make the Sofa Set B978 a great choice of any living room interior. Mattia by Natuzzi Editions is a modular collection, featuring variety of units, with the help of which you can build sectional sofa that can fit almost any particular dimensions as well as order it as a regular sofa, loveseat, chair and ottoman. Top Grain Italian leather or Premium Fabric are offered in a wide selection of colors and grades so you can definitely find the upholstery you like.
Features:
Designed by Natuzzi Editions
Seat cushions are fixed to the frame
Back cushions are not fixed to the frame
Wooden frame
Feet in either Wenge or Walnut finish
Upholstery: Italian Top Grain Leather or Premium Fabric
Modular collection that allows to build a sectional or 3-piece sofa set
Dimensions:
Large Sofa: W95" x D40" x H33"
Small Sofa: W84" x D40" x H33"
Loveseat: W69" x D40" x H33"
Armchair: W43" x D40" x H33"
Seat height: 17"


 International Concepts
For those who appreciate high quality wood furniture with an elegant look. International Concepts home furnishings will complement any decor. Solid wood counter height table features shaker styled legs and a solid butcher block top. Includes 2 solid wood, box seat constructed counter height stools ready to be assembled. Ships in 4 cartons.

 Nellickal Nursery®
കെപ്പൽ ഫ്രൂട്ട് / Kepel fruit / Botanical Name: Stelechocarpus burahol Family: Annonaceae
Fruit Gardening in Malappuram Kerala India.
Nellickal Nursery® is an agriculture best plant nursery enterprise established in 1999 on December 01 on the steps of Veliyancode Schoolpadi in Ponnani Taluk, Malappuram District Kerala India. The No:1 service is provided by plant nursery owner Environmentalist Anish nellickal®. Fruit Garden setting, Rejuvenation therapy in trees, Pruning, Butterfly Gardening, Tree Transplantation, Bonsai Making, Bonsai Training, Vertical Gardening, Kokedama Gardening, Medicinal Gardening, Birth Star plant setting, Zodiac tree set, Miyawaki forest, Man-made forest setting, Plant propagation training, Landscaping Gardening, Indoor Gardening, Agriculture consultancy, top Plant nursery set, Nursery management, service in all over Kerala and some another state.
Nellickal nursery® top plant nursery Thiruvananthapuram, Pathanamthitta, Kollam, Alappuzha, Idukki, Kottayam, Ernakulam, Thrissur, Palakkad, Malappuram, Kozhikode, Kannur, Wayanad, Kasaragod on services provided.
Two nature clubs are operating on this nursery campus. “Plant Village Charitable Society” (Reg.No: MPM/CA/765/2017), “Plant Aqua and Fish Conservation of India” (Reg.No: MPM/CA/416/2016).
Contact: Anish nellickal®: 9946709899
Whatsapp No: 9946881099
www.nellickalnursery.com
 Massiano
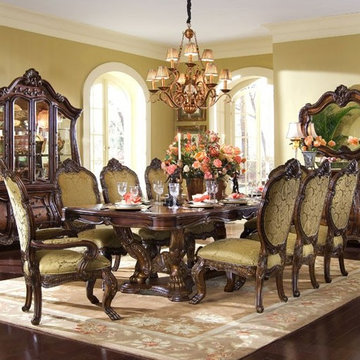
The influence of French Rococo design comes to life with the signature pierced carvings, intricate inlaid marquetry, bombe shaping, and a duo tone finish called Noble Bark. The dining room boasts a trestle base rectangular dining table can extend for any occasion, and detailed marquetry with a botanical feel.
Dimensions:
Dining Table: Table Top: 4 1/2 x 144 x 46T, Table Base: 26 x 69 1/2 x 31 3/4
Arm Chair: 46 3/4 x 25 x 31 1/2
Side Chair: 46 3/4 x 24 1/4 x 31 1/2
China Cabinet: China Top: 60 x 69 1/2 x 19 1/2, Buffet: 32 1/4 x 71 1/2 x 21
Curio: Curio Top: 59 3/4 x 52 x 21 1/4, Curio Base: 32 1/2 x 51 x 21 1/4
Sideboard: 41 1/2 x 70 1/2 x 20
Sideboard Mirror: 43 x 56 x 1 3/4
 MIG Furniture Design, Inc.
Modern Sofa Set Mattia B978 by Natuzzi Editions. Elegant shape, simple eternal design and luxury comfort - are key features that make the Sofa Set B978 a great choice of any living room interior. Mattia by Natuzzi Editions is a modular collection, featuring variety of units, with the help of which you can build sectional sofa that can fit almost any particular dimensions as well as order it as a regular sofa, loveseat, chair and ottoman. Top Grain Italian leather or Premium Fabric are offered in a wide selection of colors and grades so you can definitely find the upholstery you like.
Features:
Designed by Natuzzi Editions
Seat cushions are fixed to the frame
Back cushions are not fixed to the frame
Wooden frame
Feet in either Wenge or Walnut finish
Upholstery: Italian Top Grain Leather or Premium Fabric
Modular collection that allows to build a sectional or 3-piece sofa set
Dimensions:
Large Sofa: W95" x D40" x H33"
Small Sofa: W84" x D40" x H33"
Loveseat: W69" x D40" x H33"
Armchair: W43" x D40" x H33"
Seat height: 17"



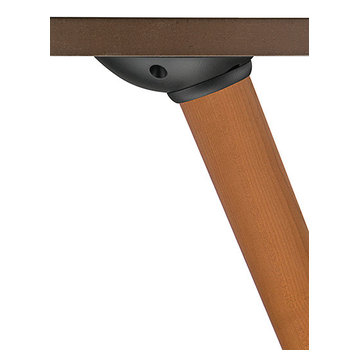
 Doug Mockett & Company, Inc.
Twister top plate has an adjustable sliding bracket that allows your table leg to pivot outwards to your desired setting. Sliding joint bracket has multiple vertical settings that allow leg to extend out up to 20 degrees.
Starts at a standard table height of 27-1/2" when fully extended at 20 degrees, then a counter height of 28-27/32" at 10 degrees, then a standing vertical height of 29-1/4" when fully upright. Transition between bar, counter, and desk heights with a simple pivot of the Twister Top Plate.
Beautifully finished tapered wood leg with rounded base included. Round bottom allows the leg to glide outwards for the lower settings without compromising the structural integrity of the assembly.
Wood Legs with TP/TW (twister top plate) can hold 80 lbs. each.
Wood species: Maple, Cherry and Mahogany.
Note: Because every piece of wood is unique, the color may vary.
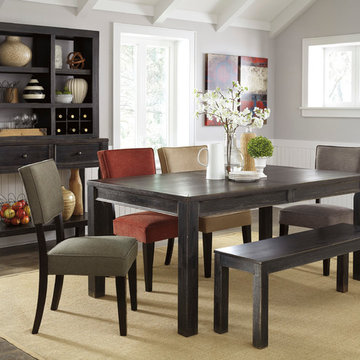
 Inspire Living, Modern Home Decor
Description: With thick legs supporting the table top bathed in a weathered black finish and a framed detailed apron, the rustic Vintage Casual design of the “Victoria” dining collection features four textured fabric chair color options to help you create the dining room décor you have always dreamed of.
Series Features: Table and server/hutch are made with select poplar veneer and solids in a dry vintage weathered black finish. Framed drawers and aprons. Small wrought looking dark bronze color accent hardware. Chairs made with select hardwoods in an espresso finish. Chairs have welted box back and seat in a textured fabric. Chairs offered in a choice of four colors: beige, green, gray and brick.
Dimensions:
Table: 68"W x 40"D x 30"H
Chair: 20"W x 25"D x 38"H
Bench: 47"W x 14"D x 18"H
Server: 44"W x 19"D x 38"
Hutch: 43"W x 14"D x 39"H
Price Options:
Table with 4 chairs and a bench: $1799
Extra Chair: $199 each (min. 2)
Bench: $249
Server: $709
Hutch: $609
85