
Search results for "Set up spout" in Home Design Ideas
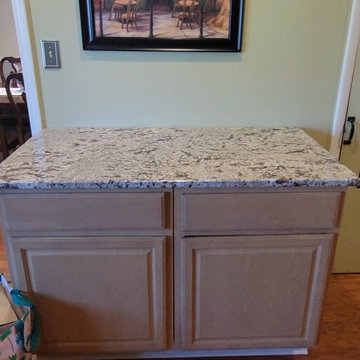
 Prolific Designs 3, LLC
CUSTOMIZE OPEN HOUSE SET-UP WITH REAL FLORALS. SEASONAL DECOR & COLOR CORDINATED WITH'S AGENT'S LOGO & ELEGANT FOR HER STYLE
✨️IN THE VIDEO ALL ITEMS ARE CUSTOMIZED TOWARDS THE REALTOR.
•MINI WELCOME SIGN
•HOUSE INFO SHEET
•SIGN-IN SHEET
•MARKETING MAGAZINES
•OPULENT TREATS FOR OUR GUEST
•FRESH FLOWERS
•CANDLES
 Prolific Designs 3, LLC

Prolific Designs 3 HAD A PLEASURE OF PUTTING TOGETHER A LOVELY FALL TABLE SET-UP & OPULENT TREATS AS THANK YOU GIFTS FOR LADIES & GENTS WHO ATTENDED THE BEING JOYFULLY YOU - UNSPOKEN WORD EVENT. THE TABLE WAS THERE TO THANK EVERYONE, BE GRATEFUL FOR EVERYONE WHO ATTENDED, AND ALSO LETTING EVERYONE KNOW THAT WE ARE BLESSED TO BE ABLE TO SERVE THEM.
FLOWERS:
ROSES, SUNFLOWERS, & EUCALYPTUS WERE USED FOR THIS SETTING.
 Valentini Kids Furniture Brooklyn NY
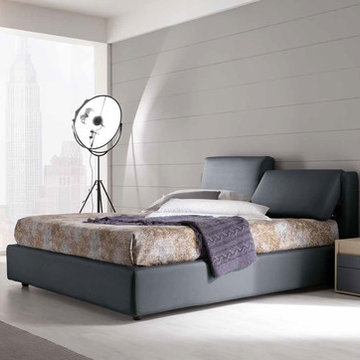
Modern Italian Platform Bed / Bedroom Set Up by Spar (SP-Up)
Made in Italy
The Up by SPAR is a modern italian upholstered bed from the Line Up Collection. Made in Italy and entirely upholstered in top quality italian fabric or eco-leather in a color of your choice, this modern bed will create a special atmosphere in your bedroom interior, providing stunning look and comfortable feel. Headboard features motion cushions that you can adjust according to your needs. Bed can be ordered with a regular platform or one of the storage versions. Optional "Cover" casegoods: nightstands, dresser and chest are also available in a variety of finishes to complement the design of your bedroom and fulfill it with plenty of storage space. Handles of the case-goods can be ordered in a different from structure finish.
The starting price is for the Up Queen Size Bed (platform version #1).
Dimensions:
Queen Size Bed: W66" x D90" x H41.7"
King Size Bed: W83" x D90" x H41.7"
Nightstand: W21.3" x D17.7" x H15.4"
Dresser: W49.2" x D21" x H29.5"
Chest: W26.8" x D21" x H43.3"
Find the right local pro for your project
 Prolific Designs 3, LLC
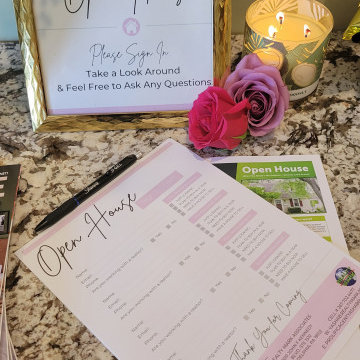
CUSTOMIZE OPEN HOUSE SET-UP WITH REAL FLORALS. SEASONAL DECOR & COLOR CORDINATED WITH'S AGENT'S LOGO & ELEGANT FOR HER STYLE
✨️IN THE VIDEO ALL ITEMS ARE CUSTOMIZED TOWARDS THE REALTOR.
•MINI WELCOME SIGN
•HOUSE INFO SHEET
•SIGN-IN SHEET
•MARKETING MAGAZINES
•OPULENT TREATS FOR OUR GUEST
•FRESH FLOWERS
•CANDLES

 monoblok design & interiors
Bathroom
Bathroom - small modern gray tile and ceramic tile ceramic tile bathroom idea with flat-panel cabinets and beige walls
Bathroom - small modern gray tile and ceramic tile ceramic tile bathroom idea with flat-panel cabinets and beige walls
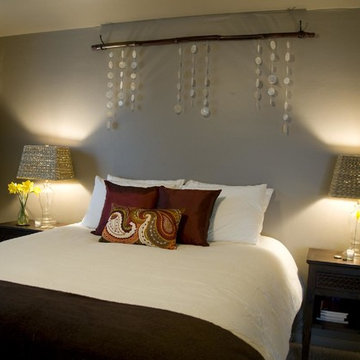
 Amy Woidtke: Making space for you
The mattresses are the only items these clients brought with them on merging their households.
Earth and natural inspired modern designs with a collection of new and consignment products.
I created this custom art piece just for them. It is inspired by their unity by the Universe, their individual personas and their persona together.
Custom capiz shell art by Amy Woidtke
Pillows from Pier 1 Imports
Nightstands from Consign Design
Lamps from Ballard Designs

 Hamlin Goldreyer Architects
White painted wood cabinets and light colored stone countertop help keep the the kitchen bright. Multiple pendent lights and under cabinet lighting are for general as well as task lighting. Large windows at corner bring in lots of natural light. The cat is particularly fond of that spot near the warm oven!
David Sloane Photography

Sponsored
Columbus, OH
Free consultation for landscape design!

Peabody Landscape Group
Franklin County's Reliable Landscape Design & Contracting

 Mantis Design + Build, LLC
To create a luxurious showering experience and as though you were being bathed by rain from the clouds high above, a large 16 inch rain shower was set up inside the skylight well.
Photography by Paul Linnebach
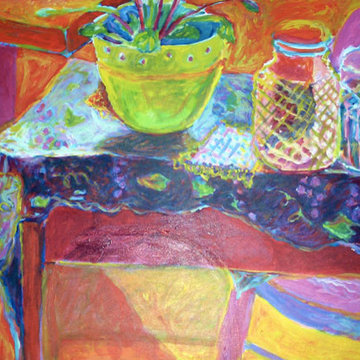
 KJS FINE ARTS
I love this see-through black scarf. It lost it's scarf status after my cat chewed it a bit..it became a prop for my 'set-ups in Studio It is a "STUDIO PAINTING, WITH BLACK SEE-THROUGH SCARF"
'

 User
UserSmall elegant u-shaped medium tone wood floor kitchen photo in Los Angeles with glass-front cabinets, a peninsula and blue backsplash
 User
UserASID Design Excellence First Place Residential – Kitchen and Bathroom: Michael Merrill Design Studio was approached three years ago by the homeowner to redesign her kitchen. Although she was dissatisfied with some aspects of her home, she still loved it dearly. As we discovered her passion for design, we began to rework her entire home--room by room, top to bottom.

 Change Your Bathroom©
The goal of this project was to upgrade the builder grade finishes and create an ergonomic space that had a contemporary feel. This bathroom transformed from a standard, builder grade bathroom to a contemporary urban oasis. This was one of my favorite projects, I know I say that about most of my projects but this one really took an amazing transformation. By removing the walls surrounding the shower and relocating the toilet it visually opened up the space. Creating a deeper shower allowed for the tub to be incorporated into the wet area. Adding a LED panel in the back of the shower gave the illusion of a depth and created a unique storage ledge. A custom vanity keeps a clean front with different storage options and linear limestone draws the eye towards the stacked stone accent wall.
Houzz Write Up: https://www.houzz.com/magazine/inside-houzz-a-chopped-up-bathroom-goes-streamlined-and-swank-stsetivw-vs~27263720
The layout of this bathroom was opened up to get rid of the hallway effect, being only 7 foot wide, this bathroom needed all the width it could muster. Using light flooring in the form of natural lime stone 12x24 tiles with a linear pattern, it really draws the eye down the length of the room which is what we needed. Then, breaking up the space a little with the stone pebble flooring in the shower, this client enjoyed his time living in Japan and wanted to incorporate some of the elements that he appreciated while living there. The dark stacked stone feature wall behind the tub is the perfect backdrop for the LED panel, giving the illusion of a window and also creates a cool storage shelf for the tub. A narrow, but tasteful, oval freestanding tub fit effortlessly in the back of the shower. With a sloped floor, ensuring no standing water either in the shower floor or behind the tub, every thought went into engineering this Atlanta bathroom to last the test of time. With now adequate space in the shower, there was space for adjacent shower heads controlled by Kohler digital valves. A hand wand was added for use and convenience of cleaning as well. On the vanity are semi-vessel sinks which give the appearance of vessel sinks, but with the added benefit of a deeper, rounded basin to avoid splashing. Wall mounted faucets add sophistication as well as less cleaning maintenance over time. The custom vanity is streamlined with drawers, doors and a pull out for a can or hamper.
A wonderful project and equally wonderful client. I really enjoyed working with this client and the creative direction of this project.
Brushed nickel shower head with digital shower valve, freestanding bathtub, curbless shower with hidden shower drain, flat pebble shower floor, shelf over tub with LED lighting, gray vanity with drawer fronts, white square ceramic sinks, wall mount faucets and lighting under vanity. Hidden Drain shower system. Atlanta Bathroom.

 S&W Kitchens
Example of a transitional master white tile white floor freestanding bathtub design in Tampa with recessed-panel cabinets, dark wood cabinets, gray walls, an undermount sink and a hinged shower door

Sponsored
Delaware, OH

Buckeye Basements, Inc.
Central Ohio's Basement Finishing ExpertsBest Of Houzz '13-'21

 DDLA Design Landscape Architecture
Located in the private Cypress Point neighborhood in Plano, this small backyard was transformed from a small garden area to an updated and modern outdoor living area. In addition to the new covered porch and fire place, we have added outdoor seating for chaise lounges, along with a modern plunge pool & spa with raised backdrop fountain feature.
The project also features built-in seating, fountain spillways, decorative pool tile, step stones and all new landscaping to provide a lush, private retreat for the owners.

 Dovetail Construction
Alcove shower - contemporary master brown tile ceramic tile alcove shower idea with gray cabinets, white walls, an undermount sink and open cabinets



 Joshua Smith Inc
Example of a beach style eat-in kitchen design in New York with shaker cabinets, white cabinets, white backsplash and subway tile backsplash

Sponsored
Columbus, OH

Structural Remodeling
Franklin County's Heavy Timber Specialists | Best of Houzz 2020!

 Quality Custom Cabinetry, Inc
Photography by Eric Roth Photography
Designed by Heartwood Kitchens, Danvers MA. The Heartwood showroom is located on Boston's North Shore.
Example of a mid-sized classic l-shaped medium tone wood floor eat-in kitchen design in Boston with recessed-panel cabinets, green cabinets, stainless steel appliances and white walls
Example of a mid-sized classic l-shaped medium tone wood floor eat-in kitchen design in Boston with recessed-panel cabinets, green cabinets, stainless steel appliances and white walls

 Design Shop Interiors
Kitchen - country medium tone wood floor and beige floor kitchen idea in Sacramento with a farmhouse sink, shaker cabinets, black cabinets, white backsplash, brick backsplash, stainless steel appliances, no island and white countertops

 Shelby Wood Design
Ann Sacks Tile Beverly Hills. Arteriors Light Fixture & Mirror from Bassman Blaine.
Meghan OBrien Photography
Powder room - 1950s mosaic tile powder room idea with a wall-mount sink and white walls
Powder room - 1950s mosaic tile powder room idea with a wall-mount sink and white walls
7