
Search results for "Setback" in Home Design Ideas

 Uccello Fine Homes, LLC
Garage - large cottage two-story mixed siding beige garage idea in New York with a shingle roof

 Lifescape Colorado.
Example of a large classic white front yard and two-story mixed siding house exterior design in Denver with a hip roof and a shingle roof

 SDG Architecture, Inc.
Bernard Andre'
Example of a huge transitional white two-story wood gable roof design in San Francisco
Example of a huge transitional white two-story wood gable roof design in San Francisco
Find the right local pro for your project

 Elements Architectural Group
Located along a country road, a half mile from the clear waters of Lake Michigan, we were hired to re-conceptualize an existing weekend cabin to allow long views of the adjacent farm field and create a separate area for the owners to escape their high school age children and many visitors!
The site had tight building setbacks which limited expansion options, and to further our challenge, a 200 year old pin oak tree stood in the available building location.
We designed a bedroom wing addition to the side of the cabin which freed up the existing cabin to become a great room with a wall of glass which looks out to the farm field and accesses a newly designed pea-gravel outdoor dining room. The addition steps around the existing tree, sitting on a specialized foundation we designed to minimize impact to the tree. The master suite is kept separate with ‘the pass’- a low ceiling link back to the main house.
Painted board and batten siding, ribbons of windows, a low one-story metal roof with vaulted ceiling and no-nonsense detailing fits this modern cabin to the Michigan country-side.
A great place to vacation. The perfect place to retire someday.

 Bay Area Custom Homes, Inc.
Michele Lee Willson Photography
Example of a trendy light wood floor and beige floor kitchen design in San Francisco with flat-panel cabinets, dark wood cabinets, wood countertops, stainless steel appliances and an island
Example of a trendy light wood floor and beige floor kitchen design in San Francisco with flat-panel cabinets, dark wood cabinets, wood countertops, stainless steel appliances and an island

 Stephen Moser Architect
© Michael Moran/OTTO
Living room - contemporary medium tone wood floor living room idea in New York with white walls
Living room - contemporary medium tone wood floor living room idea in New York with white walls
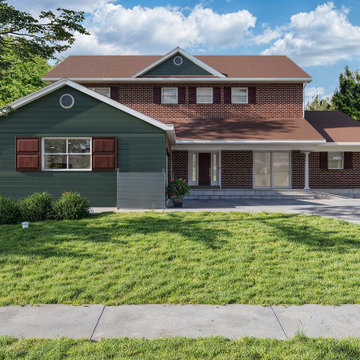
 7CGI Limited
The homeowners were preparing for design-build and permitting conversations and needed clear, realistic visuals to judge curb appeal and proportions before committing to construction. The owner needed 3D visualization to solve zoning setback flexibility, site conditions and design integration.
We first modeled the entire house front and produced a couple of clay shots. Seeing them the owners decided that they have to go with a 30 feet setback.
After confirming the 30-foot setback option, we moved forward with a full set of colored visuals. These showed the new porch integration, the garage interior, the updated driveway layout, and a few exterior color options so the homeowners could compare finishes and make confident decisions.


 Bourbs LLC.
Lifted and setback units follow the topography and cast less shadow on the street and access the daylight for longer hours, compared 2 story homes edging lot limits. It is an alternative way of building attractive West Hollywood homes.
Improving public space on Hilldale - Norma intersection. Setback Valet lobby eases neighborhood traffic, improves visibility, and creates a bright urban courtyard.

 Chango
Architecture, Construction Management, Interior Design, Art Curation & Real Estate Advisement by Chango & Co.
Construction by MXA Development, Inc.
Photography by Sarah Elliott
See the home tour feature in Domino Magazine


 Raykon Construction
Mid-sized transitional brown two-story stone exterior home photo in Salt Lake City with a hip roof

 Benning Design Construction
Modern kitchen design by Benning Design Construction. Photos by Matt Rosendahl at Premier Visuals.
Example of a large beach style l-shaped light wood floor and beige floor kitchen design in Sacramento with glass-front cabinets, white backsplash, an island, a single-bowl sink, white cabinets and paneled appliances
Example of a large beach style l-shaped light wood floor and beige floor kitchen design in Sacramento with glass-front cabinets, white backsplash, an island, a single-bowl sink, white cabinets and paneled appliances

 Realty Restoration, LLC
Inspiration for a mid-sized craftsman open concept medium tone wood floor living room remodel in Austin with beige walls, a standard fireplace, a stone fireplace and a media wall


 Edgewater Pools
A small yard with tight setbacks & easements doesn't mean we cannot build an amazing pool.
Example of a mid-sized classic backyard concrete and custom-shaped pool fountain design in Austin
Example of a mid-sized classic backyard concrete and custom-shaped pool fountain design in Austin

 Halflants + Pichette
The design takes advantage of two view corridors through the setbacks of neighboring lots. These views correspond respectively to the direction of the summer and winter sunsets.

 Prentiss Balance Wickline Architects
Photographer: Jay Goodrich
This 2800 sf single-family home was completed in 2009. The clients desired an intimate, yet dynamic family residence that reflected the beauty of the site and the lifestyle of the San Juan Islands. The house was built to be both a place to gather for large dinners with friends and family as well as a cozy home for the couple when they are there alone.
The project is located on a stunning, but cripplingly-restricted site overlooking Griffin Bay on San Juan Island. The most practical area to build was exactly where three beautiful old growth trees had already chosen to live. A prior architect, in a prior design, had proposed chopping them down and building right in the middle of the site. From our perspective, the trees were an important essence of the site and respectfully had to be preserved. As a result we squeezed the programmatic requirements, kept the clients on a square foot restriction and pressed tight against property setbacks.
The delineate concept is a stone wall that sweeps from the parking to the entry, through the house and out the other side, terminating in a hook that nestles the master shower. This is the symbolic and functional shield between the public road and the private living spaces of the home owners. All the primary living spaces and the master suite are on the water side, the remaining rooms are tucked into the hill on the road side of the wall.
Off-setting the solid massing of the stone walls is a pavilion which grabs the views and the light to the south, east and west. Built in a position to be hammered by the winter storms the pavilion, while light and airy in appearance and feeling, is constructed of glass, steel, stout wood timbers and doors with a stone roof and a slate floor. The glass pavilion is anchored by two concrete panel chimneys; the windows are steel framed and the exterior skin is of powder coated steel sheathing.


 Dan Nelson, Designs Northwest Architects
View from the bulkhead. Photography by Lucas Henning.
Example of a mid-sized minimalist black three-story metal house exterior design in Seattle with a shed roof and a metal roof
Example of a mid-sized minimalist black three-story metal house exterior design in Seattle with a shed roof and a metal roof
13