
Search results for "Setback" in Home Design Ideas

 Prentiss Balance Wickline Architects
Photographer: Jay Goodrich
This 2800 sf single-family home was completed in 2009. The clients desired an intimate, yet dynamic family residence that reflected the beauty of the site and the lifestyle of the San Juan Islands. The house was built to be both a place to gather for large dinners with friends and family as well as a cozy home for the couple when they are there alone.
The project is located on a stunning, but cripplingly-restricted site overlooking Griffin Bay on San Juan Island. The most practical area to build was exactly where three beautiful old growth trees had already chosen to live. A prior architect, in a prior design, had proposed chopping them down and building right in the middle of the site. From our perspective, the trees were an important essence of the site and respectfully had to be preserved. As a result we squeezed the programmatic requirements, kept the clients on a square foot restriction and pressed tight against property setbacks.
The delineate concept is a stone wall that sweeps from the parking to the entry, through the house and out the other side, terminating in a hook that nestles the master shower. This is the symbolic and functional shield between the public road and the private living spaces of the home owners. All the primary living spaces and the master suite are on the water side, the remaining rooms are tucked into the hill on the road side of the wall.
Off-setting the solid massing of the stone walls is a pavilion which grabs the views and the light to the south, east and west. Built in a position to be hammered by the winter storms the pavilion, while light and airy in appearance and feeling, is constructed of glass, steel, stout wood timbers and doors with a stone roof and a slate floor. The glass pavilion is anchored by two concrete panel chimneys; the windows are steel framed and the exterior skin is of powder coated steel sheathing.
 KH Designs Inc. Custom Residential Design
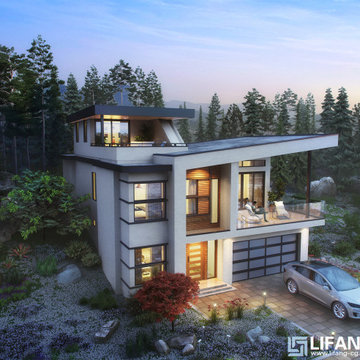
Unique Contemporary Home located anywhere in North America! Let's modify it to your Site, Setbacks and Families Needs. Located anywhere in North America!

 Ronald Chang
Photographed by Ronald Chang
Inspiration for a huge modern white three-story stucco flat roof remodel in Los Angeles
Inspiration for a huge modern white three-story stucco flat roof remodel in Los Angeles
Find the right local pro for your project

 Winsome Construction
Tucked away in the countryside with a backdrop of big, beautiful trees, this modern farmhouse is a beloved escape from the hustle and bustle of life.
 The Patio Cover Company LLC

Example of a mid-sized minimalist backyard concrete patio design with an awning

 Woodscape Construction
This deck was created to work with the restrictive zoning setbacks that were in place. The homeowners wanted a low maintenance project that would lead them to a flagstone patio.
 Fine Builders Inc.

New modern renovation with new Jacuzzi & walking shower. tile on shower walls and floors. tile floor that looks like wood floor.
Large trendy master beige tile and stone tile corner bathtub photo in Los Angeles with raised-panel cabinets, light wood cabinets, a one-piece toilet, white walls, a drop-in sink and marble countertops
Large trendy master beige tile and stone tile corner bathtub photo in Los Angeles with raised-panel cabinets, light wood cabinets, a one-piece toilet, white walls, a drop-in sink and marble countertops



 Studio 49 Home Design Group, LLC
A lake view like this and a quirky footprint to conform to the small lot's setbacks will require a creative floorplan.
Arts and crafts home design photo in Portland Maine
Arts and crafts home design photo in Portland Maine

 Urban Botanics
Streetside improvements to a property with a very shallow setback included new planting areas, new trees, artificial turf and lighting to enhance curb appeal.

 Jillian Aimis Architect
Tom Arban
Mid-sized minimalist gray split-level mixed siding exterior home photo in Toronto
Mid-sized minimalist gray split-level mixed siding exterior home photo in Toronto

 Framestudio
This project began as a design-build proposal to build an addition for an indoor swim spa and exercise room to a ranch style house. The Clients were seeking a functional and inviting space reminiscent of the luxury resorts and space they have visited during their international travels.
One of the biggest challenges was to fit the program within the site and buildable area constraints. In order to maximize floor area, the exterior walls of the addition were located parallel to the property lines along the required setbacks, which resulted in a non-orthagonal geometry in plan. The volume of the addition began to take shape with large floor to ceiling openings strengthening the connection to the outdoors with roof line that rises northward to capture daylight. A series of operable skylights ventilate the room and allow more daylight to penetrate into the adjacent existing den.
Inspired by modern additions made to historic structures in Europe, we made a conscious decision to not try to blend the addition into the language of the existing ranch house, choosing instead to juxtapose a structure that was layered and felt light next to the cement tile roof and framed picture windows. The interior walls were finished with a marine grade plywood to withstand a humid environment, and the exteriors were clad with a cedar rainscreen to give privacy where needed and gradually reduced to allow for more glass and visibility.
The Clients are immersed in the technological environment of Silicon Valley and appreciated the simple geometries and aesthetics of modern design.
david wakely
 Dan Duckham Architect

A simple flat roof post and beam structure with a clerestory and higher roof over the Living Room. A pair of "J" shaped concrete block walls enclose the primary interior space, and with the addition of a wood louvered screen, give total privacy to this small, basically one bedroom house. Interior spaces open entirely to a covered, and screened, outdoor terrace and swimming pool where interior/exterior lines are blurred.
The total structure occupies almost all of the available buildable area within the building setback lines, and turns inward, away from the neighborhood, thereby seemingly donating the setback area to the neighbors, maintenance included.
 LandArc Landscaping & Design

A galvanized corrugated metal fence reflects the horizontal lines of the house siding. The sheen of galvanized metal creates a clean, modern edge to the landscape, softened by the cedar wood frame.
LandArc Landscaping & Design
"We DESIGN It... We BUILD It!"
Photography by Jamie Whitney

 Clutch Design Studio
Located in the Highlands neighborhood of Denver, Colorado, this contemporary home nestles itself politely within the existing context by utilizing some familiar materials and front yard setbacks. On the inside, an open stair on the north façade provides soft light throughout the house. A series of terraces and a walkout basement expand the interior outwards and provide a multitude of comfortable exterior spaces.
 Woodscape Construction
This deck was created to work with the restrictive zoning setbacks that were in place. The homeowners wanted a low maintenance project that would lead them to a flagstone patio.

 Michael A. Gilkey, Inc.
The driveway and walkway were designed to reflect the aesthetic vision of the homeowner while complementing the sightlines and setbacks of the architecture. Together the material selections work in concert.
 EYSAMAN& Company
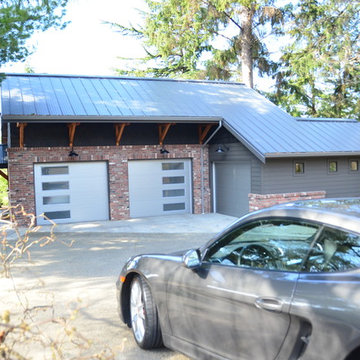
3-bay garage replaces former 2 bay by rotating one 90 degrees, This allows it to carefully tuck into the side yard setback.


 Noble Architects, LLC
Photography: Garett + Carrie Buell of Studiobuell/ studiobuell.com
Example of a small transitional l-shaped light wood floor open concept kitchen design in Nashville with a farmhouse sink, shaker cabinets, white cabinets, white backsplash, subway tile backsplash, stainless steel appliances, an island and black countertops
Example of a small transitional l-shaped light wood floor open concept kitchen design in Nashville with a farmhouse sink, shaker cabinets, white cabinets, white backsplash, subway tile backsplash, stainless steel appliances, an island and black countertops
16