
Search results for "Setbacks" in Home Design Ideas

 Bella Villa Design Studio
Tre Dunham - Fine Focus Photography
Inspiration for a contemporary deck remodel in Austin with no cover
Inspiration for a contemporary deck remodel in Austin with no cover

 CHRISTIAN DEAN ARCHITECTURE, LLC
An open front porch with a raised south facing side yard. House is setback incrementally from front facing tuck under garage. Cedar shake siding is left to weather naturally.
Photo by Chad Holder.

Find the right local pro for your project

 Olympic Kitchens
Inspiration for a large contemporary open concept dark wood floor and brown floor family room remodel in Toronto with gray walls, a ribbon fireplace, a stone fireplace and a media wall

 David Scott Parker Architects Llc
Durston Saylor
Inspiration for a large timeless backyard patio remodel in New York with a pergola
Inspiration for a large timeless backyard patio remodel in New York with a pergola

 Michels Homes
Photography: Spacecrafting Photography
Example of a large beach style backyard deck design in Minneapolis with decking
Example of a large beach style backyard deck design in Minneapolis with decking
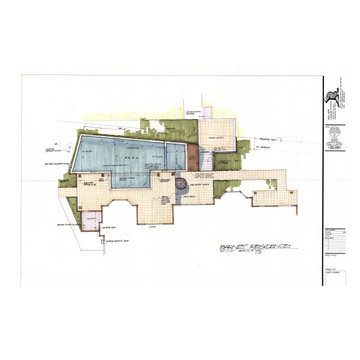
 KLLA Landscape Architects Inc.
This pool took on an odd shape because of the property line and trail setback requirements. Pool entry was achieved by tucking the stairs in under the existing deck, removing deck columns and installing a new steel beam to span the distance. A glass railing was installed on the deck above.

 Dan Nelson, Designs Northwest Architects
Entry. Photography by Lucas Henning.
Small minimalist front yard concrete patio photo in Seattle with no cover
Small minimalist front yard concrete patio photo in Seattle with no cover

 Land Aesthetic
Concrete driveway with grass infill to play off the lines of the garage door. Horizontal privacy fence.
Inspiration for a 1960s shed remodel in San Diego
Inspiration for a 1960s shed remodel in San Diego

 Meagan Larsen Photography
Photographer: Meagan Larsen
Inspiration for a timeless exterior home remodel in Salt Lake City
Inspiration for a timeless exterior home remodel in Salt Lake City

 Studio H Landscape Architecture
Photography by Studio H Landscape Architecture. Post processing by Isabella Li.
Inspiration for a contemporary landscaping in Orange County.
Inspiration for a contemporary landscaping in Orange County.


 Jeffrey Gordon Smith Landscape Architecture
Chris Leschinsky
Inspiration for a mid-sized mediterranean beige two-story concrete gable roof remodel in San Luis Obispo
Inspiration for a mid-sized mediterranean beige two-story concrete gable roof remodel in San Luis Obispo

 Chantelle McNeish Design
Custom shiplap fireplace design with electric fireplace insert, elm barn beam and wall mounted TV.
Inspiration for a mid-sized country enclosed carpeted and beige floor living room remodel in Toronto with gray walls, a hanging fireplace, a wood fireplace surround and a wall-mounted tv
Inspiration for a mid-sized country enclosed carpeted and beige floor living room remodel in Toronto with gray walls, a hanging fireplace, a wood fireplace surround and a wall-mounted tv
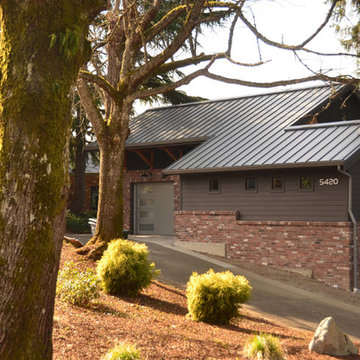
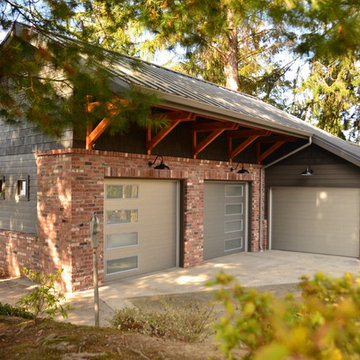
 EYSAMAN& Company
Tucked into the sideyard setback the brickwork steps down and around as one bay parallels the driveway that slopes dramatically to the street
 JAMES DIXON ARCHITECT PC
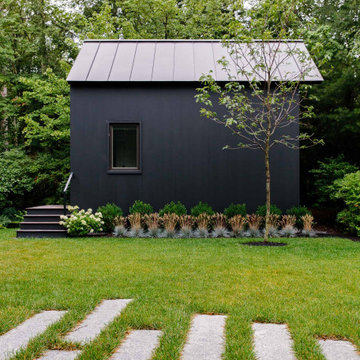
A former summer camp, this site came with a unique set of challenges. An existing 1200 square foot cabin was perched on the shore of Thorndike Pond, well within the current required setbacks. Three additional outbuildings were part of the property, each of them small and non-conforming. By limiting reconstruction to the existing footprints we were able to gain planning consent to rebuild each structure. A full second story added much needed space to the main house. Two of the outbuildings have been rebuilt to accommodate guests, maintaining the spirit of the original camp. Black stained exteriors help the buildings blend into the landscape.
The project was a collaboration with Spazio Rosso Interior Design.
Photographs by Sean Litchfield
 Archology, LLC
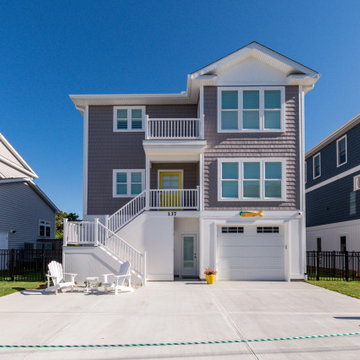
The overall shape is heavily influenced by the lot size, setbacks, and floor area requirements. The front stair squeezes just inside the setback to provide some curb appeal

 Edgewater Pools
A small yard with tight setbacks & easements doesn't mean we cannot build an amazing pool.
Mid-sized elegant backyard concrete and custom-shaped pool fountain photo in Austin
Mid-sized elegant backyard concrete and custom-shaped pool fountain photo in Austin
 Christopher P. Williams Architects, PLLC
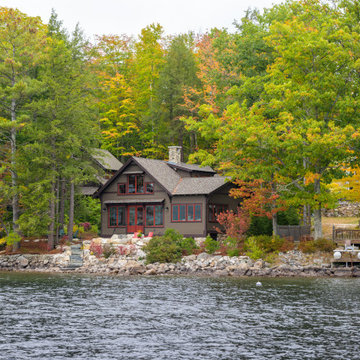
A unique 1929 cottage on Newfound Lake was to be renovated. The building was located entirely within the 50’ setback and a corner of the building was on the neighboring lot. The seasonal building had significant rot and structural issues. Working with the Town and the State, it was agreed that the footprint of the building was grandfathered in the setback. The building footprint was moved to meet the sideline setback and allowed a fully compliant addition to the building.
Despite its dilapidated condition, there were many endearing qualities that the family loved. It was decided to design a new year round, high performance three bedroom cottage with a detached garage using the original camp for inspiration but introducing many new 21st century conveniences. The original living room and dining room were replicated along with the two steps down from the original dining area and kitchen.
The addition involved a new master bedroom suite, an entry and pantry on the main level and a new upper level with a bedroom/office. Many features of the original building were recycled including interior doors, windows, shutters and antique sinks. Reclaimed 200 year old mill timbers were used for the exposed joists and roof rafters throughout.
12