
Search results for "Setbacks" in Home Design Ideas

 studio PPARK
Large minimalist master gray tile ceramic tile drop-in bathtub photo in New York with an undermount sink, white cabinets, marble countertops, multicolored walls and flat-panel cabinets

 Edgewater Pools
A small yard with tight setbacks & easements doesn't mean we cannot build an amazing pool.
Pool fountain - mid-sized traditional backyard concrete and custom-shaped pool fountain idea in Austin
Pool fountain - mid-sized traditional backyard concrete and custom-shaped pool fountain idea in Austin

 Hudson Street Design
Empire Contracting Inc
707.884.9789
Photos By: Sea Ranch Images
www.searanchimages.com
707.653.6866
1950s exterior home photo in San Francisco
1950s exterior home photo in San Francisco
Find the right local pro for your project

 21K Design Projects
Copyright and Designed by Lisa Yarker
Family room made warm by the natural tones and Fire Place. The Fire Place wall is setback and has a mirror surround to bounce even more light into this beautiful room.


 Zola European Windows
Danish modern design showcases spectacular views of the Park City area in this recent project. The interior designer/homeowner and her family worked closely with Park City Design + Build to create what she describes as a “study in transparent, indoor/outdoor mountain living.” Large LiftSlides, a pivot door, glass walls and other units, all in Zola’s Thermo Alu75™ line, frame views and give easy access to the outdoors, while complementing the sleek but warm palette and design.

 Fein Construction LLC
A dark color was used on the countertops and sink to create a striking contrast with the vibrant yellow cabinetry.
Example of a farmhouse l-shaped medium tone wood floor eat-in kitchen design in New York with a farmhouse sink, yellow cabinets and colored appliances
Example of a farmhouse l-shaped medium tone wood floor eat-in kitchen design in New York with a farmhouse sink, yellow cabinets and colored appliances

 Kenowa Builders
Stoffer Photography
Inspiration for a mid-sized transitional single-wall medium tone wood floor and brown floor home bar remodel in Grand Rapids with recessed-panel cabinets, blue cabinets and wood countertops
Inspiration for a mid-sized transitional single-wall medium tone wood floor and brown floor home bar remodel in Grand Rapids with recessed-panel cabinets, blue cabinets and wood countertops

 Luxury Outdoor Living, Inc.
This property had a 20' rear setback for drainage easement that required us to keep the pool close to the house and left a nice open space for an expansive lawn area.

 User
UserThis new cottage replaced an existing cottage. There were challenging setbacks, are, and volume restrictions. New cottage is extremely low maintenance.
Victor Trodella

 Mary LeBlanc Landscape Design
We designed a lap pool in Osterville with a larger shallow end to play in. The project is on a corner site so we were restricted by road setbacks. Mary LeBlanc

 Cutting Edge Homes Inc.
Photo: Patrick O'Malley
Large elegant formal and open concept dark wood floor living room photo in Boston with white walls, a standard fireplace and a stone fireplace
Large elegant formal and open concept dark wood floor living room photo in Boston with white walls, a standard fireplace and a stone fireplace

 Ryann Ford Photography
Ryann Ford Photography, LLC
Pool - contemporary backyard rectangular pool idea in Austin with decking
Pool - contemporary backyard rectangular pool idea in Austin with decking
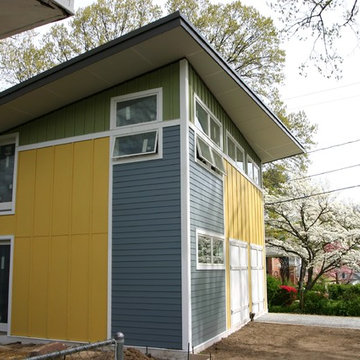
 Transitions Design-Build, LLC
Skewed exterior walls add visual interest and meet setback requirements
Home design - contemporary home design idea in Richmond
Home design - contemporary home design idea in Richmond
 Edgewater Pools
A small yard with tight setbacks & easements doesn't mean we cannot build an amazing pool.
Inspiration for a mid-sized timeless backyard concrete and custom-shaped pool fountain remodel in Austin
Inspiration for a mid-sized timeless backyard concrete and custom-shaped pool fountain remodel in Austin
 Edgewater Pools
A small yard with tight setbacks & easements doesn't mean we cannot build an amazing pool.
Inspiration for a mid-sized timeless backyard concrete and custom-shaped pool fountain remodel in Austin
Inspiration for a mid-sized timeless backyard concrete and custom-shaped pool fountain remodel in Austin



 Great Northern Builders, Inc.
This project required the ability to work within a tight setback requirement and complex site placement due to river frontage.
Garage - coastal attached two-car garage idea in Portland Maine
Garage - coastal attached two-car garage idea in Portland Maine

 Urban Botanics
Streetside improvements to a property with a very shallow setback included new planting areas, new trees, artificial turf and lighting to enhance curb appeal.

 Flavin Architects
This house is discreetly tucked into its wooded site in the Mad River Valley near the Sugarbush Resort in Vermont. The soaring roof lines complement the slope of the land and open up views though large windows to a meadow planted with native wildflowers. The house was built with natural materials of cedar shingles, fir beams and native stone walls. These materials are complemented with innovative touches including concrete floors, composite exterior wall panels and exposed steel beams. The home is passively heated by the sun, aided by triple pane windows and super-insulated walls.
Photo by: Nat Rea Photography
14