
Search results for "Sets creative" in Home Design Ideas

 The Container Store Custom Closets
Toys can really begin to take over the house - so figuring out an organization system will not only make you happy but it's a great way to teach those tykes the importance of organization.
Clear Shoe Boxes from The Container Store also make for great containers to store by color, shape, or set.

 J Design Group - Interior Designers Miami - Modern
Modern Interior Designs in Miami FL. by J Design Group in Miami.
Home is an incredible or lovely place where most of the people feel comfortable. Yes..! After a long and hectic day, house is the one place where you can relax. Gone are the days, when a “home” meant just a ceiling with four walls. Yes..! That's true, but nowadays a “house” is something beyond your expectation. Therefore, most of the people hire “premises decoration” services.
Nowadays, unlike old-age properties, various new apartments and homes are built to optimize the comfort of modern housing. Yes...! Everyone knows that “Home Decoration” is considered to be one of the most important and hottest trends all over the world. This is an amazing process of using creativity, imaginations and skills. Through this, you can make your house and any other building interesting and amazing. However, if you are looking for these kinds of services for your premises, then “J Design Group” is here just for you.
We are the one that provides renovation services to you so that you can make a building actually look like a house. Yes..! Other ordinary organizations who actually focus on the colors and other decorative items of any space, but we provide all these solutions efficiently. Creative and talented Contemporary Interior Designer under each and every requirement of our precious clients and provide different solutions accordingly. We provide all these services in commercial, residential and industrial sector like homes, restaurants, hotels, corporate facilities and financial institutions remodeling service.
Everyone knows that renovation is the one that makes a building actually look like a house. That's true “design” is the one that complement each and every section of a particular space. So, if you want to change the look of your interior within your budget, then Miami Interior Designers are here just for you. Our experts carefully understand your needs and design an outline plan before rendering outstanding solutions to you.
Interior design decorators of our firm have the potential and appropriate knowledge to decorate any kind of building. We render various reliable and credible solutions to our esteemed customers so that they can easily change the entire ambiance of their premises.
J Design Group – Miami Interior Designers Firm – Modern – Contemporary
Contact us: 305-444-4611
www.JDesignGroup.com
“Home Interior Designers”
"Miami modern"
“Contemporary Interior Designers”
“Modern Interior Designers”
“House Interior Designers”
“Coco Plum Interior Designers”
“Sunny Isles Interior Designers”
“Pinecrest Interior Designers”
"J Design Group interiors"
"South Florida designers"
“Best Miami Designers”
"Miami interiors"
"Miami decor"
“Miami Beach Designers”
“Best Miami Interior Designers”
“Miami Beach Interiors”
“Luxurious Design in Miami”
"Top designers"
"Deco Miami"
"Luxury interiors"
“Miami Beach Luxury Interiors”
“Miami Interior Design”
“Miami Interior Design Firms”
"Beach front"
“Top Interior Designers”
"top decor"
“Top Miami Decorators”
"Miami luxury condos"
"modern interiors"
"Modern”
"Pent house design"
"white interiors"
“Top Miami Interior Decorators”
“Top Miami Interior Designers”
“Modern Designers in Miami”
225 Malaga Ave.
Coral Gable, FL 33134
http://www.JDesignGroup.com
Call us at: 305.444.4611
Your friendly professional Interior design firm in Miami Florida.

 Andrew Mikhael Architect
Previously, a window of frosted glass block punctuated the hallway. Unfortunately, it overlooked a perpetually dark courtyard and illuminated nothing. I changed this into an art installation of light. With its multiple settings, one can rotate through a selection of colors to wash the space in colored light, instantly changing the mood and feel of the space. The portal is seen here in lime green.
Photo by Brad Dickson
Find the right local pro for your project

 OC Dutch Doors - By Creative Co.
Example of a mid-sized transitional entryway design in Orange County with a white front door

 Outdoor Dreams
Example of a mid-sized transitional backyard concrete paver patio design in Richmond with a fire pit and no cover

 Studio H Landscape Architecture
Photography by Studio H Landscape Architecture. Post processing by Isabella Li.
This is an example of a small contemporary drought-tolerant and full sun backyard stone garden path in Orange County.
This is an example of a small contemporary drought-tolerant and full sun backyard stone garden path in Orange County.

 Thinkterior LLC
Contemporary Clubhouse
Bringing the outdoors inside for a bright and colorful indoor playroom perfect for playtime, arts and crafts or schoolwork.
Theme:
The theme for this inviting and playful space is a creative take on a functional playroom blending the contemporary and functional base of the room with the playful and creative spirit that will engage these lucky children.
Focus:
The playroom centers on an amazing lofted clubhouse perched against a custom painted pasture and perched on makeshift trees boasting the perfect place for creative adventures or quiet reading and setting the inviting feel for the entire room. The creative and playful feeling is expanded throughout the space with bright green patches of shag carpet invoking the feel of the pasture continuing off the wall and through the room. The space is then flanked with more contemporary and functional elements perfect for children ages 2-12 offering endless hours of play.
Storage:
This playroom offers storage options on every wall, in every corner and even on the floor. The myWall storage and entertainment unit offers countless storage options and configurations along the main wall with open shelving, hanging buckets, closed shelves and pegs, anything you want to store or hang can find a home. Even the floor under the myWall panel is a custom floordrobe perfect for all those small floor toys or blankets. The pasture wall has a shelving unit cloaked as another tree in the field offering opened and closed cubbies for books or toys. The sink and craft area offers a home to all the kids craft supplies nestled right into the countertop with colorful containers and buckets.
Growth:
While this playroom provides fun and creative options for children from 2-12 it can adapt and grow with this family as their children grow and their interests or needs change. The myWall system is developed to offer easy and immediate customization with simple adjustments every element of the wall can be moved offering endless possibilities. The full myWall structure can be moved along with the family if necessary. The sink offers steps for the small children but as they grow they can be removed.
Safety:
The playroom is designed to keep the main space open to allow for creative and safe playtime without obstacles. The myWall system uses a custom locking mechanism to ensure that all elements are securely locked into place not to fall or become loose from wear. Custom cushioned floor rugs offer another level of safety and comfort to the little ones playing on the floor.


 Massiano
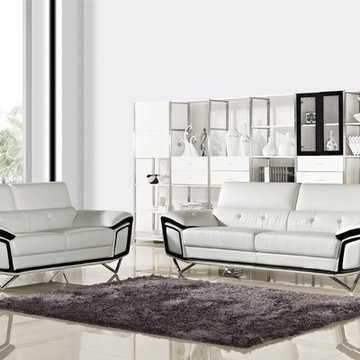
Introducing Kaya, a contemporary styled sofa and loveseat for inquisitive minds. Perhaps our most unique piece, Kaya speaks for itself and appeals to those who seek something not only unique, but sophisticated as well. Kaya features unblemished soft eco-leather with tufted back support and multi-layered arm rests sat upon triangular chromed stainless steel legs.
Dimensions:
89"L x34" W x 34"H
73" L x 34"W x 34"H
 Massiano
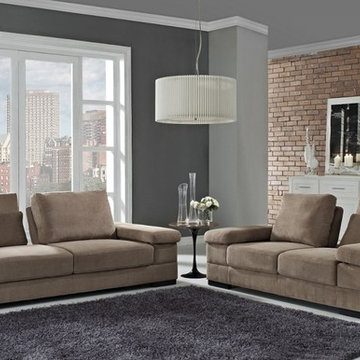
The Capri sofa grouping is possibly one of the most fashionable and unique collections we’ve ever brought to the marketplace. It is covered in an elegant lush cream colored chenille fabric. The basic design features super plush seating comfort with handsome soft, extra thick arm pillows. The comfort is enhanced by extra soft and plush pillow backs and further supported by several extra kidney pillows for flexible back support. The singularly unique feature of Capri is the magic-flex mechanism that allows the pillow backs to move from "normal" deep seating to extra deep chaise lounge relaxing comfort. Each pillow back on this seating group includes this fantastic revolutionary mechanism that allows individual comfort for everyone in the family.
Material: Fabric, Wooden Legs, Solid Wood Frame, High Density Foam
Dimensions:
Sofa: 90"L x 42/53"W x 34"H (Seat Height: 17")
Loveseat: 63"L x 42/53"W x 34"H (Seat Height: 17")
 Massiano
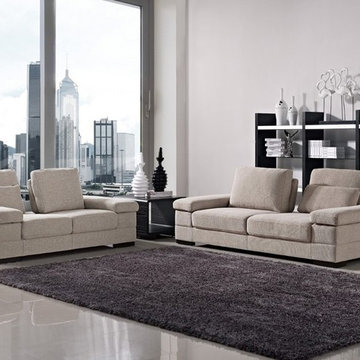
The Capri sofa grouping is possibly one of the most fashionable and unique collections we’ve ever brought to the marketplace. It is covered in an elegant lush cream colored chenille fabric. The basic design features super plush seating comfort with handsome soft, extra thick arm pillows. The comfort is enhanced by extra soft and plush pillow backs and further supported by several extra kidney pillows for flexible back support. The singularly unique feature of Capri is the magic-flex mechanism that allows the pillow backs to move from ”normal” deep seating to extra deep chaise lounge relaxing comfort. Each pillow back on this seating group includes this fantastic revolutionary mechanism that allows individual comfort for everyone in the family.
Dimensions:
Sofa: 90"L x 42/53"W x 34"H (Seat Height: 17")
Loveseat: 63"L x 42/53"W x 34"H (Seat Height: 17")
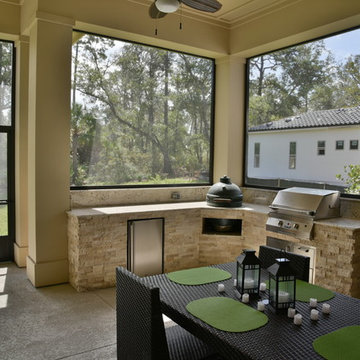
 Creative Design Space, Inc.
Patio kitchen - mid-sized traditional backyard concrete patio kitchen idea in Jacksonville with a roof extension
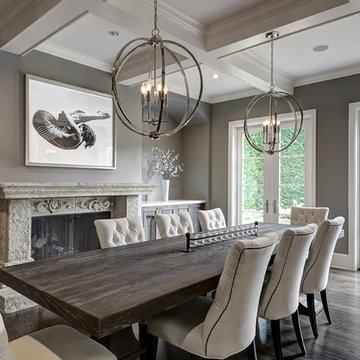
 Lochwood-Lozier Custom Homes
Large transitional dark wood floor and brown floor enclosed dining room photo in Seattle with white walls, a standard fireplace and a stone fireplace

 Katherine Sable Design
This navy kid's room is filled with bright moments of orange and yellow. Ralph Lauren's Northern Hemisphere is covering the ceiling, inspiring exploration in space and ocean. A Solar System mobile and light-up Moon provide great fun to this sophisticated yet playful space.

Sponsored
Columbus, OH

Hope Restoration & General Contracting
Columbus Design-Build, Kitchen & Bath Remodeling, Historic Renovations

 Creative Hardscapes
Inspiration for a mid-sized transitional backyard brick patio remodel in Cleveland with a pergola and a fire pit
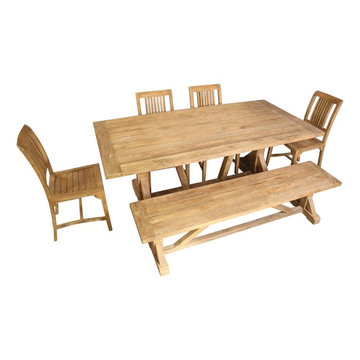
 Sierra Living Concepts Inc
Dimension:
Dining Table:79" L X 40" D X 30" H
Dining Chair: 17.5"L X 17"D X 37.5"H
Dining Bench: 71" L X 16" D X 18" H
Reflecting the creative flair of the proficient craftsmen, the Fulton Recycled Teak Wood Trestle Base Large Dining Table With 4 Chairs and Bench Set will elevate your dining room’s decor through its modern style. The dining table set comprises a bench, four slat back and seat chairs, and a dining table with conventional trestle base.
Each chair features a back with thin slats of wood fitted from the top edge to the middle tier with a generous gap between the tier and the seat rim. This makes the chair easy breezy, exuding modern design. The classic mission style design has been given a modern twist with the slight curve in the chair back. The table top matches perfectly with the chair seats and bench as they all feature thicker slats of solid Teak wood making the whole ensemble brim with modern-day elegance.
Materials: This dining table chair set with the bench is handcrafted from recycled Teak wood in natural finish, offering the set years of durability and exquisiteness.
Special Features:
• Solid Teak wood construction
• 100% handcrafted
• Modern style
Note: Real wood is a product of nature, and as such, no two pieces are alike. Variations in solid wood grain patterns are to be expected and make each furniture uniquely beautiful, just like us humans.

 TVL Creative Ltd.
[Our Clients]
We were so excited to help these new homeowners re-envision their split-level diamond in the rough. There was so much potential in those walls, and we couldn’t wait to delve in and start transforming spaces. Our primary goal was to re-imagine the main level of the home and create an open flow between the space. So, we started by converting the existing single car garage into their living room (complete with a new fireplace) and opening up the kitchen to the rest of the level.
[Kitchen]
The original kitchen had been on the small side and cut-off from the rest of the home, but after we removed the coat closet, this kitchen opened up beautifully. Our plan was to create an open and light filled kitchen with a design that translated well to the other spaces in this home, and a layout that offered plenty of space for multiple cooks. We utilized clean white cabinets around the perimeter of the kitchen and popped the island with a spunky shade of blue. To add a real element of fun, we jazzed it up with the colorful escher tile at the backsplash and brought in accents of brass in the hardware and light fixtures to tie it all together. Through out this home we brought in warm wood accents and the kitchen was no exception, with its custom floating shelves and graceful waterfall butcher block counter at the island.
[Dining Room]
The dining room had once been the home’s living room, but we had other plans in mind. With its dramatic vaulted ceiling and new custom steel railing, this room was just screaming for a dramatic light fixture and a large table to welcome one-and-all.
[Living Room]
We converted the original garage into a lovely little living room with a cozy fireplace. There is plenty of new storage in this space (that ties in with the kitchen finishes), but the real gem is the reading nook with two of the most comfortable armchairs you’ve ever sat in.
[Master Suite]
This home didn’t originally have a master suite, so we decided to convert one of the bedrooms and create a charming suite that you’d never want to leave. The master bathroom aesthetic quickly became all about the textures. With a sultry black hex on the floor and a dimensional geometric tile on the walls we set the stage for a calm space. The warm walnut vanity and touches of brass cozy up the space and relate with the feel of the rest of the home. We continued the warm wood touches into the master bedroom, but went for a rich accent wall that elevated the sophistication level and sets this space apart.
[Hall Bathroom]
The floor tile in this bathroom still makes our hearts skip a beat. We designed the rest of the space to be a clean and bright white, and really let the lovely blue of the floor tile pop. The walnut vanity cabinet (complete with hairpin legs) adds a lovely level of warmth to this bathroom, and the black and brass accents add the sophisticated touch we were looking for.
[Office]
We loved the original built-ins in this space, and knew they needed to always be a part of this house, but these 60-year-old beauties definitely needed a little help. We cleaned up the cabinets and brass hardware, switched out the formica counter for a new quartz top, and painted wall a cheery accent color to liven it up a bit. And voila! We have an office that is the envy of the neighborhood.
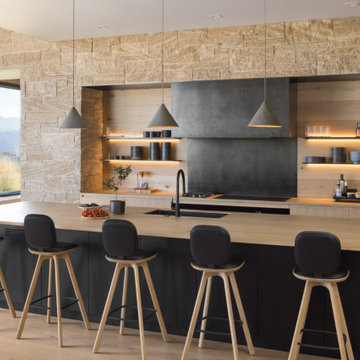


Sponsored
Columbus, OH
Hope Restoration & General Contracting
Columbus Design-Build, Kitchen & Bath Remodeling, Historic Renovations
 Studio Designs
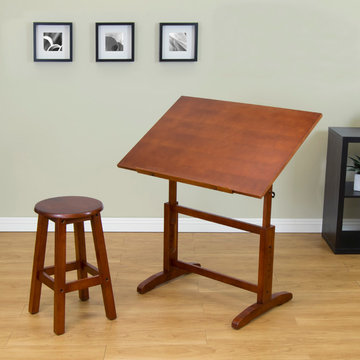
CREATIVE TABLE AND STOOL SET
This 2-piece set by Studio Designs includes the Creative Table and Stool for artists and hobbyists of any age. Of solid wood construction, the Creative Table adjusts in height (max 44.25'') and features 7 different angle adjustments (max 90'') for a versatile work environment. A 24'' pencil ledge slides up and locks into place when needed. Four floor levelers adjust on uneven surfaces. A 23'' tall matching stool is also included. Main work surface: 36''W x 24''D. Table overall dimensions: 36''W x 24''D x 28''-44.25''H. Stool overall dimensions: 13''W x 13''D x 23''H. Set Item # 13257

 Creative Stoneworks Inc
Stephanie Stremler Photography
Kitchen - contemporary kitchen idea in Seattle with flat-panel cabinets, medium tone wood cabinets, quartz countertops and stainless steel appliances
Kitchen - contemporary kitchen idea in Seattle with flat-panel cabinets, medium tone wood cabinets, quartz countertops and stainless steel appliances


16