
Search results for "Sets creative" in Home Design Ideas

 Creative Furniture Galleries
Features:
Outer carcase veneered
Front and Top Solid wood in Wild Oak light oiled
Inner carcase in the finish lacquered basalt matt
LED lighting for a unique lighting atmosphere
High quality fittings with soft closing mechanism
Full pull out drawers
All glss in single pae safety glass in Optiwhite finish
Hades are in stainless steel optic
Cable flaps in the lowboards for hidden cable management
EM57 Wall Unit and 4115 Coffee Table
Zoom
EM57 Wall Unit and 4115 Coffee Table
New
Venjakob Emilio EM57 Wall Unit
Made in Germany Stocked Items delivery 7-10 business days.Non-stocked items delivery up to 12 weeks.
Sign up for price alert
Availability: In stock
$10,512.00
Now only: $8,935.20
Add to Wishlist
Add to Compare
Share
Venjakob
Call us now for more info about our products.
800-345-7060
Related
Venjakob Emilio EM06 Wall Unit
Venjakob Emilio EM06 Wall Unit
$10,335.00
Now only: $8,784.75
Add to Wishlist
Venjakob Emilio EM07 Wall Unit
Venjakob Emilio EM07 Wall Unit
$10,512.00
Now only: $8,935.20
Add to Wishlist
Add Optional Supplementary Items
Set of 3 LED lighting, shelf +$432.00
Set of 1 LED lighting for open space, cabinet +$142.00
Set of 2 LED lighting for open space, lowboard +$282.00
Transformer Emilio +$120.00
Extra Extension Cord Emilio +$21.00
Transmit Dimmer Set +$235.00
Glass Door for 9069 Cabinet +$237.00
Cable Flap, lowbaord +$153.00
4115 Coffee Table +$1,810.50
Qty:
1
Add to Cart
Details
Additional Info
Reviews
Tags
Features:
Outer carcase veneered
Front and Top Solid wood in Wild Oak light oiled
Inner carcase in the finish lacquered basalt matt
LED lighting for a unique lighting atmosphere
High quality fittings with soft closing mechanism
Full pull out drawers
All glss in single pae safety glass in Optiwhite finish
Hades are in stainless steel optic
Cable flaps in the lowboards for hidden cable management
Outer Carcase finish: Wild Oak Light Oiled finish
Inner carcase finish: Lacquered Basalt Matt
Dimensions:
W 136.60" x D 21.25"/ 17.30"/ 13.40"/ 7.90" x H 84.65"
Supplementary Equipment included:
Inset open space for Cabinet
Inset open space for Lowboard
Inset open space, hanging cabinet
Door Front next to open space, Cabinet
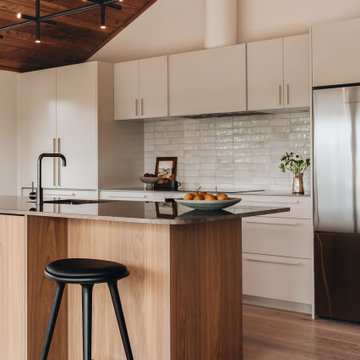
 Honour Creative
Where style meets practicality in the heart of the home
Linda & Paul sought to transform their Ohariu Valley kitchen into a space that could handle the demands of family life while creating a welcoming, sophisticated setting for friends to come together.
Their vision was a kitchen where family and friends could instinctively gather over coffee or a Negroni, with ample room to linger without feeling crowded.
With this vision in mind, Honour Creative crafted a warm and functional kitchen that feels effortless yet special, combining refined storage solutions with organic textures, tones and clean lines that connect with the home’s countryside surroundings. The kitchen now includes smart storage that keeps everything within easy reach while maintaining an uncluttered, inviting look.
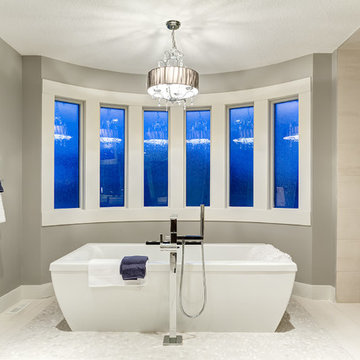
 Creative Innovations & Designs Inc
Inspiration for a contemporary freestanding bathtub remodel in Calgary with gray walls
Find the right local pro for your project

 Creative Edge Design Group Inc.
Modern Draw front in Secret.
Reach-in closet - small modern women's carpeted reach-in closet idea in New York with flat-panel cabinets and light wood cabinets
Reach-in closet - small modern women's carpeted reach-in closet idea in New York with flat-panel cabinets and light wood cabinets

 Garden Studio by Laura Grams
A dramatic screening solution was designed using Parasoleil panels. We installed these metal panels with an outdoor fabric back drop to add contrast. These panels are back lit in the evenings for dazzling drama at night.

 Dresner Design | Chicago Custom Kitchens Cabinets
A Lake Michigan Home gets a Modern Refresh from Dresner Design.
Photos by Tony Soluri.
This couple moved from Chicago’s Wicker Park to a rural setting but wanted to maintain their modern aesthetic. Scott Dresner of Dresner Design created a light bright clean-lined kitchen perfect for the couple’s need to entertain. Must have’s included a drawer for over sixty spices, storage for three sets of dishes, a coffee bar, and a huge island the couple uses for entertaining. The palette is mostly white to maximize outdoor views. Constraints were plenty both timeline and budgetary. Dresner came up with some creative solutions, which allowed the homeowners to save on cabinetry and materials and splurge on appliances.
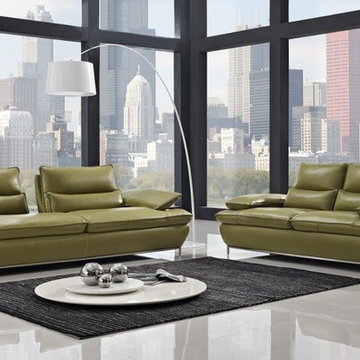
 Massiano
The Naomi sofa and loveseat is one of our newest editions and also one of our more versatile and comfortable selections. Upholstered in a vivid olive green color, the Naomi is 100% top grain Italian leather all around. Featuring adjustable back supports that extend to allow for a laid back position in one swift motion. Added for comfort are stitched in plush lumbar cushions. Naomi also comes with ultra soft adjustable arm rests with multiple position capability and chromed stainless steel legs.
Features:
Material: Top Grain Full Leather, Goose Down Filling, Solid Wood Frame, Chromed Stainless Steel Legs
Dimensions:
Sofa: 90"L x 44"/56"W x 32" H (Seat Height: 18")
Loveseat:73"L x 44"/56"W x 32"H (Seat Height: 18")

Sponsored
Columbus, OH

Hope Restoration & General Contracting
Columbus Design-Build, Kitchen & Bath Remodeling, Historic Renovations
 Creative Window Designs

Kitchen - large transitional kitchen idea in Orange County with a farmhouse sink, shaker cabinets, white cabinets, granite countertops and stainless steel appliances
 Beth Howley Creative LLC

Example of a beach style light wood floor and exposed beam living room design in Grand Rapids with white walls, a standard fireplace, a shiplap fireplace and a wall-mounted tv
 Ford Creative Group
Ford Creative Group
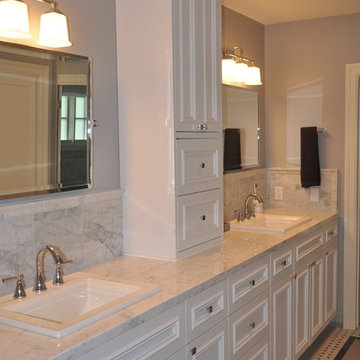
Example of a large classic master gray tile and porcelain tile ceramic tile freestanding bathtub design in San Francisco with a drop-in sink, furniture-like cabinets, white cabinets, marble countertops and gray walls
Example of a large classic master gray tile and porcelain tile ceramic tile freestanding bathtub design in San Francisco with a drop-in sink, furniture-like cabinets, white cabinets, marble countertops and gray walls

 The Phil Nichols Company
Michael Woodall
Example of a trendy open concept living room design in Phoenix with a music area, white walls and a ribbon fireplace
Example of a trendy open concept living room design in Phoenix with a music area, white walls and a ribbon fireplace
 Custom Creative Remodeling

Example of a large transitional master gray tile and porcelain tile porcelain tile walk-in shower design in Phoenix with quartz countertops, shaker cabinets, dark wood cabinets, gray walls and an undermount sink
 Globe Electric
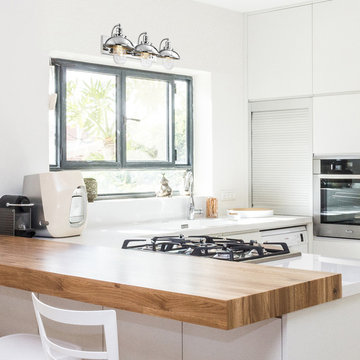
Globe Electric's Freemont 5-Piece All-In-One Bathroom Set is an ultra-sleek way to update your bathroom with one easy step. Complete with a towel bar, towel ring, robe hook, toilet paper holder, and 3-light vanity light, the Freemont set has an industrial feel with a stunning new nautical look to make your home trendy and welcoming. With clear glass shades, wide brims and a gleaming chrome finish, the 3-light vanity light can be set up and used with a compatible dimmer switch to dim the lights and create a warm ambiance for a relaxing bath (dimmer switch sold separately). While the pieces complement each other, you can split this set up and use them throughout your home. Think creatively, each item can have a different function! Try the towel ring in your kitchen for your pot-holders, the robe hook in your living room as an art hanger, and the towel bar in your closet as a shoe holder. Listen to your inner interior designer. Think outside the box!
Sponsored
Columbus, OH
Hope Restoration & General Contracting
Columbus Design-Build, Kitchen & Bath Remodeling, Historic Renovations
 Globe Electric
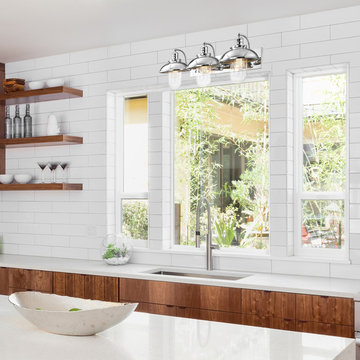
Globe Electric's Freemont 5-Piece All-In-One Bathroom Set is an ultra-sleek way to update your bathroom with one easy step. Complete with a towel bar, towel ring, robe hook, toilet paper holder, and 3-light vanity light, the Freemont set has an industrial feel with a stunning new nautical look to make your home trendy and welcoming. With clear glass shades, wide brims and a gleaming chrome finish, the 3-light vanity light can be set up and used with a compatible dimmer switch to dim the lights and create a warm ambiance for a relaxing bath (dimmer switch sold separately). While the pieces complement each other, you can split this set up and use them throughout your home. Think creatively, each item can have a different function! Try the towel ring in your kitchen for your pot-holders, the robe hook in your living room as an art hanger, and the towel bar in your closet as a shoe holder. Listen to your inner interior designer. Think outside the box!
 Globe Electric
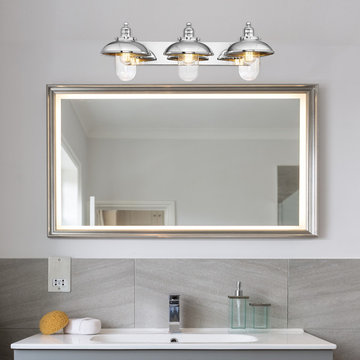
Globe Electric's Freemont 5-Piece All-In-One Bathroom Set is an ultra-sleek way to update your bathroom with one easy step. Complete with a towel bar, towel ring, robe hook, toilet paper holder, and 3-light vanity light, the Freemont set has an industrial feel with a stunning new nautical look to make your home trendy and welcoming. With clear glass shades, wide brims and a gleaming chrome finish, the 3-light vanity light can be set up and used with a compatible dimmer switch to dim the lights and create a warm ambiance for a relaxing bath (dimmer switch sold separately). While the pieces complement each other, you can split this set up and use them throughout your home. Think creatively, each item can have a different function! Try the towel ring in your kitchen for your pot-holders, the robe hook in your living room as an art hanger, and the towel bar in your closet as a shoe holder. Listen to your inner interior designer. Think outside the box!
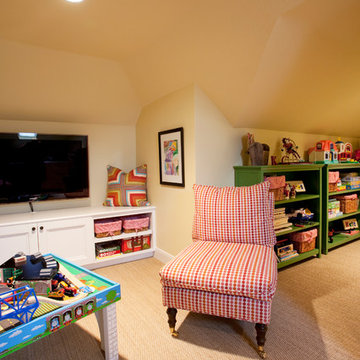
 Creative Touch Interiors
Photography: Julie Soefer
Kids' room - mid-sized traditional gender-neutral carpeted kids' room idea in Houston with beige walls
Kids' room - mid-sized traditional gender-neutral carpeted kids' room idea in Houston with beige walls

 TVL Creative Ltd.
This project is an incredible transformation and the perfect example of successful style mixing! This client, and now a good friend of TVL (as they all become), is a wonderfully eclectic and adventurous one with immense interest in texture play, pops of color, and unique applications. Our scope in this home included a full kitchen renovation, main level powder room renovation, and a master bathroom overhaul. Taking just over a year to complete from the first design phases to final photos, this project was so insanely fun and packs an amazing amount of fun details and lively surprises. The original kitchen was large and fairly functional. However, the cabinetry was dated, the lighting was inefficient and frankly ugly, and the space was lacking personality in general. Our client desired maximized storage and a more personalized aesthetic. The existing cabinets were short and left the nice height of the space under-utilized. We integrated new gray shaker cabinets from Waypoint Living Spaces and ran them to the ceiling to really exaggerate the height of the space and to maximize usable storage as much as possible. The upper cabinets are glass and lit from within, offering display space or functional storage as the client needs. The central feature of this space is the large cobalt blue range from Viking as well as the custom made reclaimed wood range hood floating above. The backsplash along this entire wall is vertical slab of marble look quartz from Pental Surfaces. This matches the expanse of the same countertop that wraps the room. Flanking the range, we installed cobalt blue lantern penny tile from Merola Tile for a playful texture that adds visual interest and class to the entire room. We upgraded the lighting in the ceiling, under the cabinets, and within cabinets--we also installed accent sconces over each window on the sink wall to create cozy and functional illumination. The deep, textured front Whitehaven apron sink is a dramatic nod to the farmhouse aesthetic from KOHLER, and it's paired with the bold and industrial inspired Tournant faucet, also from Kohler. We finalized this space with other gorgeous appliances, a super sexy dining table and chair set from Room & Board, the Paxton dining light from Pottery Barn and a small bar area and pantry on the far end of the space. In the small powder room on the main level, we converted a drab builder-grade space into a super cute, rustic-inspired washroom. We utilized the Bonner vanity from Signature Hardware and paired this with the cute Ashfield faucet from Pfister. The most unique statements in this room include the water-drop light over the vanity from Shades Of Light, the copper-look porcelain floor tile from Pental Surfaces and the gorgeous Cashmere colored Tresham toilet from Kohler. Up in the master bathroom, elegance abounds. Using the same footprint, we upgraded everything in this space to reflect the client's desire for a more bright, patterned and pretty space. Starting at the entry, we installed a custom reclaimed plank barn door with bold large format hardware from Rustica Hardware. In the bathroom, the custom slate blue vanity from Tharp Cabinet Company is an eye catching statement piece. This is paired with gorgeous hardware from Amerock, vessel sinks from Kohler, and Purist faucets also from Kohler. We replaced the old built-in bathtub with a new freestanding soaker from Signature Hardware. The floor tile is a bold, graphic porcelain tile with a classic color scheme. The shower was upgraded with new tile and fixtures throughout: new clear glass, gorgeous distressed subway tile from the Castle line from TileBar, and a sophisticated shower panel from Vigo. We finalized the space with a small crystal chandelier and soft gray paint. This project is a stunning conversion and we are so thrilled that our client can enjoy these personalized spaces for years to come. Special thanks to the amazing Ian Burks of Burks Wurks Construction for bringing this to life!



 Creative Floors
A beautiful combination of the traditional barn look with a contemporary twist through the use of reclaimed wood to set an astonishing contrast in any room.
Photography by Melissa Ann Barrett
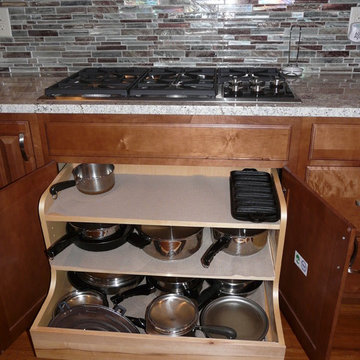
 Creative Cabinets & Design LLC
This kitchen remodel was an amazing transformation. A large wall separated the kitchen from the family room. The family room was about 8" lower than existing floor in the rest of the house. The wall was removed, the floor was raised, and bamboo flooring was installed throughout. The kitchen cabinets were updated with Wellborn's Harvest Maple door style in Caramel stain. The countertops are granite with a beautiful glass tile backsplash. Many accessories in the kitchen make it a very functional space. The large island has a massive work surface that doubles as a large serving space when entertaining. The island has 3 large sets of pots and pans drawers to accommodate the clients' many sets of china. The large buffet on the opposite side of the kitchen serves as plentiful pantry space and also hides several appliances.
 Creative Edge Design Group Inc.
A small reach in with draws and hamper in Warm Cognac. This double hang design and shoe space is perfect for any man.
Inspiration for a small men's carpeted reach-in closet remodel in New York with recessed-panel cabinets and medium tone wood cabinets
Inspiration for a small men's carpeted reach-in closet remodel in New York with recessed-panel cabinets and medium tone wood cabinets
18