
Search results for "Sets creative" in Home Design Ideas
 Jasper + Phoenix
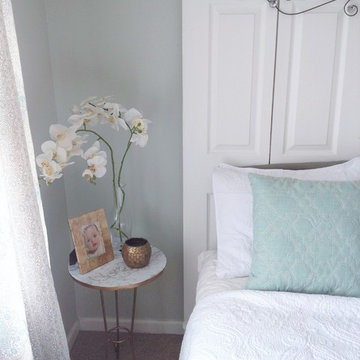
Amber works from home and was sacrificing a dining room for her home office. By utilizing the double wide closet space in her guest bedroom, she now walks into her home without the reminder of work, and can have guests over for a meal in her dining room (dining room reveal coming soon). The walls were freshly painted Sea Salt by Sherwin Williams. This gives the room a fresh, clean look and also adds contrast to the beige carpet.
Amber had her homework assignments cut out for her as she had to do some major purging in her throw all guest room. Once she started letting go, she was on a roll and continually surprised me as she cleaned out closets throughout the house. One dresser was filled with cds, dvds, books, albums, scrap-booking materials; items taking up precious real estate in her life that she didn't even know were there. There really wasn't a storage problem after-all, she was just holding on to a collection of things that no longer served her. Each time I would visit, and her space would become more open, I could see the weight lifting off her and her self love building. Amber had a recent breakup with her boyfriend and this makeover helped her not only focus on making a home sanctuary for herself, but helped her let go of the pains of the past and focus on the exciting future ahead. At one point when we were moving sofas in the living room (which we will also reveal soon), we found an ex's flip-flop. We were figuratively and literally sweeping away the past. Editing your home and your life makes room for your future; for new people and things. We are so happy to finally reveal the room to you! We can't wait to unveil the rest of Amber's home, once we complete the finishing touches.
Challenges:
Amber's home was filled with mix-matched furniture from family and college. She had no idea what her decorating style was. After shopping together and exchanging somepinterest boards, I was finally able to get a sense of what she loves.
I had to work on a tight budget, which meant really digging out the creativity and utilizing other items in the home. See how I transformed a table from the discard pile into a faux marble bedside table by clicking web link.
Amber's dad was able to help with the desk materials and building to cut costs.
We wanted to save the closet doors in the event she sold her home or no longer needed an office someday. There wasn't any extra space to store these closet doors, so I used them as a headboard.
The only items purchased were: Curtains, Curtain Rod, Bedspread Set, Throw Pillows, 2 Lamps and Paint.

 Ferriss - Architectural Renderings
Here are some practical tips for creating a beautiful, comfortable and thoughtful living room design.
The living room in the house is the place where, as the name suggests, receives guests. However, the owners themselves relax here, spending time in front of the TV or a book, with drinks, pleasant conversation and other activities. Therefore, the living room should be the most comfortable place in your home.
The place of the sofa in the design of the living room
The sofa does not need to be placed in a draft. This means that it should not be on an imaginary line from window to door - if you drew a floor plan, it will just be easy to trace.
1. The sofa in front of the TV, diagonally from the door, is a great location. As if inviting you to sit down :)
2. Sofa near the door. A good solution if you often have overnight guests.
3. Corner sofa in the living room. Best placed in the farthest corner from the door. This will make the room look more spacious.
Correct opening of the door in the living room. Inward or outward?
Open inward or outward? There is no clear rule here, because everything depends on the layout and on the furniture placed. The main thing is that the door leaf opens freely and does not interfere with entering and exiting the room. Also, the door should not interfere with free access to the closet or dressing room.
TV in living room size and location. Location.
The TV is placed on the wall opposite to the sofa - this is the most logical and reasonable place for it in the living room. Moreover, the distance to it does not really matter: modern TV models can be placed close to the sofa.
Cabinet or bracket? To your taste. The main thing is that the television zone looks neat and presentable. Provide in advance a cable channel in which all the wires and numerous sockets for the receiver, modem, set-top box, sound bar will hide. Nothing spoils a design like sticking wires!
Height from the floor. It is optimal to place the TV 1 m from the floor to the middle of the screen - this is exactly the level of the eyes of a seated person.
Diagonal size. If there is a financial opportunity, consider options from 50 inches - smaller screens look lonely and lonely on an empty wall.
Living room furniture.
Armchair. Often the chair becomes an accent item in the interior, then its shade, and sometimes its shape, differ from the rest of the furniture. When choosing a chair, be guided also by your habits: for example, it will be more convenient to climb up with your feet and read a book in an armchair with dimensions of 90x90 cm, and you can “just sit comfortably” in a fireplace chair with a high back, comfortable armrests and with a seat 80x80 cm.
TV stand. Large TV stands are no longer as relevant as they used to be, when it was necessary to store a player, cassettes and discs there. For now, a console table or a narrow elegant pedestal is enough.
Coffee table. Nice piece of furniture that creates a cozy atmosphere. Some models, if necessary, can be transformed into a more spacious table for receiving guests - however, finding comfortable and beautiful specimens is not easy, plus they usually cost a lot.
Rack. An extremely useful type of furniture. :) Firstly, a large number of decor items can be beautifully placed on the rack. And secondly, it can also play the role of a light through partition, which divides the room into zones and does not select light at the same time. This is a very big plus for small apartments.
Fireplace. Here we are talking about electric fireplaces. Some of them come with a humidifier and heated, so 3-in-1 models can be very helpful. Fireplace portals have different styles: classic, antique, modern. Inconsistency with the general style of the living room can greatly spoil the impression of the room, so be careful with creativity. Sizing is an important issue. A large wall with a high ceiling also needs a proportionate fireplace; in horror, a small portal will look lonely and ridiculous.
What do you think about our new living room project?
https://www.ferriss.co
#ferriss #We_bring_objects_to_life #3drendering #architecture #San_Francisco
 JL Interiors

Living room.
JL Interiors is a LA-based creative/diverse firm that specializes in residential interiors. JL Interiors empowers homeowners to design their dream home that they can be proud of! The design isn’t just about making things beautiful; it’s also about making things work beautifully. Contact us for a free consultation Hello@JLinteriors.design _ 310.390.6849_ www.JLinteriors.design
Find the right local pro for your project
 Jessica Cain
Jessica Cain © 2019 Houzz
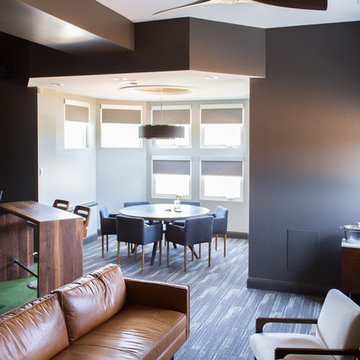
Living room - large coastal open concept living room idea in Kansas City
Living room - large coastal open concept living room idea in Kansas City
 Fernando Rodriguez Studio
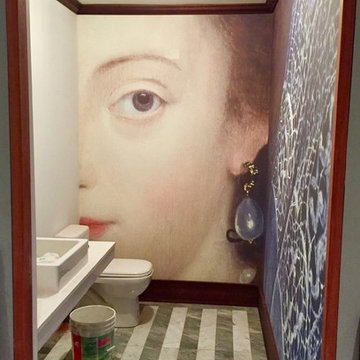
This room is the perfect space for gatherings. Inspired by the discovery of the New World. This homage to the Spanish Conquistadors sets the tone for gatherings, special events, study hall, working space and enjoy the games in the television at the bar area. The bathrooms were framed with images of the royalty. Once you open the door you are in for a big surprise...
 Housing & Building Association of Colorado Springs
The Home
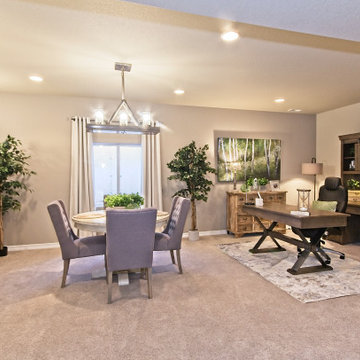
The Sequoia is making its official debut! This beautiful two-story, main level master suite home offers luxurious and energy efficient living that appeals to all. The open floor plan is a perfect fit for those who love to entertain, enjoy having family and friends visit or stay, or are seeking multi-generational living.
This home exudes grandeur and elegance with its high ceilings, entry overlook, and two-story great room. The foyer beckons you to an expansive great room with an abundance of windows to view those beautiful Colorado sunsets. Adjoining is a spacious dining area and beautiful chef’s kitchen featuring designer cabinetry, wall ovens and gas range that are perfect for lovers of culinary – offering plenty of space to prepare all things food! Elegant arches, crisp colors in fixtures and finishes, granite and quartz, stunning wood floors and sophisticated design pull this masterpiece together. The finished basement welcomes many activities such as kids’ homework and play-time, family movie nights, watch parties for The Big Game and so much more! The Sequoia offers the ability to have two master suites for added space. The main-level location offers you a sanctuary of peace while adjoining to a luxurious bathroom area that includes two walk-in closets. The upper-level master retreat offers a spacious sitting area and five-piece bath, giving you that spa-like experience from your own home. The vibrant and unique architecture of this multigenerational home is composed of elegant touches and craftsmanship from the inside and out! With views of Pikes Peak, tree-lined sidewalks, and one of the best locations in eastern Colorado Springs, the premier neighborhood of Stonebridge at Meridian Ranch is the perfect frosting for this home. Don’t forget that all of our homes are HERS rated!
Our Meridian Ranch homesites located in Stonebridge have convenient access to the newest neighborhood parks and amenities. Running and walking trails, access to the private lodge, and plentiful open spaces make Stonebridge a premier community in the region! Covington Homes at Stonebridge in Meridian Ranch is a smart choice for anyone seeking to live the ‘Good Life.’
The Builder
Doing the right things, the right way - that is who we are. Creating a better way of living – that is what we do. Covington Homes is a local and family owned business committed to creating community. The Covington team continues to bring beautiful and exceptionally well-built homes and communities to eastern Colorado Springs and El Paso County with the hard work and dedication of our awardwinning team. As a result, our homes stand the test of time. At Covington Homes, we are focused on creating community. We are known as the builder with the highest level of customer care that can be found. Our homes are well thought out, fully planned and exceptionally executed. Covington Homes is currently building in District 20 at Wolf Ranch, in District 49 at Banning Lewis Ranch, in Stonebridge at Meridian Ranch and our newest community in North Carefree, the Gardens.
The Interior Design
The Sequoia is simple and understated luxury, topped off with modern farmhouse appeal. Designed with form, function and livability in mind, this amazing layout appeals to all. In a world that is ever-changing and hectic (social media, technology and increased demands), this home is designed to calm and sooth the soul once you step inside. Designer Grace Covington (GC Luxury Homes) brings eclectic farmhouse and modern design elements together to create a refined yet relaxed environment. The use of current colors, textiles, finishes and products blended with decor that reminds one of their favorite family memories, bring personality and warmth to this home. Meridian Ranch is a beautiful setting with amazing views of the mountains and Pikes Peak, so particular care was taken to select finishes and decor reminiscent of a peaceful country life. Muted tones of greige with surprising pops of color, creative use of woods, sleek lighting and bath fixtures, modern tile-work and the sprinkling of cottage textures throughout- this home is gorgeous! Tranquil luxury in a beautiful and vibrant community - the Sequoia is the perfect home!
 The Design Firm
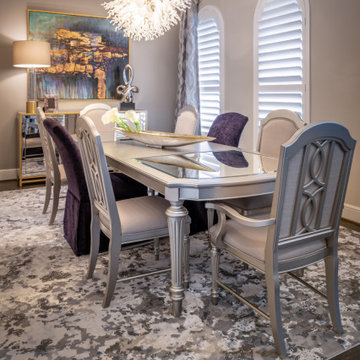
At The Design Firm, our expertise knows no bounds. This collection showcases dining rooms and breakfast rooms in a variety of styles, each tailored to reflect our clients' unique tastes. Our ability to design without limits sets us apart—we bring any vision to life with creativity and precision.


 KAZANA HOME
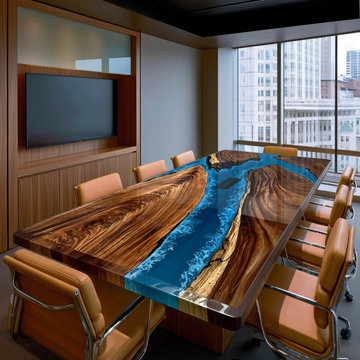
A live‑edge walnut slab anchored by a sculptural blue epoxy river that captures the movement and depth of the sea.
Specs & Customization:
• Material: Solid Black Walnut + High-Gloss Blue Epoxy
• Dimensions: Customizable (tabletop thickness: 2")
• Finish: Hand-sanded, food-safe epoxy, sealed for lifetime durability
• Base Options: Solid walnut block, brushed steel, or acrylic floating legs
Design Integration:
• Ideal Settings – Modern executive offices, luxury boutique hotels, coastal residences.
• Seamless Pairing – Complements minimalist leather chairs, brass fixtures, and floor‑to‑ceiling windows.
• Visual Balance – Rich walnut grounds the space; vibrant blue resin adds a dynamic, artistic focal point.
• Impact – Sparks conversation and inspires creativity.

 StarStyle® Productions, LLC
In My Sister’s Garden-A Wistful Romp through a Drought Resistant Oasis
"Spring is the time of the year, when it is summer in the sun and winter in the shade." - Charles Dickens
One of the great things about growing up on a farm in the boondocks is that your tribe is your family. We five siblings were as thick as thieves as we climbed trees, worked the fields, pulled fences, drove tractors, branded cattle, and planted the spring garden. We played, we quarreled, and we dug in the dirt together. By the time May arrived, we ached to get our hands grubby in the vegetable patch. Waiting for the vegetables to sprout and be harvested taught us patience and responsibility. Of course, Mom’s beautiful flower gardens would already be abloom by this time of year getting us into constant trouble because we were forever picking bouquets not only for her, but, for teachers, 4-H leaders, and Sunday masses.
As we grew into adults, our love of the earth grew as well. Following in the big shoes of my Father, my brother continued the family tradition of being a farmer and has one of the most beautiful vineyards in the county. Our Mother’s love of gardening instructed the gardens of her girls.
Recently I walked with my sister Debbie through her eclectic garden. There is a saying that “you can take the girl out of the country, but you can never take the country out of the girl.” With Deb, she’s never left the land where we were born. She is a country cowgirl through and through. She’s always adorned with her cowboy hat, rodeo belt buckle, and boots! She hunts, fishes, grows her food, and would have relished being a pioneer in the 1870’s.
Debbie and her husband are the ultimate recyclers and re-purposers. With their barnyard of adopted animals-pigs, goats, donkeys, chickens, even Texas long horns at one time, all the weeds and garden cuttings feed the animals and the manure is then recycled back to the garden. They collect rooftop rain runoff in used wine barrels then pipe it to a storage tank to help with summer watering. It’s never enough, but every drop helps. Their garden art includes rusted plows, wooden swings, a plethora of homemade birdhouses, multiple fountains made from found objects, wagon wheels, antlers, the cutest country chicken coop you ever did see, and a sleeping shed outfitted with a bear hide, antique fishing gear, pinecones, and found treasures of every sort. From their patio they watch the wildlife on their hillside property-deer, bobcats, raccoons, turkeys, skunks, and the occasional mountain lion. It’s a playful, restful garden setting, albeit with a watchful eye for the rattlesnakes that enjoy this oasis as well.
What I love about Debbie’s garden is how it reflects her unique personality, her love of the land, and her admiration for the history of the Wild West. As we ambled around the property with her happy dogs in the lead, the songbirds sang, a bevy of butterflies delicately landed on her flowers, and the koi in the pond swam to the surface to greet me. This time together immersed in this sustainable landscape nurtured my soul and brought our childhood memories to vivid life. Although we grow the same plants, shrubs, trees, and succulents in both of our yards, our designs and esthetics are completely different. And that’s the beauty of creating a garden, making it your own special paradise where you can find peace, tranquility, and restoration in tandem with the wild kingdom.
TIPS TO CREATING YOUR OWN UNIQUE PLAYGROUND
⎫ Don’t over-think it! Make lists of everything you enjoy in a garden then do it.
⎫ Be conservation conscious as well as considerate of nature.
⎫ Be creative. Think swathes, angles, circles, and flow. There is nothing more boring than a box.
⎫ The hardscape must include natural materials: rocks, gravel, barn wood, shells, or anything meaningful to you.
⎫ Instead of buying art, repurpose childhood toys, old sinks, even a commode overflowing with flowers can be comical.
⎫ Be playful. When you are going to spend time in the outdoors, you want to enjoy yourself. Allow your personality to shine.
⎫ Add surprises, secret gardens, hedged rooms, anything that will enhance the whimsical and magical element to your garden experience.
⎫ Lead to a focal point or view with meandering paths, walkways, and trails.
⎫ Invite the pollinators; bees, butterflies, and birds by providing housing, nectar flowers, protection, fountains, and ponds.
⎫ Mix it up. For a drought resistant garden, consider an array of beautiful succulents, cactus, lavender, bulbs, iris, daylily, geraniums, and other plants that will add color, texture, form, and structure, yet require little maintenance and minimal water.
⎫ A potager, pots, or area designated for edibles and herbs is a must have. There is nothing better than picking your dinner from your own property.
⎫ Benches, swings, lounge chairs, umbrellas, and places to unwind, watch the clouds, savor sunsets, and marvel at the stars make your garden your home.
`
What’s so fun about our family gardening experience is the sharing that we all do in giving each other clips, snips, cuttings, bulbs, and volunteers. We grow the same specimens and as we stroll and admire our handiwork, we can’t remember who gave what to whom first.
As I said farewell to my sister, she handed me a hand-painted tin filled with blooming echeveria from clippings I had given her a few years before. We shared a laugh.
Little did I know this would be the last walk with my sister. She died just a few days before this article was published. She would have loved to have seen her passion in print. Debbie may you garden in the heavens. The circle of life continues.
Happy Trails to you, Debbie. Until we meet again...
Read more: https://www.lam
orindaweekly.com/archive/issue1006/Digging-Deep-with-Cynthia-Brian.html
Scribd: https://www.scribd.com/doc/313702488/My-Sister-s-Garden-Digging-Deep-With-Cynthia-Brian
Radio Broadcast: http://www.voiceamerica.com/episode/92459/porn-alarm-effective-apologies-in-my-sisters-garden
Press Pass: http://vapresspass.com/2016/05/24/in-my-sisters-garden-a-wistful-romp-through-a-drought-resistant-oasis-by-cynthia-brian/
©2016
Cynthia Brian
The Goddess Gardener
Starstyle® Productions, llc
Cynthia@GoddessGardener.com
www.GoddessGardener.com
925-377-STAR
Tune into Cynthia’s Radio show at www.StarStyleRadio.com
I am available as a speaker, designer, and consultant.
Keywords: Debbie’s garden my sister’s garden, a cowboy western garden, drought resistant plants, cynthia brian, lamorinda weekly, starstyle, goddess gardener.
 KCBR Design | Remodel
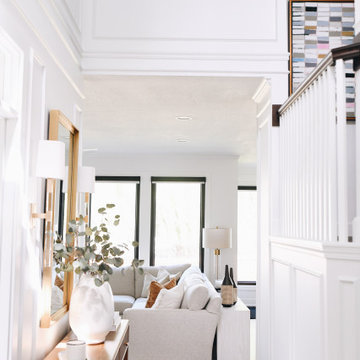
This main floor remodel in Lenexa, Kansas, was the third phase of a full-home transformation for our longtime clients. After previously renovating their basement and primary bathroom, they invited us back to reimagine the heart of their home with fresh perspective and elevated function.
The entryway was completely transformed from a builder-basic pass-through into a bright, welcoming focal point that sets the tone for the entire main floor. In the kitchen, we reworked the layout to improve flow and maximize storage, while introducing timeless finishes and thoughtful details that now carry throughout the home.
The family room was redesigned to feel warm, cohesive, and connected—complete with custom built-ins and a refreshed fireplace. We also converted the former laundry room into a fully functional prep kitchen, and redesigned the mudroom to meet the demands of daily life without compromising style.
This project reflects a balance of beauty, utility, and personal expression, with every space tailored to support how this family lives and gathers in their home.
 Timeless Designs by Melissa LLC
Chris Baker, F8 Creative Photography
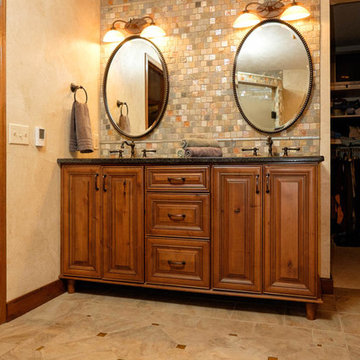
Inspiration for a mid-sized rustic master multicolored tile and stone tile porcelain tile bathroom remodel in Minneapolis with an undermount sink, raised-panel cabinets, medium tone wood cabinets, granite countertops, a one-piece toilet and beige walls
Inspiration for a mid-sized rustic master multicolored tile and stone tile porcelain tile bathroom remodel in Minneapolis with an undermount sink, raised-panel cabinets, medium tone wood cabinets, granite countertops, a one-piece toilet and beige walls
 JWI Custom Cabinetry & Millwork
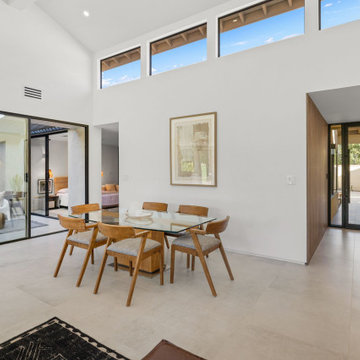
Great room - modern concrete floor, white floor and wall paneling great room idea in Other with white walls
 Ray Spencer
The Como
Main level: 2394 Sq Ft
Basement: 2117 Sq Ft
Total: 4511 Sq Ft
The Como
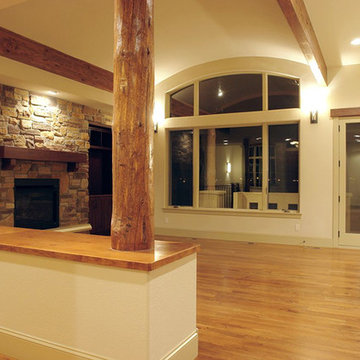
Stretch out and find comfort in this imaginatively designed home with a creative flair. The living areas are designed for easy flow and access whether you’re entertaining or just relaxing at home, and the beautiful outdoor views are everywhere. The barrel vault ceiling in the Grande Room continues out to the covered patio.
The kitchen takes in extra light with a glass-block wall, and its double-island design creates plenty of counter space for multiple chefs or cook-time mingling. The dining room offers an optional built-in credenza/desk, and optional matching hutches let you display your beautiful china and crystal or showcase your art objects.
The master suite is set off by a quiet hallway that delivers seclusion as well as access to the five-piece bath and walk-in closet. Down the corridor, the main floor also offers a flexible room that could be used as a study or an activity space for projects.
The Como’s unique approach includes a separate casita that’s perfect as a guest room or detached office, a painting or pottery studio, and anything else your imagination and interests desire. Providing an oasis of privacy, the casita opens to the courtyard and optionally incorporates a three-quarter bath.
The Optional upstairs loft option can incorporate a powder room and includes a balcony with a lovely view above the entry courtyard, and the spacious downstairs provides a large flexible space that can be optionally designed to your specific needs.

Sponsored
Columbus, OH
Free consultation for landscape design!

Peabody Landscape Group
Columbus' Reliable Landscape Design & Contracting
 Chassie
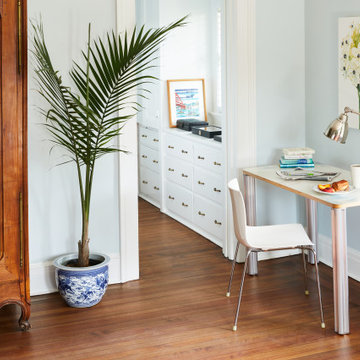
Whiteboard marker-safe office table with custom sizing
Example of a mid-sized eclectic home office design in New York
Example of a mid-sized eclectic home office design in New York
 kimberly peck architect
For this project, we transformed the top floor of a Park Slope brownstone into a modern, lightfilled
home tailored to the needs of a busy couple. The original space was outdated and lacked
cohesion, so our design focused on creating a harmonious and functional layout that reflects the
clients’ lifestyle while introducing moments of drama and creativity.
At the heart of the penthouse is an open-concept dining room, living room, and kitchen. The
living room accommodates multiple areas, including a cozy seating nook illuminated by
multicolored glass pendant lights. A dramatic custom-built feature spans the entire length of the
living room, integrating storage, display areas, and a unique guardwall that separates the
staircase to the couple's rooftop garden from the living space. This built-in showcases a dynamic
geometric design, with select sections backed in soft mauve for depth and visual interest. Along
the front of the space, a bespoke oak window seat with modern slatted wood fronts conceals the
AC and radiators while providing ample storage. The main seating area centers around a creamy
marble fireplace surround, a refined focal point in the living area. Wide-plank oak flooring
extends throughout the apartment and up the staircase, where a minimal aesthetic enhances the
clean, modern feel.
The kitchen continues the theme of modern sophistication with a palette of soft white lacquered
lower cabinets and oak upper cabinetry. The countertops and backsplash are crafted from a
striking quartzite in cream, peach, and mauve tones, adding a subtle vibrancy to the space. A
cream-enameled range takes center stage, complemented by a hidden coffee station and a
dedicated cabinet for AV supplies, ensuring a clutter-free aesthetic.
The hall guest bathroom is a playful yet refined mix of materials and textures. Peach-toned
concrete tiles cover the walls, while the floor features cream zellige tiles. Brass fixtures, a brass
mirror, and a brass wall sconce lend a touch of warmth and luxury, harmonizing with the custom
pecan-veneered vanity and custom concrete sink,
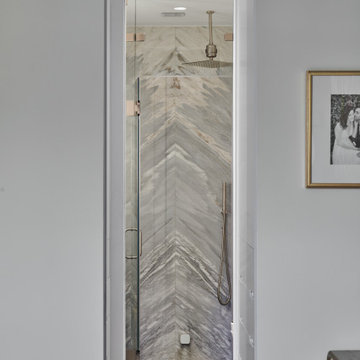
The primary bedroom suite is a serene retreat, painted in a rich, deep blue that sets a calming
tone. Accessed through a bespoke millwork closet, the ensuite bathroom is a small yet striking
space, showcasing impeccable craftsmanship. The rear wall of the shower is clad in floor-toceiling
slabs of light blue quartzite, creating a dramatic focal point visible from the bedroom.
This quartzite extends seamlessly to form a sculptural bench within the shower, which transitions
outward into a custom sink. Beneath the sink, two wood drawers provide discreet storage. The
remaining walls are finished in soft beige Moroccan tadelakt plaster, adding a warm contrast to
the cool tones of the quartzite.
This Park Slope penthouse is a carefully curated blend of modern elegance and thoughtful
functionality, with bespoke details and rich materiality that celebrate both the character of the
space and the needs of its owners.
 Showplace Cabinetry
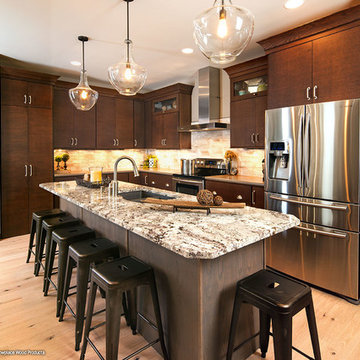
Door style: Horizon | Species: Red Oak SG | Finish: Coffee
Island: Red Oak Driftwood
The first thing you may notice in this comfortable kitchen is the unique horizontal grain of the Horizon slab door style. The next thing may be the fine texture of the SG (straight grain) red oak veneer, in the deep Coffee stain. Or maybe it will be the uncommon character of the island's Driftwood finish. And of course, the horizontal upper wall cabinets are certainly noteworthy. Wherever you look, this is a remarkably creative setting.
Showplace Wood Products: http://www.showplacewood.com/
 3SI Design
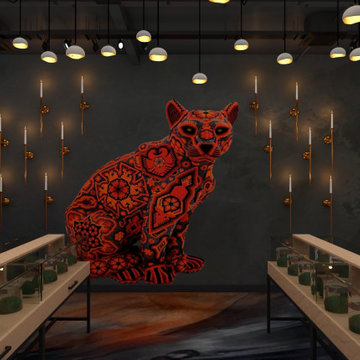
The Don Fuego Dispensary interior design captures the vibrant essence of Día de los Muertos with a contemporary twist, creating an immersive and culturally rich experience for visitors. The space is characterized by a bold combination of traditional Mexican elements and modern aesthetics, blending authenticity with a moody, sophisticated atmosphere.
As you enter, custom arches inspired by traditional Mexican architecture frame the space, their curves softened by the rich texture of black limewash on the walls. The deep matte finish of the limewash evokes a sense of mystery and depth, perfectly contrasted by the vibrant orange Roman clay accents, which add warmth and echo the festive tones of Día de los Muertos.
The floor is a standout feature, designed with epoxy that mimics the swirling effect of smoke, giving the sensation of walking on mist. This unique texture adds an ethereal, dreamlike quality to the space, reinforcing the moody and mystical ambiance.
At the heart of the dispensary is a custom-built checkout counter, designed to blend seamlessly into the aesthetic with its sculptural form and hand-crafted details. Behind the counter, custom LED signs illuminate with soft, glowing light, displaying Don Fuego's logo and thematic phrases, all in a style that mirrors the playful yet reverent nature of Mexican art.
Murals adorn the walls, celebrating the artistry of Día de los Muertos, with intricate, colorful depictions of alebrijes, marigolds, and traditional imagery, all carefully integrated into the overall design. These murals not only serve as striking visual focal points but also as a tribute to the cultural significance of honoring the dead.
To complete the atmosphere, moody lighting casts soft shadows throughout the space, enhancing the deep hues of the limewash and clay walls. This creates an intimate, almost otherworldly setting that invites customers to explore, linger, and enjoy the sensory experience that is Don Fuego.
The overall design balances celebration with sophistication, making Don Fuego a modern-day altar to culture, creativity, and the spirit of Día de los Muertos.

Sponsored
Columbus, OH

Hope Restoration & General Contracting
Columbus Design-Build, Kitchen & Bath Remodeling, Historic Renovations
 Acton ADU
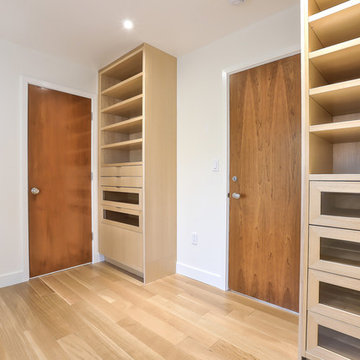
This 1,500 sq. ft. rambler in Palo Alto needed some modern functional updates to accommodate the family’s changing needs. A smart homework station was added to one corner of the kitchen, which included built-in shelves, plugs-a-plenty, a desk area with ample workspace and new windows to let in much needed natural light. The same color and style of cabinetry were used to ensure a seamless flow from the kitchen to the study station.
A bedroom was added using gorgeous floor to ceiling built-ins for clothes, linens and other personal items. Standout features in this home include a stunning 18 x 18 Travertine and Marble tile floor laid out in a checkerboard pattern and a beautiful metal rod and ball stair case finished in a dark antique color.
To accommodate space for the homeowners’ piano, we took advantage of a 20’ foot ceiling in the entryway. We built a new second floor platform that created additional square footage within the existing footprint and carved out a special niche for the family’s prized musical instrument. This properly designed space was given the right setting to sound and appear sensational—the melodies heard throughout the home.
By modifying the footprint on the second floor, we were suddenly faced with the challenge of how to repurpose the existing rod and ball stair railing. To accommodate the additional square footage, we needed more railing than was there; and the material was no longer available to order. As a creative solution, we designed a railing system that reused all but twelve inches of the old railing and installed wide posts to make up for the shortfall in railing materials. The result was spectacular!
 3SI Design
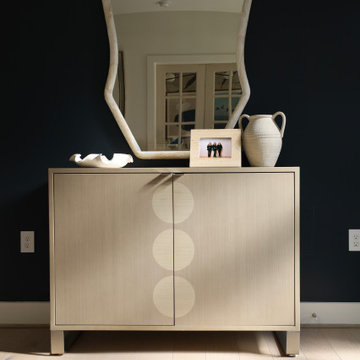
This entryway design creates an immediate sense of modern elegance with a bold yet refined approach. A deep navy accent wall provides a dramatic backdrop, setting the tone for a sophisticated, curated interior. The contrast between the rich wall color and the light wood console cabinet adds warmth and balance, creating a welcoming first impression.
The contemporary storage cabinet features clean lines and subtle geometric detailing, blending function with modern design. Its light oak finish softens the darker wall while offering practical concealed storage — ideal for maintaining an organized, clutter-free entryway.
Above the console, a sculptural organic mirror introduces movement and visual interest. The curved silhouette contrasts beautifully against the structured cabinetry and deep wall tone, adding a custom, high-end feel. Styled with neutral ceramic décor, layered textures, and framed personal touches, the vignette feels intentional yet effortless.
This modern entryway showcases statement mirrors, accent walls, functional storage solutions, and layered styling — delivering a timeless, elevated foyer design that balances bold color, warm wood tones, and contemporary sophistication.
 Che Bella Interiors Design + Remodeling
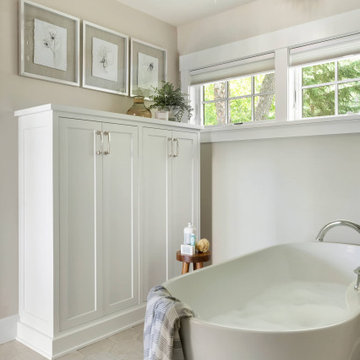
Bathroom remodel by Che Bella Interiors, serving the Minneapolis & St. Paul area - Our client had recently purchased a coveted lakefront home on the spectacular shoreline of Crystal Lake. While the location and breathtaking views were picture-perfect, the interior was ripe for a transformation and provided an inspiring canvas for a remodel.
The scope of this 2020 project included the master bathroom and bedroom, which featured dated finishes, cramped spaces, and a lack of privacy. A wish list included removing the oversized tub, more bathroom storage, a modern color palette, texture, and enhancing privacy to transform their master retreat into the space of their dreams.
Through creative space planning and artful design, we created a swoon-worthy master retreat featuring a soothing, inviting, romantic vibe – a perfect pairing with the home’s lakefront setting. Within the bathroom, the challenge was to make the space as functional as possible, something it previously lacked. We extended the shower walls to add more privacy and leveraged a newly discovered wall cavity to create a bench seat. Added storage was found by creating built-in linen cabinets and hidden medicine cabinets in the vanity mirrors. Meanwhile, a selection of hexagon-shaped porcelain floor tile and a blue accent tile in the shower make a timeless and subtle statement, reflecting the tranquility of the suite as a whole. A beautiful mix of form and function, along with classic, high-end touches that make this gem sparkle.
Visit www.chebellainteriors.com to learn about the entire scope of this project and see more examples of our work.
201