
Search results for "Sets creative" in Home Design Ideas
 Pierre Jean-Baptiste Interiors
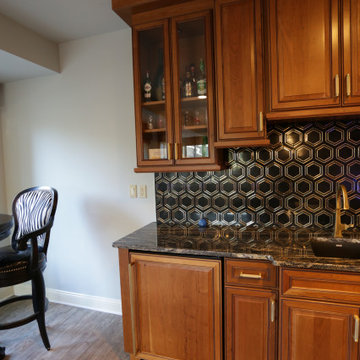
We used raised panel traditional cabinets as well as a Magma Black granite countertop to assist in this lower-level game rooms aesthetic and function. A new undermount sink, brass faucet, and cabinet pulls made this space more creatively inviting. The gold and black marble backsplash ties in the golds and cherry cabinets seamlessly. We were also sure to include proper cabinet lighting for function and setting the spaces mood.
 Dream Coast Builders
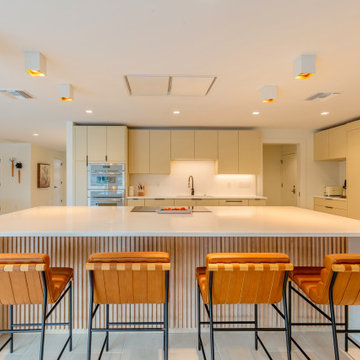
Welcome to our project featuring a fusion of modern elegance and coastal charm, situated in the picturesque neighborhood of 33756 in Clearwater, Florida.
Step into a world of contemporary sophistication with our acrylic hexagon wall decor, setting the tone for a space that seamlessly blends style and innovation.
Explore our meticulously crafted cabinets and oven installations, designed to optimize functionality without compromising on aesthetic appeal.
Illuminate your home with the soft glow of our ceiling lamps and lights, creating an ambiance of warmth and comfort throughout.
Relax and unwind in our carefully curated selection of chairs and sofas, where comfort meets style in every detail.
Experience the epitome of luxury living with our custom homes, tailored to your unique vision and lifestyle preferences.
Discover the beauty of simplicity with our flat cabinets and floor tiles, creating a canvas for your personal design expression.
Welcome natural light and modern elegance with our glass and steel doors, seamlessly integrating indoor and outdoor spaces.
Expand your living space with our home additions, expertly crafted to enhance functionality and aesthetic appeal.
Add personality and charm to every room with our selection of home decor items, reflecting your individual style and taste.
Find inspiration and creativity with our interior ideas and remodeling concepts, transforming your house into a home that reflects your personality.
Indulge in healthy living with our juicer machine, bringing fresh and nutritious beverages into your daily routine.
Elevate your kitchen with our exquisite selection of kitchen sinks and taps, marrying style with practicality in every detail.
Transform your walls into works of art with our luxury painting services, adding a touch of sophistication to any space.
Experience the perfect fusion of style and functionality with our modern house designs and contemporary tables.
Create a cozy and inviting dining area with our selection of dining chairs, tables, and carpets, where every meal becomes a special occasion.
Welcome to your new home, where every detail is thoughtfully curated to inspire and delight, situated in the vibrant city of Tampa.
 May Construction, Inc.
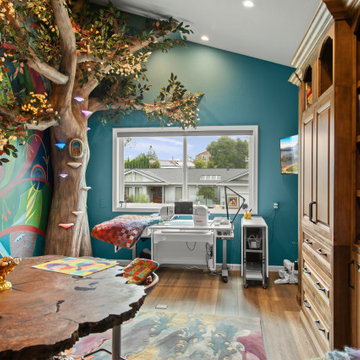
Every corner of this craft room reveals a story and showcases the one of kind whimsical fairy-like tree. The enchanted tree was designed for and built in this space, the light-up mushrooms, and cherry blossoms, set the stage for the hand painted mystic mural.
Find the right local pro for your project


 Fratantoni Luxury Estates Design/Build/Remodeling
Elegant Entryway designs by Fratantoni Luxury Estates for your inspirational boards!
Follow us on Pinterest, Instagram, Twitter and Facebook for more inspirational photos!
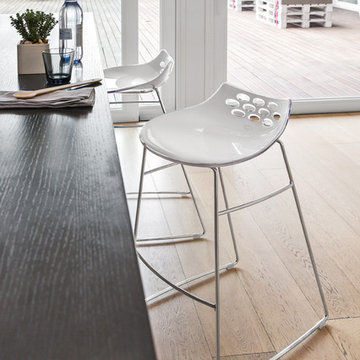
 Calligaris
"JAM model stool, metal frame with footrest and monoblock two-tone seat in technopolymer.
The main feature of this stool is the two-tone technopolymer shell: the front part of the seat in glossy white and the rear part available in various colours. The oval holes in the backrest complete the product’s design. The frame in sled-shaped metallic reinforcing rods, rests on 4 runners in shockproof, highly resistant neutral coloured plastic.
Colourful, modern, the JAM stool adapts well to different settings: perfect in your dining room or in a lounge bar.
Calligaris: Italian Smart Design since 1923
What does ""smart"" mean for us?
Smart is harmony between technique and aesthetics, between reason and emotion, because each Calligaris piece encloses the know-how of our experienced designers and our creativity applied to contemporary living."
 HDR Remodeling Inc.
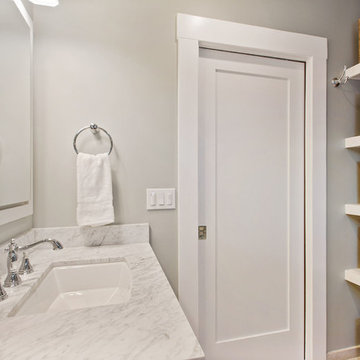
Creative storage was integrated into the bathroom through inventive alcove shelving and pretty storage baskets that conceal bath storage items while providing natural texture and depth to the space.
Photo Credit: Open Homes Photography


 Turner Design Firm
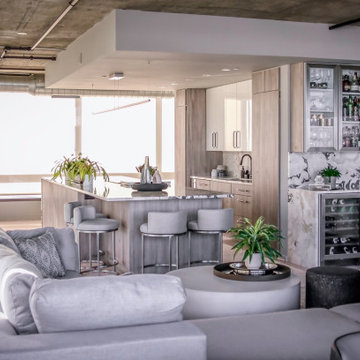
The exquisite transformation of the kitchen in Silo Point Luxury Condominiums is a masterpiece of refinement—a testament to elegant design and optimized spatial planning.
Jeanine Turner, the creative force behind Turner Design Firm, skillfully orchestrated this renovation with a clear vision—to harness and amplify the breathtaking views that the condominium's generous glass expanses offer from the open floor plan.
Central to the renovation's success was the decisive removal of the walls that previously enclosed the refrigerator. This bold move radically enhanced the flow of the space, allowing for an uninterrupted visual connection from the kitchen through to the plush lounge and elegant dining area, and culminating in an awe-inspiring, unobstructed view of the harbor through the stately full-height windows.
A testament to the renovation's meticulous attention to detail, the selection of the quartzite countertops resulted from an extensive and discerning search. Creating the centerpiece of the renovation, these breathtaking countertops stand out as a dazzling focal point amidst the kitchen's chic interiors, their natural beauty and resilience matching the aesthetic and functional needs of this sophisticated culinary setting.
This redefined kitchen now boasts a seamless balance of form and function. The new design elegantly delineates the area into four distinct yet harmonious zones. The high-performance kitchen area is a chef's dream, with top-of-the-line appliances and ample workspace. Adjacent to it lies the inviting lounge, furnished with plush seating that encourages relaxation and conversation. The elegant dining space beckons with its sophisticated ambiance, while the charming coffee nook provides a serene escape for savoring a morning espresso or a peaceful afternoon read.
Turner Design Firm's team member, Tessea McCrary, collaborated closely with the clients, ensuring the furniture selections echoed the homeowners' tastes and preferences, resulting in a living space that feels both luxurious and inviting.
 MOTIV Interiors
Interior Designer: MOTIV Interiors LLC
Photographer: Sam Angel Photography
Design Challenge: This 8 year-old boy and girl were outgrowing their existing setup and needed to update their rooms with a plan that would carry them forward into middle school and beyond. In addition to gaining storage and study areas, could these twins show off their big personalities? Absolutely, we said! MOTIV Interiors tackled the rooms of these youngsters living in Nashville's 12th South Neighborhood and created an environment where the dynamic duo can learn, create, and grow together for years to come.
Design Solution:

In his room, we wanted to continue the feature wall fun, but with a different approach. Since our young explorer loves outer space, being a boy scout, and building with legos, we created a dynamic geometric wall that serves as the backdrop for our young hero’s control center. We started with a neutral mushroom color for the majority of the walls in the room, while our feature wall incorporated a deep indigo and sky blue that are as classic as your favorite pair of jeans. We focused on indoor air quality and used Sherwin Williams’ Duration paint in a satin sheen, which is a scrubbable/no-VOC coating.
We wanted to create a great reading corner, so we placed a comfortable denim lounge chair next to the window and made sure to feature a self-portrait created by our young client. For night time reading, we included a super-stellar floor lamp with white globes and a sleek satin nickel finish. Metal details are found throughout the space (such as the lounge chair base and nautical desk clock), and lend a utilitarian feel to the room. In order to balance the metal and keep the room from feeling too cold, we also snuck in woven baskets that work double-duty as decorative pieces and functional storage bins.
The large north-facing window got the royal treatment and was dressed with a relaxed roman shade in a shiitake linen blend. We added a fabulous fabric trim from F. Schumacher and echoed the look by using the same fabric for the bolster on the bed. Royal blue bedding brings a bit of color into the space, and is complimented by the rich chocolate wood tones seen in the furniture throughout. Additional storage was a must, so we brought in a glossy blue storage unit that can accommodate legos, encyclopedias, pinewood derby cars, and more!
Comfort and creativity converge in this space, and we were excited to get a big smile when we turned it over to its new commander.
 Rumor Design + reDesign
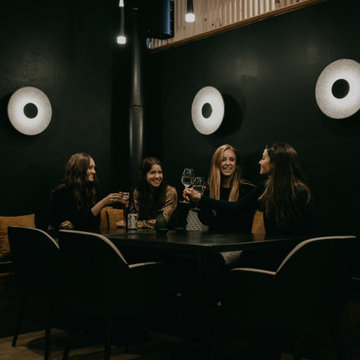
The Rumor team enjoyed getting creative while designing this moody, cocktail lounge experience unlike any other, located in downtown Steamboat Springs. The new space is playful with vibrant energy yet provides a sophisticated ambiance for an evening out on the town. The Rumor team selected a saturated shade of dark green to set the mood throughout the space. Find out more about the re-design here: https://rumordesigns.com/downtown-sushi
 Chi Renovation & Design

A bold statement and a warm welcome — that’s the tone our client set for this Guest Bathroom Renovation In Bucktown.
The blue labyrinth vanity wallpaper introduces a striking element to the room, boasting bold geometric patterns that elevates the overall design. Secret Silver tiles grace the shower wall, niche, and floor, creating a sophisticated atmosphere with its marble effect and contrasting tones. The gray-painted wall and white ceiling tie everything together to create the perfect balance without overwhelming the space.
The space is enhanced with the decorative accent of Newbury Glass Penny Mosaic in the shower floor, giving the bathroom an additional creative expression through its distinctive shape and color.
The Shadowbox mirror from Shades of Light features a sleek matte black finish, providing depth in the border for both aesthetic appeal and function. The Industrial Triangle Shade Three Light lights up the vanity, embodying industrial minimalism, making the room burst with light and style.
This guest bathroom brought our client's vision to life – a modern and inviting space that is functional at the same time.
Project designed by Chi Renovation & Design, a renowned renovation firm based in Skokie. We specialize in general contracting, kitchen and bath remodeling, and design & build services. We cater to the entire Chicago area and its surrounding suburbs, with emphasis on the North Side and North Shore regions. You'll find our work from the Loop through Lincoln Park, Skokie, Evanston, Wilmette, and all the way up to Lake Forest.
For more info about Chi Renovation & Design, click here: https://www.chirenovation.com/
 Fairfield House & Garden Co
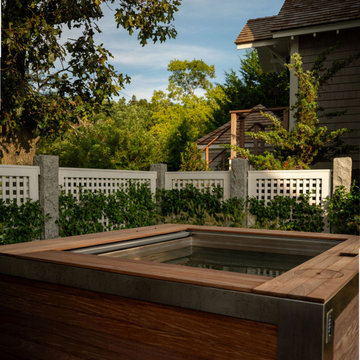
This waterfront recording cottage is a remarkable feat of engineering and design, built in just nine months, despite the challenges posed by its location on an island with limited vehicular access. Our team worked closely with an Architect, Landscape Architect, Studio Designer & Audio Visual team to create a space that is truly one of a kind.
The cottage features a sound isolated live room and an isolation booth that are fully equipped with top-of-the-line recording equipment. The recording space is fully integrated with multi-room control, enabling the user to monitor the recording process from any room in the cottage. In addition, it is equipped with two kitchenettes, one and a half baths and a state-of-the-art Lutron lighting system, adding ambiance to the space, and setting the right mood for the musicians. The result of this custom build is a recording studio that is both functional and aesthetically pleasing, providing the perfect space for creativity.
 Housing & Building Association of Colorado Springs
The Home
A charming reflection of its surroundings, the farmhouse-inspired Salida appeals to everyone from families with young children to
growing families with teenagers. The home’s well-placed rear-entry garage and oversized front porch provide a warm and welcoming
façade with contrasting board and batten details brimming with curb appeal. Inside, an entry hall flanked on either side by a private
study and powder room expands to an inviting light and bright open-concept design uniting the kitchen, dining and family rooms that
extend entertaining spaces with the adjoining patio. Alternatively, the upstairs provides family members with their own sense of space.
The tranquil owner’s retreat with owner’s bath and spacious walk-in closet is set at the rear of the home and two secondary bedrooms
flanking the full bathroom are ideally located at the front – providing the ultimate in privacy. A second-floor utility room makes laundry
day a breeze. To provide for a growing family and expand the gathering spaces, an unfinished basement offers a wealth of flexibility with the options of a fourth bedroom, third full bath and game room.
The Builder
Founded in 1976, David Weekley Homes is the nation’s second largest privately-held homebuilder. Headquartered in Houston, TX, the company operates in 20 cities, including three communities in Colorado Springs.
David Weekley Homes was the first builder in the United States to be awarded the “Triple Crown of American Homebuilding,” an honor which includes “America’s Best Builder,” “National Housing Quality Award” and “National Builder of the Year.” Nationwide, the company has received more than 1,300 product design and service awards, a reflection of the company’s commitment to Building Dreams, Enhancing Lives for more than 100,000 homebuyers.
By utilizing buyer demographic information and incorporating the latest trends, Kathy Andrews Interiors (KAI) serves as the creative force behind the builder’s model homes where buyers can see and touch the quality craftsmanship. KAI also selects finishes like flooring and furnishings to create one-of-a-kind homes for buyers!
The Interior Design
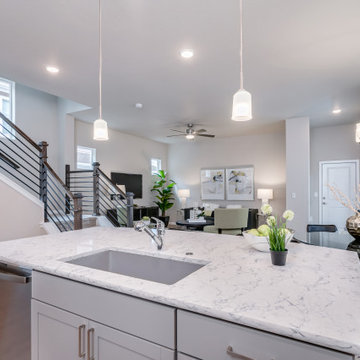
The Salida’s interior design boasts an edgy sensibility with an ivory and gray color palette providing an ideal backdrop to modern decor elements. Soft gray laminate flooring is punctuated by accents of dark gray, white and navy contrasted by pops of lime green for a modern look. Glass elements throughout add to this contemporary impression. At center stage, the kitchen features two-tone cabinetry in slate gray and white complemented by white marbled quartz countertops and twilight blue glass brick-laid tile backsplash. Details like the pencil edge countertops add a modern look. The sophisticated, navy blue theme continues through several spaces, including in the owner’s retreat where pale gray brick-laid subway tile pops against the navy vertical stripe accent with glass mosaic tiles in a herringbone pattern, creating a floor-to-ceiling focal point. The secondary bathroom features a similar memory point with showstopping navy glass tile accents.

Sponsored
Columbus, OH

Hope Restoration & General Contracting
Columbus Design-Build, Kitchen & Bath Remodeling, Historic Renovations
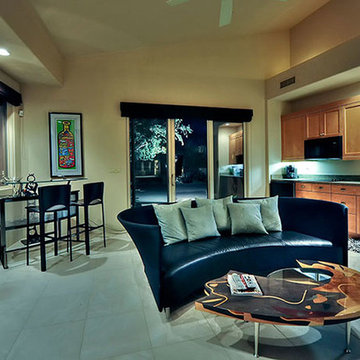
 Fratantoni Interior Designers
Interior design by Fratantoni Interior Designers.
Inspiration for a kitchen remodel in Phoenix
Inspiration for a kitchen remodel in Phoenix
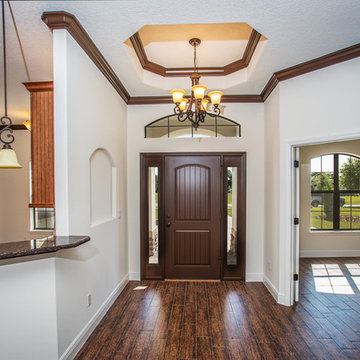
 Kevco Builders
Beautiful Entryway, with stunning details in the ceiling. Custom millwork sets off the perfect accents. The transom windows allow light to enter, while keeping this Florida home cool.
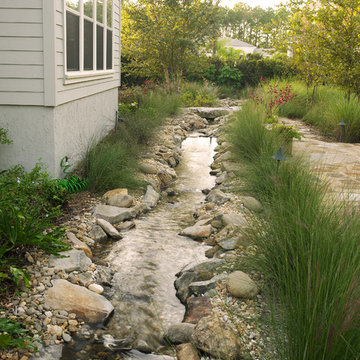
 Marquis Latimer + Halback, Inc.
Incorporating lighting into the rocks and water feature of this space provided a creative way to set a relaxing mood.
Design ideas for a backyard water fountain landscape in Jacksonville.
Design ideas for a backyard water fountain landscape in Jacksonville.
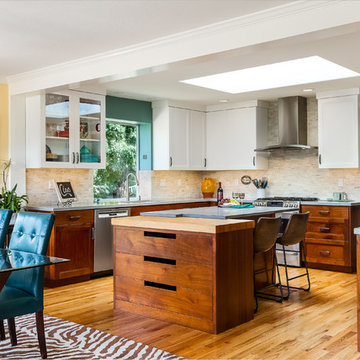
 Beyond the Box Design Collective
This kitchen was transformed from a traditional U shape, to a stunning open concept space. The materials; from the Mahogany cabinetry, to the creative island, to the broken tile back splash, work together beautifully.
The island end cap is a set of flush inset drawers with modern built in finger pulls. It’s open and airy, yet warm and cozy. What a great combination!
Photography by Kate Falconer.



 EasyClosets
EasyClosets | Open the doors wide to create an appealing retail-like setting that allows you to shop your own closet and get creative with your wardrobe. Shown in White with Polished Chrome hardware, this closet organizer features hanging rods and shelves custom-cut to fit your space and organization needs.
 Housing & Building Association of Colorado Springs
The Home
A charming reflection of its surroundings, the farmhouse-inspired Salida appeals to everyone from families with young children to
growing families with teenagers. The home’s well-placed rear-entry garage and oversized front porch provide a warm and welcoming
façade with contrasting board and batten details brimming with curb appeal. Inside, an entry hall flanked on either side by a private
study and powder room expands to an inviting light and bright open-concept design uniting the kitchen, dining and family rooms that
extend entertaining spaces with the adjoining patio. Alternatively, the upstairs provides family members with their own sense of space.
The tranquil owner’s retreat with owner’s bath and spacious walk-in closet is set at the rear of the home and two secondary bedrooms
flanking the full bathroom are ideally located at the front – providing the ultimate in privacy. A second-floor utility room makes laundry
day a breeze. To provide for a growing family and expand the gathering spaces, an unfinished basement offers a wealth of flexibility with the options of a fourth bedroom, third full bath and game room.
The Builder
Founded in 1976, David Weekley Homes is the nation’s second largest privately-held homebuilder. Headquartered in Houston, TX, the company operates in 20 cities, including three communities in Colorado Springs.
David Weekley Homes was the first builder in the United States to be awarded the “Triple Crown of American Homebuilding,” an honor which includes “America’s Best Builder,” “National Housing Quality Award” and “National Builder of the Year.” Nationwide, the company has received more than 1,300 product design and service awards, a reflection of the company’s commitment to Building Dreams, Enhancing Lives for more than 100,000 homebuyers.
By utilizing buyer demographic information and incorporating the latest trends, Kathy Andrews Interiors (KAI) serves as the creative force behind the builder’s model homes where buyers can see and touch the quality craftsmanship. KAI also selects finishes like flooring and furnishings to create one-of-a-kind homes for buyers!
The Interior Design
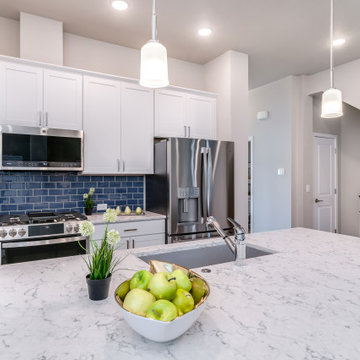
The Salida’s interior design boasts an edgy sensibility with an ivory and gray color palette providing an ideal backdrop to modern decor elements. Soft gray laminate flooring is punctuated by accents of dark gray, white and navy contrasted by pops of lime green for a modern look. Glass elements throughout add to this contemporary impression. At center stage, the kitchen features two-tone cabinetry in slate gray and white complemented by white marbled quartz countertops and twilight blue glass brick-laid tile backsplash. Details like the pencil edge countertops add a modern look. The sophisticated, navy blue theme continues through several spaces, including in the owner’s retreat where pale gray brick-laid subway tile pops against the navy vertical stripe accent with glass mosaic tiles in a herringbone pattern, creating a floor-to-ceiling focal point. The secondary bathroom features a similar memory point with showstopping navy glass tile accents.
 dasMOD

The back courtyard plays a pivotal role as an outdoor dining area, communal space, and seems like a natural extension of the main living quarters. An array of drought-tolerant succulents and a variety of low-maintenance trees and plantings create an easy transition to the 426 square foot guest house in the backyard.
The outdoor lounge and dining space separates the main home from the guest house. Textured fabrics, loose linens, and upscale furnishings compliment the natural light and modern details with this inventive set up.
The handmade touches of the newly refined Arden House makes for an ideal experience for midsummer night cocktail parties, low-key weekend dinners, and a serene hideaway for Stevens’ out-of-town visitors. “It was the discerning design sense and creative guidance of the dasMOD team that helped me curate the ideal home-away-from-home in Encinitas.” Stevens says.
218