
Search results for "Setting limits" in Home Design Ideas

 Nautilus Homes
Framed by mature trees and nestled within Sarasota’s historic McClellan Park, Sunset Place is a home shaped by a deep understanding of, and sensibility for, its setting—reflecting the charm of the neighborhood, the rhythm of downtown living, and the client’s vision of entertaining, connection, and family life. Every decision—from site strategy to spatial flow—was made with intention: to support a lifestyle centered on warmth, community, and a strong sense of place.
At its core, the project is a masterclass in leveraging zoning and code to unlock the full potential of a complex site. Though landlocked, the home lives like waterfront—offering openness, privacy, and expansive sunset views. Placing the pool in the front yard, within the 25-foot setback, redefines the entry experience. It captures the western light and sets a relaxed, resort-like tone from the very first step inside the gate. Paired with a rear-loaded garage, accessed discreetly via the side setback, the layout transforms the site’s limitations into its greatest assets. Architecture and landscape take center stage, while the full buildable envelope is maximized without compromise.
A natural rise of eight feet from front to back—rare in Sarasota—was embraced as an opportunity. Site walls function as both retaining structures and architectural elements, elevating the pool terrace and entry by over four feet to align with the main interior floor level. The result is a fluid connection between indoors and out: kitchen, dining, and living spaces unfold onto the terrace, blurring boundaries and enhancing everyday rituals as well as social gatherings.
Architecturally, the home is coastal contemporary: open yet composed, airy yet grounded. Clarity in the massing tells a story of the inhabitants from the first glance, while the interior planning offers spatial generosity and ease. The interiors echo this sensibility with a palette that is soft, natural, and tactile—serene without being neutral. The landscape design provides a lush tropical frame, softening edges and reinforcing privacy through layered plantings rather than enclosure.
Ultimately, Sunset Place is not defined by any single gesture, but by the way the home reflects its owners. Their gracious, family-centered nature informed every layer of design—resulting in a space that feels deeply personal, tailored for connection and ease, and perfectly suited for gathering, unwinding, and watching the sun slip behind the trees from the comfort of home.
 MIG Furniture Design, Inc.
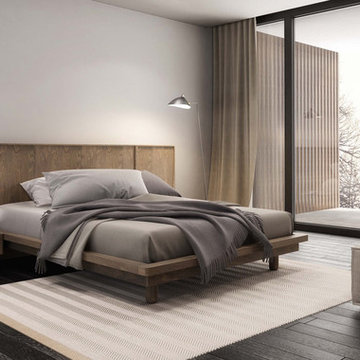
Surface Bedroom Set by Huppe, Canada. The Surface Bedroom collection is made of North American birch veneer and features a very unique and interesting design that will adorn any interior, making it even more modern and gorgeous. The low profile of the Surface platform bed underlines its stout and robust appearance and adds a modern stunning look. However the focal point of this bed is definitely its headboard that offers so many customization options. The headboard can be ordered either standard or extended, with or without upholstered. The optional extensions can be also equipped with either Shelves or Drawers and with or without Light. The platform bed Surface can be ordered with optional matching case-goods:nightstands, dresser, chest and mirrors. The drawers of the casegoods close softly thanks to invisible self-closing German slides. The interior of each drawer is stained the same finish as the furniture itself and coated with a silky finish that protects the most delicate garments. All the storage casegoods come with a lacquered glass on the top, making the design even more noble and elegant. The platform bed Surface only requires a mattress that sits on Italian slats and does not require a box spring.
Available in a variety of finishes according to our color samples. Presented in Smoked Birch #32 finish (main picture).
The starting price is for the Surface Queen size Bed with a Standard Non-Upholstered Headboard.
Contact our office to get Surface Bed for even better price! Limited Time Offer!
P: 718-676-1977 (MIG Furniture, Brooklyn NY)
Dimensions:
Queen Size Bed: W66.5" x D85" x H40"
King Size Bed: W84" x D85" x H40"
Headboard Extensions: W22.5" x D2" x H40"
Night Stand: W24" x D19" x H22"
Double Dresser: W66" x D19" x H30"
Lingerie Chest: W24" x D19" x H56"
Wall Mirror: W46" x D2" x H26"
Floor Mirror: W29" x D2" x H75"

Find the right local pro for your project
 MIG Furniture Design, Inc.
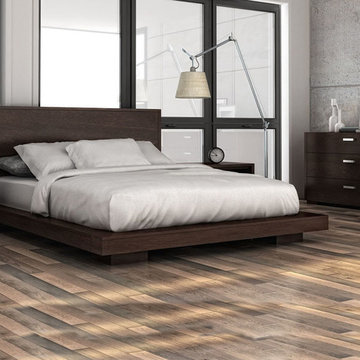
Modern Bedroom Paris by Huppe. The Paris modern bedroom suite features a large amount of versatility with it's color scheme to fit any modern bedroom design. The bed is made of birch veneer. The bed features a straightforward geometrical construction with optional matching case goods available in a variety of colors to provide the set with functionality. The inside of the drawers is painted in the same color as the casing and the drawers are equipped with a hidden self-closing slides. The drawers also feature a metal handle finished in a chrome color. The platform bed only requires a mattress that sits on a European-style wooden base with metal slats.
The Queen bed can be ordered with an optional Storage Platform with two storage drawers on each side, please check the additional images.
Available in a variety of finishes according to our color samples. Shown in # 39 Brownie finish.
The starting price is for the Queen size Bed.
Contact our office to get Paris Platform Bed for even better price! Limited Time Offer!
P: 718-676-1977 (MIG Furniture, Brooklyn NY)
Dimensions:
Queen Size Bed: W71.5" x D90" x H40"
King Size Bed: W89.5" x D90" x H40"
Storage Queen Bed: W62.7" x D84.7" x H40"
Night Stand (Left or Right): W26" x D19" x H19"
5 Drawer Chest: W27.5" x D19" x H60"
6 Drawer Dresser: W63" x D19" x H31"
Armoire: W42" x D22" x H72"
Mirror: W42" x D1.5" x H35"


 MIG Furniture Design, Inc.
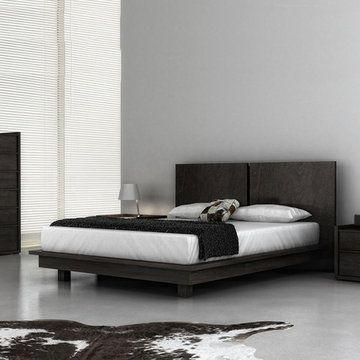
Modern Bedroom Echo by Huppe. The Echo collection boasts clean modern lines for a stylish look and north american birch framing for added warmth. The Bed is designed with two floating panels to bring depth to a room, while keeping the footprint manageable. Optionally, the set also offers a dresser, chest and nightstands to give the bed a comfortable storage system. Echo's case furniture features inset drawer fronts with extended solid birch handles. All drawers are equipped with bottom-mounted ball bearing self-closing glides and a hand finished silk interior. The echo collection is manufactured in solid birch and birch veneer with multiple stain options. The platform bed only requires a mattress that sits on a European-style wooden base with metal slats.
Available in a variety of finishes according to our color samples. Shown in our #11 Charcoal finish.
The starting price is for the Queen size Bed.
Contact our office to get Echo Bed for even better price! Limited Time Offer!
P: 718-676-1977 (MIG Furniture, Brooklyn NY)
Dimensions:
Queen Size Bed: W72" x D85.6" x H32"
King Size Bed: W90" x D85.6" x H32"
Night Stand: W24" x D19" x H18"
6 Drawer Dresser: W63" x D19" x H31"
6 Drawer Chest: W34" x D19" x H55"
Mirror: W63" x D2" x H28"


Sponsored
Columbus, OH

Hope Restoration & General Contracting
Columbus Design-Build, Kitchen & Bath Remodeling, Historic Renovations
 Royalzig Luxury Furniture Private Limited
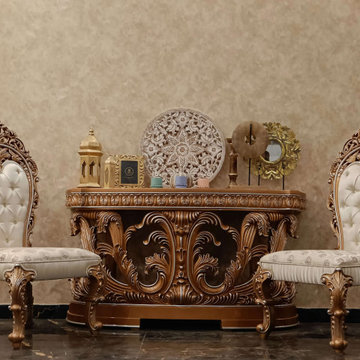
It's a sight to behold, folks! This set is not just furniture, it's a statement piece that screams opulence. From grand foyers to elegant living rooms, even chic offices, it'll transform any space into a palace. Get ready to take your interior design game to the next level with this luxurious set – it's the perfect blend of allure and functionality. Don't miss out on the chance to experience the epitome of luxury with our Classic Console Table and Chair Set. It's time to pamper yourself in style!
 Lanefab Design/Build
Andrew Latreille
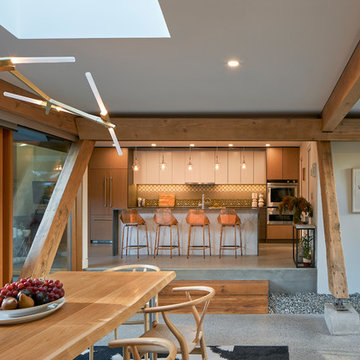
Example of a large 1960s galley concrete floor and gray floor open concept kitchen design in Vancouver with flat-panel cabinets, brown cabinets, stainless steel appliances and a peninsula
Example of a large 1960s galley concrete floor and gray floor open concept kitchen design in Vancouver with flat-panel cabinets, brown cabinets, stainless steel appliances and a peninsula
 Bliss Garden Design, LLC
Bliss Garden Design

Design ideas for a contemporary landscaping in Los Angeles.
Design ideas for a contemporary landscaping in Los Angeles.
 Teracottage-Limited Edition Artisan Sheds & Such
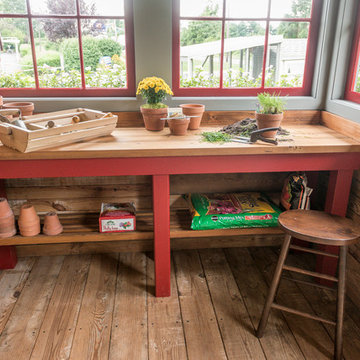
Interior view of the potting bench in the Teracottage "Fancy That" potting shed. This custom potting bench has a reclaimed Douglas Fir top with cedar legs painted in Teracottage Red. photo by DJS photographty

 Betz Pools Limited
Even before the pool was installed the backyard was already a gourmet retreat. The premium Delta Heat built-in barbecue kitchen complete with sink, TV and hi-boy serving bar is positioned conveniently next to the pergola lounge area.



Sponsored
Delaware, OH

Buckeye Basements, Inc.
Central Ohio's Basement Finishing ExpertsBest Of Houzz '13-'21
 Betz Pools Limited
A little 'oasis' was created in this compact urban yard as a 'mini pool' for a family with young children. The plunge-pool/spa with black slate interior and integrated rock feature, has a waterfall surrounded by the lush plantings. The deck is natural square-cut flagstone set on a concrete base. A natural cedar hedge and custom cedar side screens provide privacy. With equipment in the garage, insulated plumbing lines and a custom cover allow for year round use. (8 x 13, kidney shape)
 Teracottage-Limited Edition Artisan Sheds & Such
The exteror of the Teracottage "Fancy That" potting shed. The worlds highest quality garden sheds and structures. The building has a Douglas Fir timber frame, tree bark shingle siding, and a european imported hand made clay tile roof, installed on an authentic wood batten system. Hand hammered bronze hardware on a 2" thick custom door. Mahogany window frames with authentic old fashion float glass. Wrap-around cedar window box. This 8x10 foot structure would make a wonderful art studio, reading retreat, home office or of course...you can use it as a potting shed. www.teracottage.com photo by DJS photography
 Teracottage-Limited Edition Artisan Sheds & Such
The Garden Tool Stash by Teracottage is a convenient little storage hide away that you place in the garden to house your trowel, twine, pruning shears, etc. www.teracottage.com
 Fireclay Tile
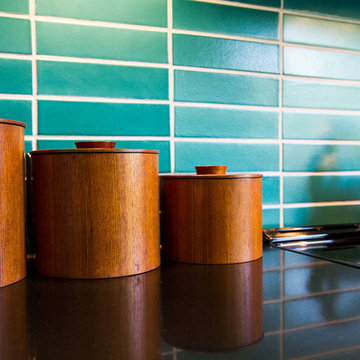
This labor of love turned out to be a mid-century masterpiece, thanks to Robert Maurer's expert eye for color and interior design
Inspiration for a 1960s kitchen remodel in Sacramento with dark wood cabinets, green backsplash, ceramic backsplash and an island
Inspiration for a 1960s kitchen remodel in Sacramento with dark wood cabinets, green backsplash, ceramic backsplash and an island


 Eberlein Design Consultants Ltd.
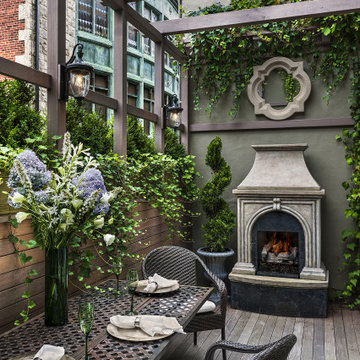
Patio in Townhouse, Philadelphia – Traditional Interior Design by Eberlein Design Consultants
Deck - traditional deck idea in Philadelphia
Deck - traditional deck idea in Philadelphia
 Betz Pools Limited
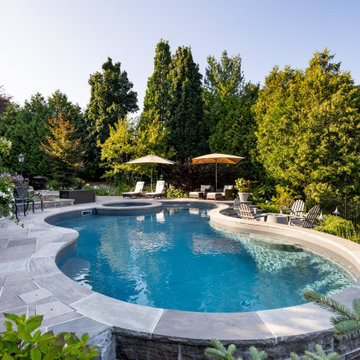
The 17’ x 35’ custom vinyl pool is surrounded by a slate grey flagstone deck set on concrete. The pool’s matching slate grey, tooled edge coping helps to extend the look. The hardscapes offer the benefit of being low maintenance, while the rich variety of shrubs and plantings help to soften the overall feel.
 Betz Pools Limited

This image of the lounge area shows the benefit of indirect lighting. The home and cabana’s use of dimmable ceiling pot lights creates a wash of light which spills across the whole area without the harsh shadows created with direct lighting. Soft light sets the mood for friendly conversation.
11