
Search results for "Setting personal" in Home Design Ideas


 Barclay Butera Interiors
Bedroom - large coastal master carpeted bedroom idea in Orange County with white walls

 Highline Partners, Ltd
Audrey Hall
Example of a mountain style bathroom design in Other with flat-panel cabinets, dark wood cabinets and an integrated sink
Example of a mountain style bathroom design in Other with flat-panel cabinets, dark wood cabinets and an integrated sink

 Luxury Antonovich Design AE
In the realm of high-end residential design, few spaces hold as much personal significance as the master bedroom. Antonovich Group has mastered the art of transforming these intimate spaces into luxurious sanctuaries that perfectly balance opulent aesthetics with ultimate comfort, setting new standards for sophisticated bedroom environments.
Defining Luxury in Bedroom Interior Design Dubai
The evolution of bedroom interior design Dubai has reached unprecedented heights under Antonovich Group's expert guidance. Their approach goes far beyond traditional luxury, creating spaces that serve as personal retreats where every detail contributes to an atmosphere of refined elegance and tranquil sophistication.
Each bedroom project begins with understanding the client's lifestyle and personal preferences, then translating these insights into cohesive design narratives. Rich textures, carefully curated color palettes, and bespoke furnishings come together to create environments that feel both grand and intimately personal. The integration of premium materials—from hand-selected marbles to custom millwork—ensures that every surface reflects the highest standards of craftsmanship.
The Art of Modern Bedroom Design Dubai
Antonovich Group's modern bedroom design Dubai projects showcase how contemporary aesthetics can enhance rather than compromise luxury and comfort. Their modern approach embraces clean lines, sophisticated neutral palettes, and innovative spatial arrangements while maintaining the warmth and intimacy essential to bedroom environments.
Floor-to-ceiling windows frame carefully designed views, while strategic lighting creates multiple moods throughout the day and evening. Built-in storage solutions maintain the clean aesthetic while providing practical functionality, and integrated technology systems allow for seamless control of lighting, climate, and entertainment without compromising the room's serene atmosphere.
The modern bedroom design philosophy extends to the selection of furnishings, where streamlined silhouettes and exceptional materials create focal points that feel both contemporary and timeless. Custom headboards become sculptural elements, while carefully chosen accent pieces add personality without cluttering the peaceful environment.
Comprehensive Fitout Excellence
The fitout process represents where Antonovich Group's attention to detail truly shines. Every element, from custom closet systems to integrated lighting solutions, is designed and installed with precision that reflects their commitment to perfection. The result is bedrooms that function as seamlessly as they inspire, with every practical need anticipated and elegantly addressed.
Their fitout approach includes sophisticated climate control systems that maintain optimal comfort year-round, advanced acoustic treatments that ensure peaceful rest, and integrated technology that enhances convenience without intruding on the room's aesthetic harmony. Custom storage solutions maximize space efficiency while maintaining the clean lines essential to luxury design.
Beyond the Bedroom: Creating Complete Suites
Antonovich Group's bedroom projects often encompass entire master suite environments, including luxurious en-suite bathrooms, private sitting areas, and walk-in closets that rival high-end boutiques. These connected spaces flow seamlessly together, creating comprehensive private retreats that serve multiple functions while maintaining design cohesion.
The integration of wellness elements—from spa-inspired bathroom features to meditation corners—reflects their understanding that modern luxury bedrooms must support both physical comfort and mental well-being. Each suite becomes a complete lifestyle environment designed to refresh and restore.
Timeless Luxury with Contemporary Relevance
What sets Antonovich Group apart in the competitive luxury design market is their ability to create bedrooms that feel both timelessly elegant and completely contemporary. Their designs avoid fleeting trends in favor of sophisticated approaches that will remain beautiful and relevant for years to come.
The careful balance of classic luxury elements with modern functionality ensures that these bedrooms serve as both stunning showcases of design excellence and deeply comfortable personal spaces where clients can truly relax and recharge.
Find the right local pro for your project
 Luxury Antonovich Design AE
In the realm of high-end residential design, few spaces hold as much personal significance as the master bedroom. Antonovich Group has mastered the art of transforming these intimate spaces into luxurious sanctuaries that perfectly balance opulent aesthetics with ultimate comfort, setting new standards for sophisticated bedroom environments.
Defining Luxury in Bedroom Interior Design Dubai
The evolution of bedroom interior design Dubai has reached unprecedented heights under Antonovich Group's expert guidance. Their approach goes far beyond traditional luxury, creating spaces that serve as personal retreats where every detail contributes to an atmosphere of refined elegance and tranquil sophistication.
Each bedroom project begins with understanding the client's lifestyle and personal preferences, then translating these insights into cohesive design narratives. Rich textures, carefully curated color palettes, and bespoke furnishings come together to create environments that feel both grand and intimately personal. The integration of premium materials—from hand-selected marbles to custom millwork—ensures that every surface reflects the highest standards of craftsmanship.
The Art of Modern Bedroom Design Dubai
Antonovich Group's modern bedroom design Dubai projects showcase how contemporary aesthetics can enhance rather than compromise luxury and comfort. Their modern approach embraces clean lines, sophisticated neutral palettes, and innovative spatial arrangements while maintaining the warmth and intimacy essential to bedroom environments.
Floor-to-ceiling windows frame carefully designed views, while strategic lighting creates multiple moods throughout the day and evening. Built-in storage solutions maintain the clean aesthetic while providing practical functionality, and integrated technology systems allow for seamless control of lighting, climate, and entertainment without compromising the room's serene atmosphere.
The modern bedroom design philosophy extends to the selection of furnishings, where streamlined silhouettes and exceptional materials create focal points that feel both contemporary and timeless. Custom headboards become sculptural elements, while carefully chosen accent pieces add personality without cluttering the peaceful environment.
Comprehensive Fitout Excellence
The fitout process represents where Antonovich Group's attention to detail truly shines. Every element, from custom closet systems to integrated lighting solutions, is designed and installed with precision that reflects their commitment to perfection. The result is bedrooms that function as seamlessly as they inspire, with every practical need anticipated and elegantly addressed.
Their fitout approach includes sophisticated climate control systems that maintain optimal comfort year-round, advanced acoustic treatments that ensure peaceful rest, and integrated technology that enhances convenience without intruding on the room's aesthetic harmony. Custom storage solutions maximize space efficiency while maintaining the clean lines essential to luxury design.
Beyond the Bedroom: Creating Complete Suites
Antonovich Group's bedroom projects often encompass entire master suite environments, including luxurious en-suite bathrooms, private sitting areas, and walk-in closets that rival high-end boutiques. These connected spaces flow seamlessly together, creating comprehensive private retreats that serve multiple functions while maintaining design cohesion.
The integration of wellness elements—from spa-inspired bathroom features to meditation corners—reflects their understanding that modern luxury bedrooms must support both physical comfort and mental well-being. Each suite becomes a complete lifestyle environment designed to refresh and restore.
Timeless Luxury with Contemporary Relevance
What sets Antonovich Group apart in the competitive luxury design market is their ability to create bedrooms that feel both timelessly elegant and completely contemporary. Their designs avoid fleeting trends in favor of sophisticated approaches that will remain beautiful and relevant for years to come.
The careful balance of classic luxury elements with modern functionality ensures that these bedrooms serve as both stunning showcases of design excellence and deeply comfortable personal spaces where clients can truly relax and recharge.


 Ward Jewell Architect AIA
San Marino based clients were interested in developing a property that had been in their family for generations. This was an exciting proposition as it was one of the last surviving bayside double lots on the scenic Coronado peninsula in San Diego. They desired a holiday home that would be a gathering place for their large, close- knit family.
San Marino based clients were interested in developing a property that had been in their family for generations. This was an exciting proposition as it was one of the last surviving bayside double lots on the scenic Coronado peninsula in San Diego. They desired a holiday home that would be a gathering place for their large, close-knit family. Facing the Back Bay, overlooking downtown and the Bay Bridge, this property presented us with a unique opportunity to design a vacation home with a dual personality. One side faces a bustling harbor with a constant parade of yachts, cargo vessels and military ships while the other opens onto a deep, quiet contemplative garden. The home’s shingle-style influence carries on the historical Coronado tradition of clapboard and Craftsman bungalows built in the shadow of the great Hotel Del Coronado which was erected at the turn of the last century. In order to create an informal feel to the residence, we devised a concept that eliminated the need for a “front door”. Instead, one walks through the garden and enters the “Great Hall” through either one of two French doors flanking a walk-in stone fireplace. Both two-story bedroom wings bookend this central wood beam vaulted room which serves as the “heart of the home”, and opens to both views. Three sets of stairs are discretely tucked away inside the bedroom wings.
In lieu of a formal dining room, the family convenes and dines around a beautiful table and banquette set into a circular window bay off the kitchen which overlooks the lights of the city beyond the harbor. Working with noted interior designer Betty Ann Marshall, we designed a unique kitchen that was inspired by the colors and textures of a fossil the couple found on a honeymoon trip to the quarries of Montana. We set that ancient fossil into a matte glass backsplash behind the professional cook’s stove. A warm library with walnut paneling and a bayed window seat affords a refuge for the family to read or play board games. The couple’s fine craft and folk art collection is on prominent display throughout the house and helps to set an intimate and whimsical tone.
Another architectural feature devoted to family is the play room lit by a dramatic cupola which beacons the older grandchildren and their friends. Below the play room is a four car garage that allows the patriarch space to refurbish an antique fire truck, a mahogany launch boat and several vintage cars. Their jet skis and kayaks are housed in another garage designed for that purpose. Lattice covered skylights that allow dappled sunlight to bathe the loggia affords a comfortable refuge to watch the kids swim and gaze out upon the rushing water, the Coronado Bay Bridge and the romantic downtown San Diego skyline.
Architect: Ward Jewell Architect, AIA
Interior Design: Betty Ann Marshall
Construction: Bill Lyons
Photographer: Laura Hull
Styling: Zale Design Studio
 Hayley Bridges Design
Sarita Relis
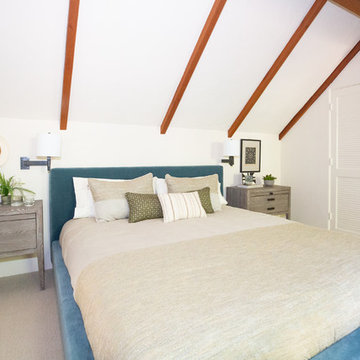
Inspiration for a mid-sized transitional carpeted and beige floor bedroom remodel in Santa Barbara with white walls and no fireplace
Inspiration for a mid-sized transitional carpeted and beige floor bedroom remodel in Santa Barbara with white walls and no fireplace

Sponsored
Columbus, OH

Hope Restoration & General Contracting
Columbus Design-Build, Kitchen & Bath Remodeling, Historic Renovations
 Maykke
Description

Maykke Zenia 36" vanity set is both stylish and inviting in a warm Cinnamon finish. Constructed of solid wood, and furniture grade plywood construction with real wood veneer. Finished with non-toxic, Eco-friendly polyurethane for maximum protection. The ProminentTM Sinktop is the perfect statement piece to accompany this vanity. The center full extension drawer with dovetail construction is a great way to store your personal items and the open shelf allows for additional storage and lightens up this substantial vanity.
Features
- Solid wood contemporary vanity
- Substantial ceramic sinktop for a single hole faucet
- Soft close glides
Additional Information
- Weight: 150 lb(s)
- Overall Dimensions: 37-11/16" W x 19-3/4" D x 39-13/16" H
- Assembled Width: 37-11/16"
- Assembled Depth: 19-3/4"
- Assembled Height: 39-13/16"
- Design: Contemporary
- Installation Type: Freestanding
- Array: Cinnamon
- Vanity Main Material: Wood
- Number of Doors: 0
- Number of Concealed Shelves: 0
- Number of Drawers: 1
- Assembly Required: No
- Mirror Included: No
- Sink Included: Yes
- Number of Sinks: Single
About Maykke
Maykke brings high quality and stylish home furnishings direct from our partner factories around the world to your home. It is our goal to make great products accessible and affordable to everyone. We work tirelessly to ensure that every product offered on our store has been manufactured to meet our high standards and yours. We save you time and hassle so you can relax while we do the heavy lifting for you.
 Maykke
Description
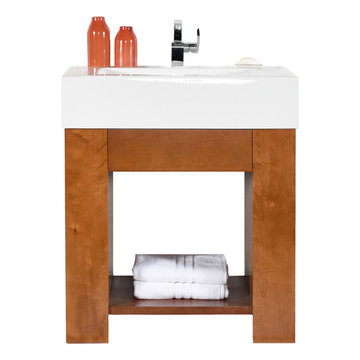
Zenia 31" vanity set is both stylish and inviting in a warm Cinnamon finish. Constructed of solid wood, and furniture grade plywood construction with real wood veneer. Finished with non-toxic, Eco-friendly polyurethane for maximum protection. The ProminentTM Sinktop is the perfect statement piece to accompany this vanity. The center full extension drawer with dovetail construction is a great way to store your personal items and the open shelf allows for additional storage and lightens up this substantial vanity.
Features
- Solid wood contemporary vanity
- Substantial ceramic sinktop for a single hole faucet
- Soft close glides
Additional Information
- Weight: 163 lb(s)
- Overall Dimensions: 32-5/8" W x 19-3/4" D x 39-13/16" H
- Assembled Width: 32-5/8"
- Assembled Depth: 19-3/4"
- Assembled Height: 39-13/16"
- Design: Contemporary
- Installation Type: Freestanding
- Array: Cinnamon
- Vanity Main Material: Wood
- Number of Doors: 0
- Number of Concealed Shelves: 0
- Number of Drawers: 1
- Assembly Required: No
- Mirror Included: No
- Sink Included: Yes
- Number of Sinks: Single
About Maykke
Maykke brings high quality and stylish home furnishings direct from our partner factories around the world to your home. It is our goal to make great products accessible and affordable to everyone. We work tirelessly to ensure that every product offered on our store has been manufactured to meet our high standards and yours. We save you time and hassle so you can relax while we do the heavy lifting for you.

 Black Door Interiors
Example of a mid-sized country light wood floor and gray floor kitchen/dining room combo design in Boise with gray walls, a standard fireplace and a stone fireplace
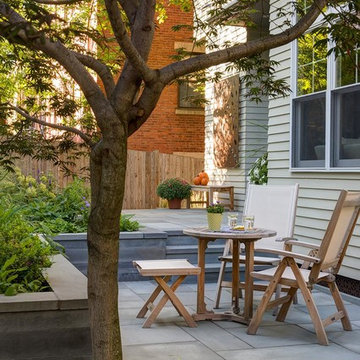


 KW Designs
Nader Essa Photography
Large minimalist master gray tile slate floor bathroom photo in San Diego with white walls
Large minimalist master gray tile slate floor bathroom photo in San Diego with white walls

 CMM Custom Homes
Sean Litchfield
Example of a mid-sized beach style galley light wood floor eat-in kitchen design in New York with blue cabinets, an island, an undermount sink, recessed-panel cabinets, white backsplash, subway tile backsplash and paneled appliances
Example of a mid-sized beach style galley light wood floor eat-in kitchen design in New York with blue cabinets, an island, an undermount sink, recessed-panel cabinets, white backsplash, subway tile backsplash and paneled appliances

Sponsored
Columbus, OH
Hope Restoration & General Contracting
Columbus Design-Build, Kitchen & Bath Remodeling, Historic Renovations

 User
UserRegal in appearance yet relaxed in essence, the Diego dining collection puts a simplified spin on antiquity-based designs, allowing you to enjoy all of the majesty without the formality. Standing on grand pedestal bases, the oval-shaped dining table boasts a charming wire brushed acacia finish and useful butterfly leaf extension, while the upholstered chairs feature a refined camelback silhouette, modest cabriole legs and nailhead accents. Stately and streamlined, the server conceals your silverware and table linens in three drawers and reveals your cups and platters behind four glass doors.

 Star Furniture
Introducing Jet Set...
a glamorous new collection for your whole home with over 50 pieces including bedroom, dining, occasional, and decorative accents. Classic French design is reinterpreted for today’s lifestyles where creativity and personal expression reign.
Ship it anywhere in the US 48 states (excluding Alaska and Hawaii) and Mexico. Or, come visit any of our 10 furniture and design showrooms: the largest in size, selection and service throughout Texas. Come experience our free interior design consultation services from our expert designers – one of the many reasons we are “Different by Design.”
Learn more and find current sales/pricing: https://www.starfurniture.com
 Interiology Design Co.

The two person spa-style shower features body sprays and multiple shower heads, including a rain shower feature. This project won Best Before & After Bath in the 2016 NKBA Design Competition. Photo by Shelly Harrison.

Sponsored
Columbus, OH
Hope Restoration & General Contracting
Columbus Design-Build, Kitchen & Bath Remodeling, Historic Renovations

 Sabouri Interiors
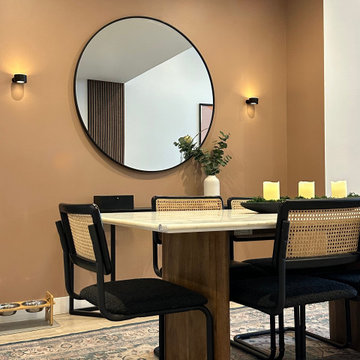
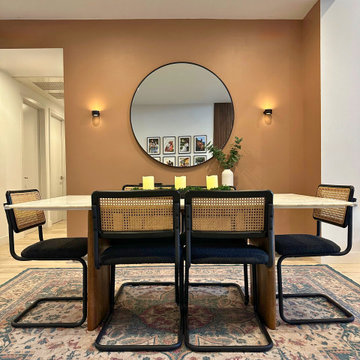
With a budget of $3,000 and a two-month timeline, we set out to breathe new life into a dining area that felt more cramped than cozy. The transformation was not just about style; it was about creating a space that feels like home, a place where every piece tells a part of our client’s story.
Table Upgrade: The original table was a quaint four-seater, perfect for the snug corners of a smaller apartment but it lost its charm in a larger space. We introduced a grand white marble table that not only made the room look more open but also blended seamlessly with the wood, stone, and rattan elements already present. This new table isn't just furniture; it's a gathering place, a spot that invites everyone to come together, share meals, and create memories.
Ambient Lighting: The standard, fixed lighting in the apartment was too harsh and did little to enhance the inviting atmosphere we wanted to cultivate. Our solution was to install chic, renter-friendly wall sconces and scatter battery-powered candles across the table. Now, the lighting is just right—soft, warm, and perfect for setting the mood, whether it’s a lively dinner party or a quiet evening meal.
Personalizing the Space: Beyond the aesthetics, it was important to our client that the space feel personal and heartfelt. We set up a gallery of family photos right across from the dining area. These aren’t just pictures; they’re windows into precious moments. We used innovative, rental-friendly magnetic frames that don't require nails, allowing our client the freedom to refresh the display as new memories are made.
This dining area makeover was all about creating a space that not only looks beautiful but feels genuinely like a part of the family—a place where every element has its purpose and every detail adds to the story. We’ve transformed an ordinary space into our client’s favorite room in the house, where style meets personal history and creates the perfect backdrop for many more cherished moments.
 Sabouri Interiors
With a budget of $3,000 and a two-month timeline, we set out to breathe new life into a dining area that felt more cramped than cozy. The transformation was not just about style; it was about creating a space that feels like home, a place where every piece tells a part of our client’s story.
Table Upgrade: The original table was a quaint four-seater, perfect for the snug corners of a smaller apartment but it lost its charm in a larger space. We introduced a grand white marble table that not only made the room look more open but also blended seamlessly with the wood, stone, and rattan elements already present. This new table isn't just furniture; it's a gathering place, a spot that invites everyone to come together, share meals, and create memories.
Ambient Lighting: The standard, fixed lighting in the apartment was too harsh and did little to enhance the inviting atmosphere we wanted to cultivate. Our solution was to install chic, renter-friendly wall sconces and scatter battery-powered candles across the table. Now, the lighting is just right—soft, warm, and perfect for setting the mood, whether it’s a lively dinner party or a quiet evening meal.
Personalizing the Space: Beyond the aesthetics, it was important to our client that the space feel personal and heartfelt. We set up a gallery of family photos right across from the dining area. These aren’t just pictures; they’re windows into precious moments. We used innovative, rental-friendly magnetic frames that don't require nails, allowing our client the freedom to refresh the display as new memories are made.
This dining area makeover was all about creating a space that not only looks beautiful but feels genuinely like a part of the family—a place where every element has its purpose and every detail adds to the story. We’ve transformed an ordinary space into our client’s favorite room in the house, where style meets personal history and creates the perfect backdrop for many more cherished moments.
28