
Search results for "Settings gear" in Home Design Ideas


 Johnston Architects
Mid-sized mountain style concrete floor and gray floor hallway photo in Seattle with white walls

 Pinnacle Mountain Homes
Inspiration for a transitional entryway remodel in Denver
Inspiration for a transitional entryway remodel in Denver
Find the right local pro for your project

 Cambridge Homes
Custom home office by Dallas home builder, Cambridge Homes. www.cambridgehomes.com
Photo Credit: Shoot2Sell
Inspiration for a country home office remodel in Dallas
Inspiration for a country home office remodel in Dallas

 Tom Curren Companies
This required an EPA lead safety set up. Federal and state law require that work done on homes built before 1978 is done according to EPA guidelines, using protective material and gear.
Our painters are all EPA certified and follow lead paint removal specifications in these circumstances!
The siding, trim, window casings and doors were all scraped, feather sanded, spot primed and painted. Sherwin Williams Carriage Door was the color of choice for this Belmont home!

 Studio41 Home Design Showroom
STRIKING IN EVERY DETAIL. | Maro stands out. Whether as a single-lever mixer that manages without an additional rosette, or as a two-hole mixer with angular, individual rosettes. The square spout head is simply unmistakeable. In direct contrast to its integrated functionality. Which habitually makes its presence felt naturally and unobtrusively. The aerator is incorporated flush into the head of the fitting and is therefore virtually invisible. Everything about Maro is geared to the specific requirements of the kitchen: the working radius and the
pivoting spout ensuring ergonomic working.

 Geared for Growing Landscape Services
Monique Meade
Inspiration for a mid-sized contemporary backyard deck remodel in San Francisco
Inspiration for a mid-sized contemporary backyard deck remodel in San Francisco

Sponsored
Columbus, OH

Hope Restoration & General Contracting
Columbus Design-Build, Kitchen & Bath Remodeling, Historic Renovations

 Pebble Technology International
Indoor Pebble Tec® Tahoe Blue pool constructed by Aquatech Pools GC, Inc.
The design goals of this pool were to incorporate natural materials with unique color, lighting, water and fire in a family setting
geared for entertaining. A pool, spa, swim up bar with accent lighting, an outdoor kitchen, fire pit and 2 fire features were requested by the customer which all had to be fit into a very limited amount of space with restrictive site conditions. The pool is located seaward of the CCL line. Due to elevations of the existing
ground, an elevated stemwall was required to be constructed around the entire pool project. We used travertine on the deck, Pebble Tec® Caribbean Blue, ColorLogic Lights, and 2 fire bowls from Grand Effects.
The fire pit and chairs we formed in place and constructed out of gunite, tile and granite. The spa bar top was a custom piece of granite with under mounted color lighting.
SPECIAL FEATURES:
• (4) Underwater Bar Stools in pool around spa bar top with Pebble Tech Level 1 & Custom Granite Tops to match bar top
• 16” Raised Spa with 3 spillways and a
custom granite, curved bar top with under mounted color lighting
• Swim up bar with accent lighting
• Fire pit and benches we formed in place and
constructed out of gunite, tile and granite
• (2) Fire Bowls from Grand Effects with manually operated lava rock
• 2-Level Travertine Deck in a French Pattern • Solar Panels: (9) 4’ x 12’ Panels with Auto Control
• Tanning Shelf
• Upgraded waterline tile
• 2-Door Cage with Mansard Roof, 7” Super Gutter and Stainless Steel Screws
• (2) Pool area landscape features
• Outdoor kitchen area with custom granite
countertops to match spa and (3) fire pit benches

 Katie Leede & Company Studio
Lockers and a vintage postal desk make for a charming storage and work station.
Family room - mid-sized eclectic medium tone wood floor family room idea in New York with beige walls and no fireplace
Family room - mid-sized eclectic medium tone wood floor family room idea in New York with beige walls and no fireplace

 SV Design
Within this comfortably cozy mountain retreat filled with natural light, Siemasko + Verbridge has created a space ideal for entertaining and showcasing the surrounding mountain views. Located in Sugarbush, Vermont, a refined alpine style creates a relaxed and inviting environment. Reclaimed beams and earthy materials emit a feeling of warmth throughout the condo and the fireplace, faced with local Vermont stone, is perfect for curling up in front of after outdoor adventures. The team drew inspiration from the condo’s slope-side setting, infusing the space with playful reminders of the wilderness outdoors: stag print pillows, snowflakes on the dining chairs and skiing scenes depicted on the walls as you head upstairs.
Siemasko +Verbridge’s family-friendly design accommodates ample space for gear and ski storage, durable fabrics and easy-to-maintain furnishings. Coarser textiles such as antler chandeliers are balanced with softer materials like nubby pillows and knit throws providing an interesting juxtaposition of textural elements. Customized cabinetry, expansive windows and reclaimed local materials enhance the character of this slope-side chalet and redefines contemporary mountain living.
Photographer: Westphalen Photography

 Bohannon Design Team
The perfect set up for an outdoorsman and his dog - in-line garage doors allow you to drive in, unload cargo with the ceiling mounted winch and exit out the back. There is also a dog washing station, a dedicated air conditioned doggy apartment/kennel with dog door and epoxy floors for easy clean up.

 Showplace Interiors, Inc
Multi-task Laundry room with great linear space and landing spot for kids, groceries and gear!
Faux Hardwood to match kitchen transition in porcelain tile.

Inspiration for a small coastal built-in desk medium tone wood floor and brown floor home office remodel in Los Angeles with gray walls

Sponsored
Columbus, OH
Hope Restoration & General Contracting
Columbus Design-Build, Kitchen & Bath Remodeling, Historic Renovations

 Courtney B. Smith Design
Mudroom made (more) fun. This space was a basic white box -- we added a mix of color and pattern to make it a happy place to set books, tie shoes, and organize gear.
Design by Courtney B. Smith. Photograph by David D. Livingston.
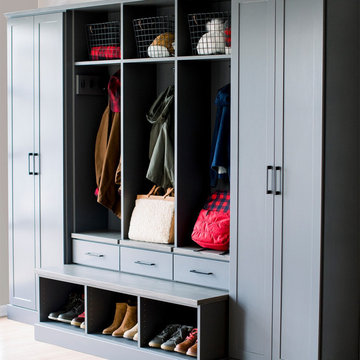
 Inspired Closets Vermont
Let’s create more calm this holiday season. ✨
Between guests coming and going, winter gear piling up, and schedules filling fast, your entryway deserves to be more than just a pass-through. With custom storage designed to fit your family’s everyday routines, your mudroom or foyer can be a peaceful, organized space that sets the tone the moment you walk through the door.
For an entryway that welcomes you home, visit our website to get started: https://www.inspiredclosets.com/loca.../burlington/entryway/

 Dave Knecht
Living room - large transitional open concept living room idea in Chicago with gray walls, a standard fireplace, a metal fireplace and a wall-mounted tv



Sponsored
Delaware, OH

Buckeye Basements, Inc.
Central Ohio's Basement Finishing ExpertsBest Of Houzz '13-'21
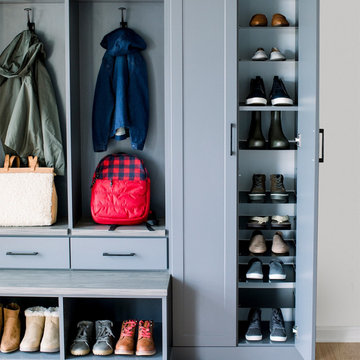 Inspired Closets Vermont
Let’s create more calm this holiday season. ✨
Between guests coming and going, winter gear piling up, and schedules filling fast, your entryway deserves to be more than just a pass-through. With custom storage designed to fit your family’s everyday routines, your mudroom or foyer can be a peaceful, organized space that sets the tone the moment you walk through the door.
For an entryway that welcomes you home, visit our website to get started: https://www.inspiredclosets.com/loca.../burlington/entryway/


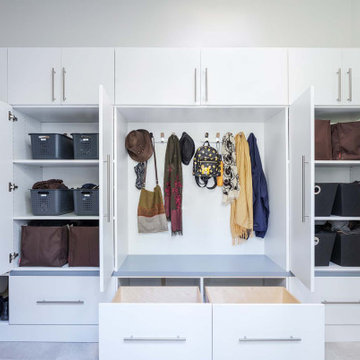
 The Closet Works, Inc.
Adjustable shelving allows the height to be set at the perfect level for any basket, bin or other item that needs to be stored. Doors keep the items concealed and dust-free. Deep drawers under the bench allow for the storage of shoes, gloves, mittens, hats, sports gear and cleats, etc.
14