
Search results for "Settle deep" in Home Design Ideas
 Durst & Co.
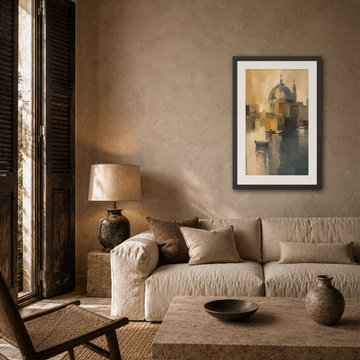
Dome Across the Water captures Bari’s waterfront in a quiet moment of reflection, where historic architecture rises above the harbor and soft light settles across the surface below. Broad strokes of warm ochre, cream, charcoal, and deep blue simplify the scene into shape, texture, and atmosphere. Calm and timeless, the piece reflects the balance of history and everyday life along the Adriatic.
Part of the Bari After Dark collection. 24 x 36 framed art print. Archival print, black wood frame with white mat, ready to hang.

 Zobrist Design Group Inc.
Mark Tepe
Inspiration for a timeless backyard patio remodel in Cincinnati with a fireplace
Inspiration for a timeless backyard patio remodel in Cincinnati with a fireplace

 Gaetano Hardwood Floors, Inc.
Flooring: Solid 3/4" x 36 x 36" Custom Walnut Square in Square Parquet Pattern with a heavy hand distress, stain and finish.
Photography:Darlene Halaby Photography
Find the right local pro for your project

 Acorn Ponds & Waterfalls
Garden Ponds, Fish Ponds, Koi Ponds, Monroe County, Rochester NY.
Acorn Ponds & Waterfalls, we install ponds, water features and low maintenance water gardens. Renovation, Repair and maintenance are our specialties.
Check out our website http://www.acornponds.com and give us a call 585.442.6373.
Contact us now 585-442-63373 or click here: http://www.acornponds.com/ponds.html
Small #fishpond with crystal clear water, #waterfalls, pond plants, #LED lighting, pond filtration, fish cave created for a family in #Webster,NY. Here is what they had to say:
I am retired and went to live with my son and daughter-in-law. After I sold my house, I missed the homemade pond that I had at my house. My son & daughter-in-law said I could put in a pond as long as it was done professionally. I researched pond builders and settled on Acorn. They seemed the most professional and knew a great deal about ponds.
My pond and waterfall were installed in a timely manner. The workers worked quickly, quietly and efficiently. Tom had suggested a different spot than the one we thought of. He made a lot of sense and we built the pond close to my entrance. The workers were done in three days and picked up after themselves and did not leave any messes for us. Acorn was very helpful in suggested where to put the electricity.
The entire family is enjoying the pond! The waterfall is very calming. The kids and I have enjoyed stocking and feeding the fish. The grandkids show their friends the pond. The pond has attracted a tiny frog which has stayed with us. Also, birds have come. I especially enjoyed a yellow finch which has come to drink from my feeder and also drank from the waterfalls. I know we will enjoy this pond for many years to come.
Linda W. — in Webster, NY.

 Shaw Floors
Thames Hickory in Eton by Shaw Floors. Thames Hickory makes a striking fashion statement for today's home. The look is inspired by the centuries-old liming technique, originated by European artisans in art houses along the Thames River. Subtle shifts in grey and white wash over each plank, settling deep in the wire-brushed wood grain, creating a contrasting softness that accentuates the natural wood grain and character. No two planks are alike, making your floor a one-of-a-kind work of art.
 Neumann & Rudy Architecture
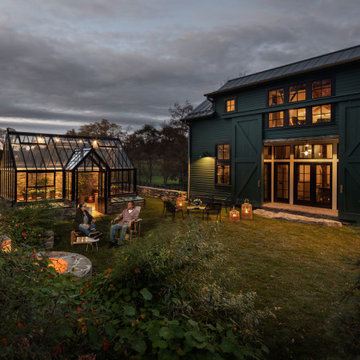
This twilight view presents the residence as a bold, barn-inspired volume alongside a transparent, gabled greenhouse, with the two structures linked by their strong silhouettes and agricultural character. Deep green horizontal siding, oversized sliding barn doors, black-framed windows, and a dark metal roof allow the house to settle naturally into the rural landscape, while stone walls and informal planting reinforce its sense of place. Warm interior light glows through the glazing and contrasts dramatically with the cool gray-blue sky, making both buildings feel welcoming after dusk. The composition blends traditional farm architecture with a refined contemporary sensibility. The overall atmosphere is cinematic, peaceful, and warmly inviting.

 Abrams Valenti Interiors
Master Bathroom
Example of a transitional master multicolored floor freestanding bathtub design in Chicago with shaker cabinets, white cabinets, gray walls and an undermount sink
Example of a transitional master multicolored floor freestanding bathtub design in Chicago with shaker cabinets, white cabinets, gray walls and an undermount sink

Sponsored
Columbus, OH

Wannemacher Interiors
Customized Award-Winning Interior Design Solutions in Franklin Cnty OH

 Couto Homes
Inspiration for a large transitional open concept medium tone wood floor living room remodel in Dallas with beige walls, a standard fireplace, a stone fireplace and a wall-mounted tv


 West End Interiors
Master Shower with Plant wall.
Mid-sized eclectic master white tile and cement tile ceramic tile doorless shower photo in New York with open cabinets, light wood cabinets, black walls, a vessel sink and wood countertops
Mid-sized eclectic master white tile and cement tile ceramic tile doorless shower photo in New York with open cabinets, light wood cabinets, black walls, a vessel sink and wood countertops
 Kokoro Home LLC
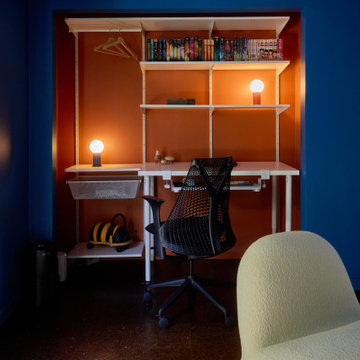
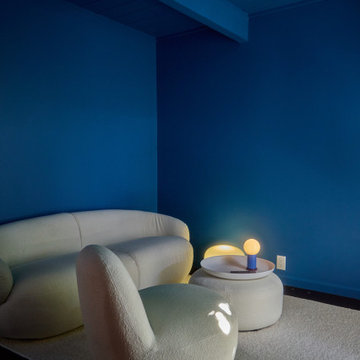
This game room was designed to give a teenager and his friends a place to gather, watch movies, and play games. Deep blue walls and ceiling envelop the room like an evening sky, creating a sense of calm. A soft wool rug and rounded furniture bring the comfort of clouds and invite everyone to settle in.
The terracotta orange alcove adds the warmth and energy of a sunset. Set apart from the lounge area, it offers a place for more focused activities, from solo gaming to making videos.
Since its completion, the room has become a favorite place to hang out. It’s being used just as hoped: for time with friends and time to oneself.
 Kokoro Home LLC
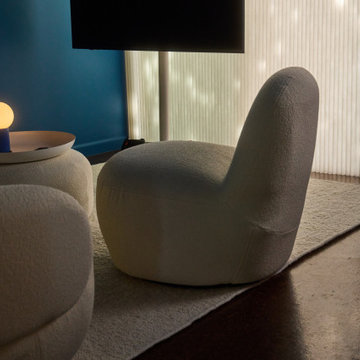
This game room was designed to give a teenager and his friends a place to gather, watch movies, and play games. Deep blue walls and ceiling envelop the room like an evening sky, creating a sense of calm. A soft wool rug and rounded furniture bring the comfort of clouds and invite everyone to settle in.
The terracotta orange alcove adds the warmth and energy of a sunset. Set apart from the lounge area, it offers a place for more focused activities, from solo gaming to making videos.
Since its completion, the room has become a favorite place to hang out. It’s being used just as hoped: for time with friends and time to oneself.
 Kokoro Home LLC
This game room was designed to give a teenager and his friends a place to gather, watch movies, and play games. Deep blue walls and ceiling envelop the room like an evening sky, creating a sense of calm. A soft wool rug and rounded furniture bring the comfort of clouds and invite everyone to settle in.
The terracotta orange alcove adds the warmth and energy of a sunset. Set apart from the lounge area, it offers a place for more focused activities, from solo gaming to making videos.
Since its completion, the room has become a favorite place to hang out. It’s being used just as hoped: for time with friends and time to oneself.

Sponsored
Columbus, OH

Hope Restoration & General Contracting
Columbus Design-Build, Kitchen & Bath Remodeling, Historic Renovations

 Distinctive Kitchens
To achieve the open, modern take on Midcentury that our clients desired, we took down upper cabinets over the peninsula, which opened the spaces up to each other. In doing so we creating a storage area for wine and a long countertop for entertaining or setting up a buffet during parties. What had been wasted space to the right of the walkway is now the pantry, with deep storage cabinets.
Distinctive Kitchens was brought in to help choose finishes--tile backsplash and floors, sink, faucet, lighting, countertops and cabinet hardware. The adjacent dining room was also part of the design, because the rooms have such a strong relationship to each other. We consulted on furniture and lighting in that room, making sure the two light fixtures (one over the sink, the other over the dining table) didn't compete for attention.
We feel the end result is fresh, clean, and texturally beautiful.
Kitchen and dining room staging by Allison Scheff of Distinctive Kitchens.
Photos by Wynne H Earle

 Sheani Smith, Ethan Allen
The clients prefer bright pops of color, and bold geometric prints to add some excitement to their newly painted Family Room. After visiting their home with multiple fabrics, we settled on a cool, gray, textured fabric for their new sofa. Two wing chair accent the media wall, and are upholstered in the taupe and deep gray, geometric print. Accenting the sofa ad windows, are bold, bright prints and colors.
This Family Room transitions from the open Kitchen which has been newly painted a bold teal. The Family Room will be painted a subtle, neutral gray like Sherwin Williams Agreeable Gray (SW 7029).

 Sub-Zero, Wolf, and Cove
To explore what’s possible in your ideal kitchen, visit a Sub-Zero, Wolf, and Cove showroom.
Kitchen - transitional kitchen idea
Kitchen - transitional kitchen idea

 Jessica Cain
Jessica Cain © 2019 Houzz
Inspiration for a mid-sized coastal gray floor utility room remodel in Kansas City with blue cabinets, wood countertops, gray walls and a side-by-side washer/dryer
Inspiration for a mid-sized coastal gray floor utility room remodel in Kansas City with blue cabinets, wood countertops, gray walls and a side-by-side washer/dryer
Sponsored
Columbus, OH
Hope Restoration & General Contracting
Columbus Design-Build, Kitchen & Bath Remodeling, Historic Renovations

 Edger Landscape Design
Alongside a backyard gazebo California natives such as Cleveland Sage, Redbud, Foothill Penstemon, and Canyon Dudleya announce spring.
Design ideas for a mid-sized rustic drought-tolerant backyard stone landscaping in San Francisco for spring.
Design ideas for a mid-sized rustic drought-tolerant backyard stone landscaping in San Francisco for spring.

 Erica Sweitzer Interior Decorator
This is the conversation and seating area of this large, open plan family room, in El Dorado Hill, CA. Comfortable, overstuffed sofas, deep seated custom upholstered chairs, and a big leather cocktail ottoman with storage inside, invite family and friends to put their feet up and settle in for some great conversation or a good movie.

 Carey's Custom Woodworking, Inc
Custom laundry room cabinetry.
Mid-sized transitional galley beige floor and ceramic tile dedicated laundry room photo in Portland with a farmhouse sink, shaker cabinets, dark wood cabinets, beige walls, a side-by-side washer/dryer and white countertops
Mid-sized transitional galley beige floor and ceramic tile dedicated laundry room photo in Portland with a farmhouse sink, shaker cabinets, dark wood cabinets, beige walls, a side-by-side washer/dryer and white countertops
5