
Search results for "Settle deep" in Home Design Ideas
 Vineyard Wine Cellars

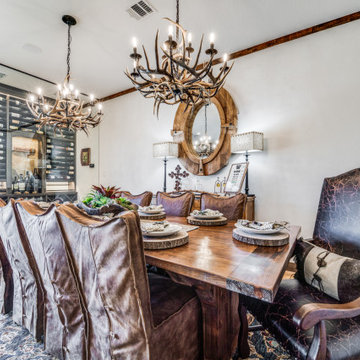
This rustic ranch in Weimar, Texas is the perfect place to settle in with a nice bottle of wine. Included in the central living space of the home is a climate-controlled wine cellar for more than 300 bottles. The frameless glass enclosure makes the cellar a seamless part of the dining room. Below the countertop there are rectangular and diamond bins for bulk storage. The label forward bottles above the counter are nested 3-deep on horizontal metal storage rods with a subtle matte black finish. The pouring station is doing double duty as a display area for large format bottles. Cheers to this beautiful home on the range!
 Luxe Style Studio
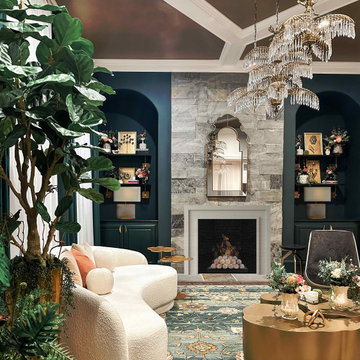
Color, used with conviction, turns this living room into something unforgettable. We designed a pair of arched niches in deep green millwork to flank the stone fireplace, styled them with gilded botanical art and fresh flowers, and hung an arched mirror above the mantel to echo their shape. Overhead, a trio of crystal palm chandeliers glitters against the custom gold-painted ceiling, while a curved cream bouclé sofa, sculptural gold coffee tables, and a soft green rug invite everyone to settle in by the fire.
 Tridentum
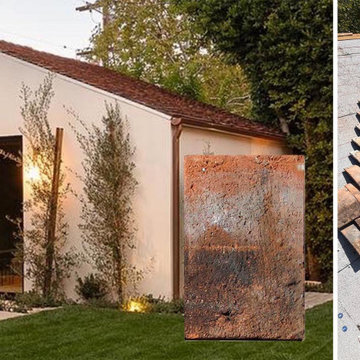
FRENCH BORDEAUX TUILLES - ANTIQUE ROOF TILES
These tiles are not manufactured, but are antique and reclaimed. Each lot is uniquely different, showcasing a significant amount of discoloration in shades ranging from red, rose, to burgundy - a feature often seen in tiles originating from the Bordeaux region of France. The deep Burgundy hue of these tiles is often attributed to the rich red wine produced in the same area. Additionally, uncertain deposits of lichen and moss on these tiles are natural characteristics formed over time due to airborne spores settling on their surface, exposed to centuries of varied weather elements. every shipment is meticulously undergoing a thorough fumigation process to eradicate any live insects that have the potential to harm the environment. This stringent procedure is in place and enforced by USDA to ensure the integrity of our products and our commitment to environmental responsibility.
Find the right local pro for your project
 Vineyard Wine Cellars

This rustic ranch in Weimar, Texas is the perfect place to settle in with a nice bottle of wine. Included in the central living space of the home is a climate-controlled wine cellar for more than 300 bottles. The frameless glass enclosure makes the cellar a seamless part of the dining room. Below the countertop there are rectangular and diamond bins for bulk storage. The label forward bottles above the counter are nested 3-deep on horizontal metal storage rods with a subtle matte black finish. The pouring station is doing double duty as a display area for large format bottles. Cheers to this beautiful home on the range!
 Vineyard Wine Cellars
This rustic ranch in Weimar, Texas is the perfect place to settle in with a nice bottle of wine. Included in the central living space of the home is a climate-controlled wine cellar for more than 300 bottles. The frameless glass enclosure makes the cellar a seamless part of the dining room. Below the countertop there are rectangular and diamond bins for bulk storage. The label forward bottles above the counter are nested 3-deep on horizontal metal storage rods with a subtle matte black finish. The pouring station is doing double duty as a display area for large format bottles. Cheers to this beautiful home on the range!
 White Meadow Interiors
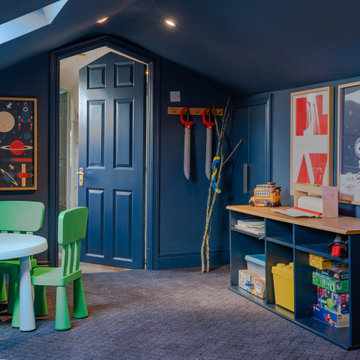
A cosy, dark‑toned play room designed for movie nights, quiet downtime, and children of all ages. The palette shifts to deep, moody hues that create an intimate, cinematic atmosphere — perfect for settling in with family or guests. Soft lighting, layered textures, and warm accents ensure the room feels inviting rather than heavy, striking the ideal balance between drama and comfort.
The layout remains flexible and age‑friendly, with adaptable seating, durable finishes, and clever storage that keeps toys, games, and tech organised. The darker palette enhances the viewing experience while still supporting daytime play, making the space multifunctional without losing its calm, cocooning feel.
This play room is designed for togetherness — a moody, comfortable retreat that works beautifully for movie nights, imaginative play, and relaxed family moments.

 Western DuPage Landscaping, Inc.
After years of enjoying their backyard, the clients of this property enlisted our firm to improve the original landscape we had completed over ten years ago. Our goal was to update the patio and further develop their backyard by creating a garden with a variety of color and texture.
Over time the existing patio had settled, plantings grew, and an existing Oak thrived. During the initial home and landscape construction our clients were particularly concerned about the health of the mature Oak located just off the home. Special care was given when the patio was first built. Precautions were again taken in working around the Oak as the existing patio was removed and replaced. Surrounding trees and shrubs had grown and enclosed the backyard limiting access. This required almost all work and transport of material to be done by hand.
The old concrete paver patio was replaced with bluestone. Existing mortared limestone around the edges of the patio levels were cleaned and tuck-pointed. A new stoop was constructed with mortared limestone risers and bluestone treads. A built-in grill and fireplace further updated the backyard space. The fireplace was designed to follow the organic curve of the patio. Mortared limestone and bluestone material were repeated on all elements, tying them together.
Along with the updated patio, many additions were made in transforming the modest backyard into a lush garden. Masses of annuals, ornamental grasses, and perennials along with mixed shrubs created sweeps of color and texture in front of a new arborvitae hedge and other existing trees and shrubs.
After careful planning and execution the completed landscape gave our clients the updated landscape they desired. The completion of the project was a rewarding and fulfilling experience as we transformed a good past project into a fantastic new project.

Sponsored
Columbus, OH

Hope Restoration & General Contracting
Columbus Design-Build, Kitchen & Bath Remodeling, Historic Renovations
 Vineyard Wine Cellars
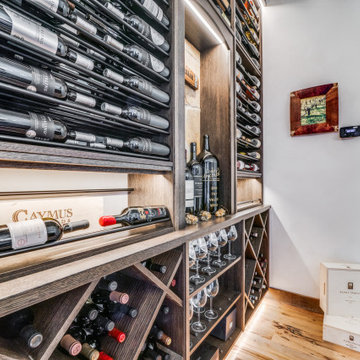
This rustic ranch in Weimar, Texas is the perfect place to settle in with a nice bottle of wine. Included in the central living space of the home is a climate-controlled wine cellar for more than 300 bottles. The frameless glass enclosure makes the cellar a seamless part of the dining room. Below the countertop there are rectangular and diamond bins for bulk storage. The label forward bottles above the counter are nested 3-deep on horizontal metal storage rods with a subtle matte black finish. The pouring station is doing double duty as a display area for large format bottles. Cheers to this beautiful home on the range!
 Melissa Hill Home Design

When our clients moved into their already built home they decided to live in it for a while before making any changes. Once they were settled they decided to hire us as their interior designers to renovate and redesign various spaces of their home. As they selected the spaces to be renovated they expressed a strong need for storage and customization. They allowed us to design every detail as well as oversee the entire construction process directing our team of skilled craftsmen. The home is a traditional home so it was important for us to retain some of the traditional elements while incorporating our clients style preferences.
Custom designed by Hartley and Hill Design.
All materials and furnishings in this space are available through Hartley and Hill Design. www.hartleyandhilldesign.com
888-639-0639
Neil Landino Photography
 Vineyard Wine Cellars
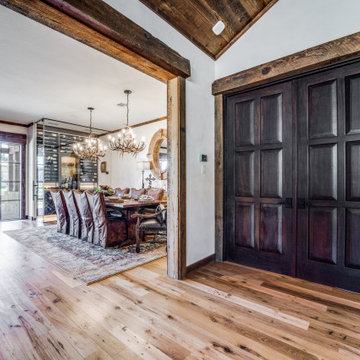
This rustic ranch in Weimar, Texas is the perfect place to settle in with a nice bottle of wine. Included in the central living space of the home is a climate-controlled wine cellar for more than 300 bottles. The frameless glass enclosure makes the cellar a seamless part of the dining room. Below the countertop there are rectangular and diamond bins for bulk storage. The label forward bottles above the counter are nested 3-deep on horizontal metal storage rods with a subtle matte black finish. The pouring station is doing double duty as a display area for large format bottles. Cheers to this beautiful home on the range!
 Vineyard Wine Cellars
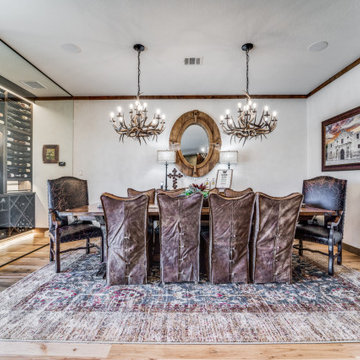
This rustic ranch in Weimar, Texas is the perfect place to settle in with a nice bottle of wine. Included in the central living space of the home is a climate-controlled wine cellar for more than 300 bottles. The frameless glass enclosure makes the cellar a seamless part of the dining room. Below the countertop there are rectangular and diamond bins for bulk storage. The label forward bottles above the counter are nested 3-deep on horizontal metal storage rods with a subtle matte black finish. The pouring station is doing double duty as a display area for large format bottles. Cheers to this beautiful home on the range!
 White Meadow Interiors
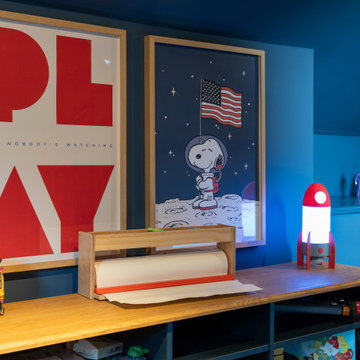
A cosy, dark‑toned play room designed for movie nights, quiet downtime, and children of all ages. The palette shifts to deep, moody hues that create an intimate, cinematic atmosphere — perfect for settling in with family or guests. Soft lighting, layered textures, and warm accents ensure the room feels inviting rather than heavy, striking the ideal balance between drama and comfort.
The layout remains flexible and age‑friendly, with adaptable seating, durable finishes, and clever storage that keeps toys, games, and tech organised. The darker palette enhances the viewing experience while still supporting daytime play, making the space multifunctional without losing its calm, cocooning feel.
This play room is designed for togetherness — a moody, comfortable retreat that works beautifully for movie nights, imaginative play, and relaxed family moments.
 Vineyard Wine Cellars
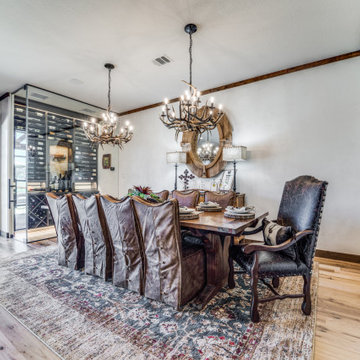
This rustic ranch in Weimar, Texas is the perfect place to settle in with a nice bottle of wine. Included in the central living space of the home is a climate-controlled wine cellar for more than 300 bottles. The frameless glass enclosure makes the cellar a seamless part of the dining room. Below the countertop there are rectangular and diamond bins for bulk storage. The label forward bottles above the counter are nested 3-deep on horizontal metal storage rods with a subtle matte black finish. The pouring station is doing double duty as a display area for large format bottles. Cheers to this beautiful home on the range!
Sponsored
Columbus, OH
Hope Restoration & General Contracting
Columbus Design-Build, Kitchen & Bath Remodeling, Historic Renovations
 Vineyard Wine Cellars
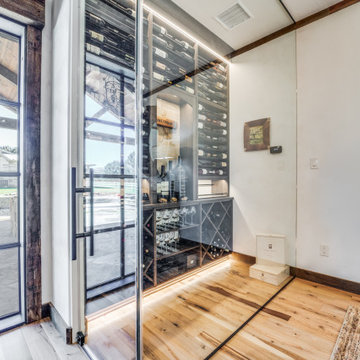
This rustic ranch in Weimar, Texas is the perfect place to settle in with a nice bottle of wine. Included in the central living space of the home is a climate-controlled wine cellar for more than 300 bottles. The frameless glass enclosure makes the cellar a seamless part of the dining room. Below the countertop there are rectangular and diamond bins for bulk storage. The label forward bottles above the counter are nested 3-deep on horizontal metal storage rods with a subtle matte black finish. The pouring station is doing double duty as a display area for large format bottles. Cheers to this beautiful home on the range!
 Blackroom LLC
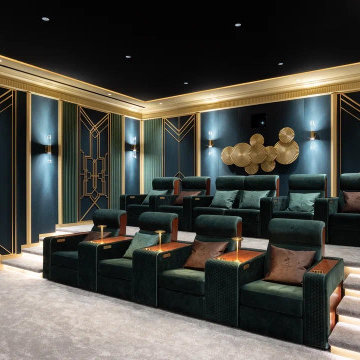
Emerald by Blackroom is a custom private home theater inspired by the elegance of Art Deco. Deep emerald tones, geometric gold detailing, and richly textured wall panels create an intimate setting for the big-screen experience.
Two rows of plush reclining seats offer a comfortable place to settle in, while illuminated steps, sculptural wall sconces, and soft perimeter lighting complement the room’s architectural details.
A 2026 CEDIA Awards finalist.
 Luxe Style Studio
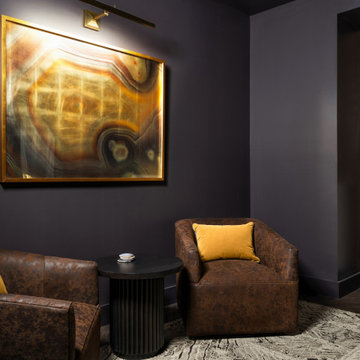
Between features, this is the spot to settle in and talk about what you just watched. A picture light sets the agate-inspired painting glowing against deep plum walls, and below it a pair of rich leather club chairs with mustard velvet pillows flank a fluted side table. Just around the corner, the fluted wood paneling and whitewashed sideboard carry the warmth into the rest of the theater.
 Sanctuary Staging and Styling, LLC
Staged by Sanctuary Staging, Photo by Wow Video Tours

Example of a transitional l-shaped medium tone wood floor and brown floor kitchen design in Columbus with shaker cabinets, white cabinets, white backsplash, stainless steel appliances, an island and gray countertops
Example of a transitional l-shaped medium tone wood floor and brown floor kitchen design in Columbus with shaker cabinets, white cabinets, white backsplash, stainless steel appliances, an island and gray countertops

Sponsored
Columbus, OH

Wannemacher Interiors
Customized Award-Winning Interior Design Solutions in Franklin Cnty OH
 Signature Hardware
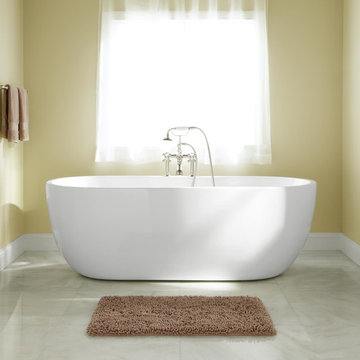
Treat yourself to a luxurious bath in the Boyce Acrylic Tub. A deep floor and smooth, high walls work together to provide a tranquil and soothing soak. To enhance the pampering experience, add the air tub option, which features strategically placed jets that massage your body. An ideal choice for a beautiful master bathroom, the Boyce delivers the ultimate relaxing retreat.

 Michael Nash Design, Build & Homes
2011 NARI CAPITAL COTY FINALIST AWARD WINNER
This 1970’s split-level single-family home in an upscale Arlington neighborhood had been neglected for years. With his surrounding neighbors all doing major exterior and interior remodeling, however, the owner decided it was time to renovate his property as well. After several consultation meetings with the design team at Michael Nash Design, Build & Homes, he settled on an exterior layout to create an Art & Craft design for the home.
It all got started by excavating the front and left side of the house and attaching a wrap-around stone porch. Key design attributes include a black metal roof, large tapered columns, blue and grey random style flag stone, beaded stain ceiling paneling and an octagonal seating area on the left side of this porch. The front porch has a wide stairway and another set of stairs leads to the back yard.
All exterior walls of the home were modified with new headers to allow much larger custom-made windows, new front doors garage doors, and French side and back doors. A custom-designed mahogany front door with leaded glass provides more light and offers a wider entrance into the home’s living area.
Design challenges included removing the entire face of the home and then adding new insulation, Tyvek and Hardiplank siding. The use of high-efficiency low-e windows makes the home air tight.
The Arts & Crafts design touches include the front gable over the front porch, the prairie-style grill pattern on the windows and doors, the use of tapered columns sitting over stone columns and the leaded glass front door. Decorative exterior lighting provides the finishing touches to this look.
Inside, custom woodwork, crown molding, custom glass cabinets and interior pillars carry the design. Upon entering the space, visitors face a large partition that separates the living area from a gourmet Arts & Crafts kitchen and dining room.
The home’s signature space, the kitchen offers contrasting dark and light cherry cabinets. Wide plank hard wood floors, exotic granite counters and stainless steel professional-grade appliances make this a kitchen fit for any chef.
 Pier 1
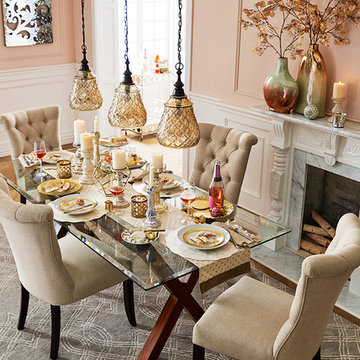
Change your dining room to fit the occasion with an elegant table that can be as formal or casual as you want. Settle into hand-upholstered chairs and take it all in. Patterns that merrily repeat, from deep-pile rug to candleholders. Dazzling dinnerware that encircles every serving in a golden glow. Pendants that reflect and refract their dappled lights on stemware and a glass table top. And foiled table linens that soften your entertaining perfectly.
6