
Search results for "Settled" in Home Design Ideas

 Alderwood Landscape Architecture and Construction
Photo by Brian Parks www.parkscreative.com
Large elegant backyard stone patio photo in Seattle with a fire pit and no cover
Large elegant backyard stone patio photo in Seattle with a fire pit and no cover

 Stonecroft Homes
Modern Farm House with stone and cement siding. Situated on a 1 acre lot backing up to Louisville Country Club
Inspiration for a large cottage two-story clapboard gable roof remodel in Louisville with a shingle roof and a black roof
Inspiration for a large cottage two-story clapboard gable roof remodel in Louisville with a shingle roof and a black roof
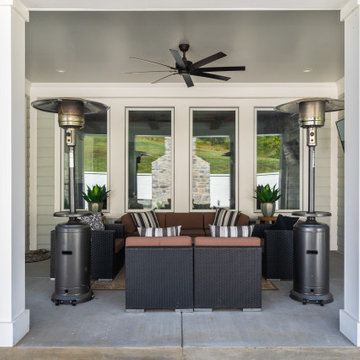 Stonecroft Homes
Modern Farm House with stone and cement siding. Situated on a 1 acre lot backing up to Louisville Country Club
Large farmhouse two-story clapboard gable roof photo in Louisville with a shingle roof and a black roof
Large farmhouse two-story clapboard gable roof photo in Louisville with a shingle roof and a black roof
Find the right local pro for your project
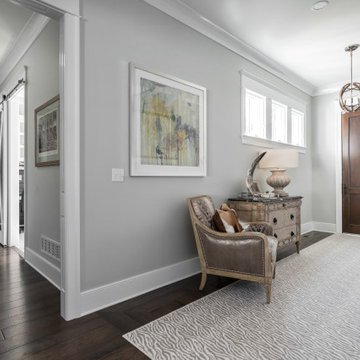 Stonecroft Homes
Inspiration for a mid-sized farmhouse dark wood floor foyer remodel in Louisville with gray walls and a medium wood front door
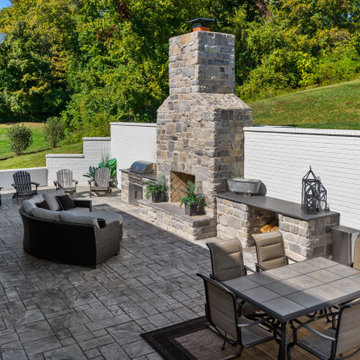 Stonecroft Homes
Modern Farm House with stone and cement siding. Situated on a 1 acre lot backing up to Louisville Country Club
Inspiration for a large cottage two-story clapboard gable roof remodel in Louisville with a shingle roof and a black roof
Inspiration for a large cottage two-story clapboard gable roof remodel in Louisville with a shingle roof and a black roof
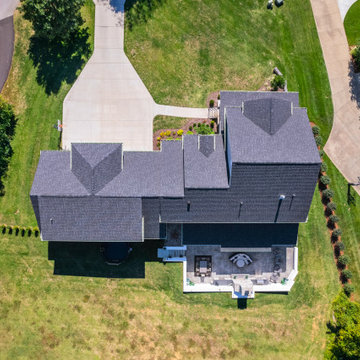 Stonecroft Homes
Modern Farm House with stone and cement siding. Situated on a 1 acre lot backing up to Louisville Country Club. Aerial view
Example of a large cottage two-story clapboard gable roof design in Louisville with a shingle roof and a black roof
Example of a large cottage two-story clapboard gable roof design in Louisville with a shingle roof and a black roof

 AquaTerra Outdoors
This late 70's ranch style home was recently renovated with a clean, modern twist on the ranch style architecture of the existing residence. We were hired to create the entire outdoor environemnt including the new pool and spa. Similar to the renovated home, this aquatic environment was designed to take a traditional pool and gives it a clean, modern twist. The site proved to be perfect for a long, sweeping curved water feature that can be seen from all of the outdoor gathering spaces as well as many rooms inside the residence. This design draws people outside and allows them to explore all of the features of the pool and outdoor spaces. Features of this resort like outdoor environment include play pool with two lounge areas with LED lit bubblers, Pebble Tec Pebble Sheen Luminous series pool finish, Lightstreams glass tile, spa with six custom copper Bobe water spillway scuppers, water feature wall with three custom copper Bobe water scuppers, Fully automated with Pentair Equipment, LED lighting throughout the pool and spa, gathering space with automated fire pit, lounge deck area, synthetic turf between step pads and deck and a fully loaded Gourmet outdoor kitchen to meet all the entertaining needs.
This outdoor environment cohesively brings the clean & modern finishes of the renovated home seamlessly to the outdoors to a pool and spa for play, exercise and relaxation.
Photography: Daniel Driensky
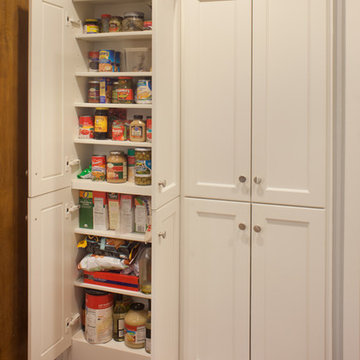
 Morningside Architects LLP
Morningside Architects, LLP
Structural Engineer: Structural Consulting Co., Inc.
Contractor: Good Dwellings, Inc.
Photographer: Rick Gardner Photography
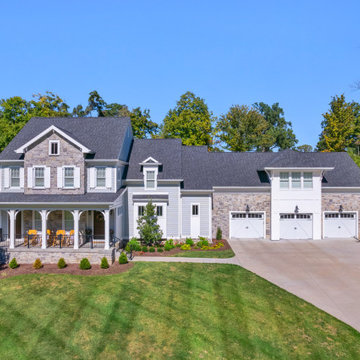 Stonecroft Homes
Modern Farm House with stone and cement siding. Situated on a 1 acre lot backing up to Louisville Country Club
Large cottage two-story clapboard gable roof idea in Louisville with a shingle roof and a black roof
Large cottage two-story clapboard gable roof idea in Louisville with a shingle roof and a black roof

 Rachel Reider Interiors
The breakfast bench in this seating area is upholstered in a faux leather by Kravet which can easily be wiped down with a sponge. The colorful pillows and patterned wallpaper add a fun vibe to this cozy nook. The capiz shell chandelier is oval to compliment the oval Saarinen dining table.

 In Site Designs
Elegant l-shaped medium tone wood floor eat-in kitchen photo with glass-front cabinets, stainless steel appliances, an island, gray cabinets, gray backsplash, subway tile backsplash and white countertops
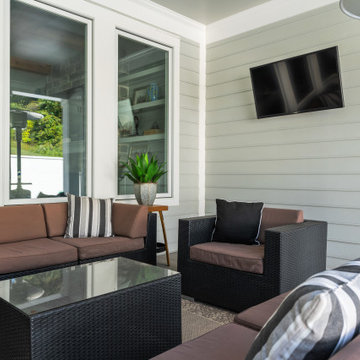 Stonecroft Homes
Modern Farm House with stone and cement siding. Situated on a 1 acre lot backing up to Louisville Country Club
Large country two-story clapboard gable roof idea in Louisville with a shingle roof and a black roof
Large country two-story clapboard gable roof idea in Louisville with a shingle roof and a black roof
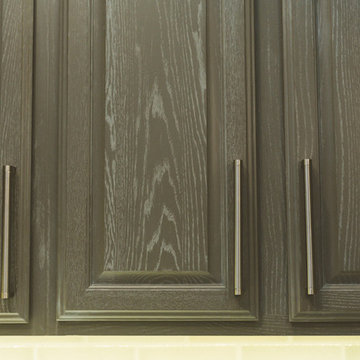


 Grand Banks Building Products
Monica Banks
Inspiration for a large coastal u-shaped eat-in kitchen remodel in Boston with an undermount sink, shaker cabinets, white cabinets, quartz countertops, gray backsplash, stainless steel appliances, an island and multicolored countertops
Inspiration for a large coastal u-shaped eat-in kitchen remodel in Boston with an undermount sink, shaker cabinets, white cabinets, quartz countertops, gray backsplash, stainless steel appliances, an island and multicolored countertops

 BEHR®
BEHR®Wall Color: Smokin Hot MQ1-24
Ceiling Color: Pasha Brown MQ2-51
Trim Color: Ivory Paper MQ3-12
Inspiration for a timeless living room remodel in Orange County
Inspiration for a timeless living room remodel in Orange County

 WSM Craft
 Perfectly settled in the shade of three majestic oak trees, this timeless homestead evokes a deep sense of belonging to the land. The Wilson Architects farmhouse design riffs on the agrarian history of the region while employing contemporary green technologies and methods. Honoring centuries-old artisan traditions and the rich local talent carrying those traditions today, the home is adorned with intricate handmade details including custom site-harvested millwork, forged iron hardware, and inventive stone masonry. Welcome family and guests comfortably in the detached garage apartment. Enjoy long range views of these ancient mountains with ample space, inside and out.

 Erskine Associates LLC
Design ideas for a traditional partial sun wood fence landscaping in New York with a pergola.

 Florida Design Works
Cobsa Chelsea 2 Silverstone 4x12 textured
Example of a large trendy formal and open concept ceramic tile living room design in Jacksonville with gray walls, a standard fireplace, a tile fireplace and a wall-mounted tv
Example of a large trendy formal and open concept ceramic tile living room design in Jacksonville with gray walls, a standard fireplace, a tile fireplace and a wall-mounted tv

 Capstone Custom Homes
Allison Cartwright - Twist Tours
Inspiration for a mid-sized eclectic backyard concrete paver drought-tolerant patio remodel in Austin with no cover
Inspiration for a mid-sized eclectic backyard concrete paver drought-tolerant patio remodel in Austin with no cover
 Stonecroft Homes
Modern Farm House with stone and cement siding. Situated on a 1 acre lot backing up to Louisville Country Club
Large farmhouse two-story clapboard gable roof idea in Louisville with a shingle roof and a black roof
Large farmhouse two-story clapboard gable roof idea in Louisville with a shingle roof and a black roof
28