
Search results for "Settled" in Home Design Ideas
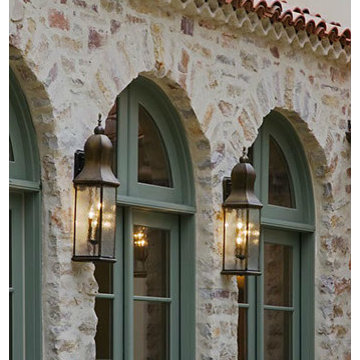

 Studio K Architects
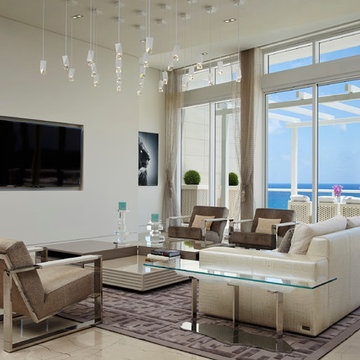
Living room - large contemporary formal and open concept marble floor living room idea in Miami with white walls and a wall-mounted tv
 Finesse, Inc.
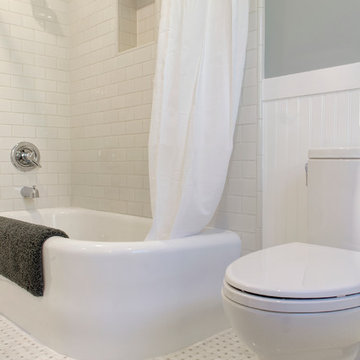
This 1927 Spanish Colonial home was in dire need of an upgraded Master bathroom. We completely gut the bathroom and re-framed the floor because the house had settled over time. The client selected hand crafted 3x6 white tile and we installed them over a full mortar bed in a Subway pattern. We reused the original pedestal sink and tub, but had the tub re-glazed. The shower rod is also original, but we had it dipped in Polish Chrome. We added two wall sconces and a store bought medicine cabinet.
Photos by Jessica Abler, Los Angeles, CA
Find the right local pro for your project
 SpaceCraft Architecture
Michael Lee Photography

Kitchen/dining room combo - small traditional medium tone wood floor kitchen/dining room combo idea in Boston with gray walls
Kitchen/dining room combo - small traditional medium tone wood floor kitchen/dining room combo idea in Boston with gray walls

 Erika Jayne Design Build
A small full basement bathroom in our Modern Spanish-Style Revival project boasts a tiled focal vanity wall with floating shelves, brass details, and red penny floor tiles.
 Grand Banks Building Products
Monica Banks
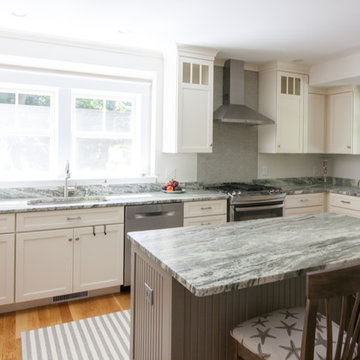
Example of a large beach style u-shaped eat-in kitchen design in Boston with an undermount sink, shaker cabinets, white cabinets, quartz countertops, gray backsplash, stainless steel appliances, an island and multicolored countertops
Example of a large beach style u-shaped eat-in kitchen design in Boston with an undermount sink, shaker cabinets, white cabinets, quartz countertops, gray backsplash, stainless steel appliances, an island and multicolored countertops
 O’Hara Interiors

Martha O'Hara Interiors, Interior Design & Photo Styling | Corey Gaffer Photography
Please Note: All “related,” “similar,” and “sponsored” products tagged or listed by Houzz are not actual products pictured. They have not been approved by Martha O’Hara Interiors nor any of the professionals credited. For information about our work, please contact design@oharainteriors.com.
 Dovetail Construction

Example of a mid-sized mountain style u-shaped light wood floor open concept kitchen design with a farmhouse sink, flat-panel cabinets, distressed cabinets, paneled appliances and a peninsula
 Grand Banks Building Products
Monica Banks
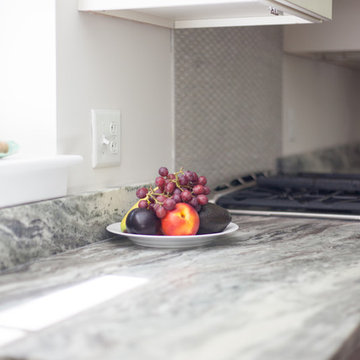
Example of a large beach style u-shaped eat-in kitchen design in Boston with an undermount sink, shaker cabinets, white cabinets, quartz countertops, gray backsplash, stainless steel appliances, an island and multicolored countertops
Example of a large beach style u-shaped eat-in kitchen design in Boston with an undermount sink, shaker cabinets, white cabinets, quartz countertops, gray backsplash, stainless steel appliances, an island and multicolored countertops


 Rebath Heaven
Let us help you design a space that is truly unique and customized to your needs. Our team will work with you every step of the way to create a stunning bathroom design that reflects your personal style and taste. Contact us today to learn more about our Bathroom Remodeling & Improvement Services.




 Décor Aid
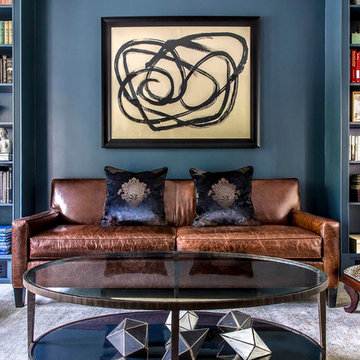

When a family living in Singapore decided to purchase a New York City pied-à-terre, they settled on the historic Langham Place, a 60-floor building along 5th Ave which features a mixture of permanent residencies and 5-star hotel suites. Immediately after purchasing the condo, they reached out to Decor Aid, and tasked us with designing a home that would reflect their jet-setting lifestyle and chic sensibility.
Book Your Free In-Home Consultation
Connecting to the historic Tiffany Building at 404 5th Ave, the exterior of Langham Place is a combination of highly contemporary architecture and 1920’s art deco design. And with this highly unique architecture, came highly angular, outward leaning floor-to-ceiling windows, which would prove to be our biggest design challenge.
One of the apartment’s quirks was negotiating an uneven balance of natural light throughout the space. Parts of the apartment, such one of the kids’ bedrooms, feature floor-to-ceiling windows and an abundance of natural light, while other areas, such as one corner of the living room, receive little natural light.
By sourcing a combination of contemporary, low-profile furniture pieces and metallic accents, we were able to compensate for apartment’s pockets of darkness. A low-profile beige sectional from Room & Board was an obvious choice, which we complemented with a lucite console and a bronze Riverstone coffee table from Mitchell Gold+Bob Williams.
Circular tables were placed throughout the apartment in order to establish a design scheme that would be easy to walk through. A marble tulip table from Sit Down New York provides an opulent dining room space, without crowding the floor plan. The finishing touches include a sumptuous swivel chair from Safavieh, to create a sleek, welcoming vacation home for this international client.


 J. Kurtz Design
Inspiration for a contemporary vinyl floor and brown floor foyer remodel in Los Angeles with white walls and a white front door



 John Bynum Custom Homes, Inc.
Inspiration for a mid-sized timeless medium tone wood floor enclosed dining room remodel in Atlanta with white walls and no fireplace


 Sayler | Owens | Kerr design studio
Nestled into the existing landscape.
Inspiration for a small rustic one-story wood exterior home remodel in Seattle with a green roof
Inspiration for a small rustic one-story wood exterior home remodel in Seattle with a green roof
30