
Search results for "Settlement method" in Home Design Ideas


 Geert's Land & Waterscapes
2011 Construction process.
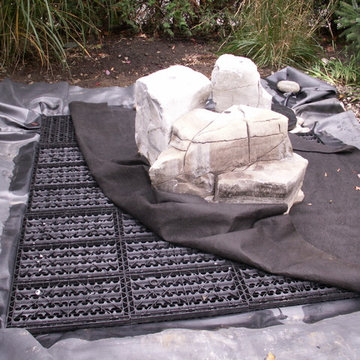
Eco-Blox water matrices resting on a 45 Mil EPDM rubber liner and covered at the top with geotextile to avoid too many tree seedlings passing through the riverstone bed applied after.
Total water storage capacity underneath the 3 boulders = 285 US Gallons or 1073 Liters. These set ups could also be expanded into large ecological rainwater harvesting systems ( 2000 Liters +) to collect roof water. This would be perfect in cities where municipal treated water shouldn't be used for gardening and when experiencing long dry summer periods. An external pressure pump is then set up with it, to be used for all your watering needs of your garden. Sometimes, one good rain event from a large roof is all you need to replenish a reservoir with approx. 2000 liters.

 SARAH BLACKBERN INTERIORS
Large tuscan master gray floor, double-sink and vaulted ceiling freestanding bathtub photo with shaker cabinets, dark wood cabinets, an undermount sink, a hinged shower door, white countertops and a built-in vanity
Find the right local pro for your project
 Pamela Macior, LLC
description and credits coming soon!
Example of a transitional home design design in Wilmington
Example of a transitional home design design in Wilmington


 Richardson & Associates, Landscape Architects
Example of a transitional pool design in Portland Maine

 C2 | Studio Landscape Architecture
This redesign of an outdated landscape for a waterfront home on Cape Cod reacts directly to the site conditions and existing topography. An elevated septic system has been regraded and replanted with native species to more fluidly blend with the undulations of the natural landscape, while a fountain and reflecting pool mark the level of the 100-year flood, to which the site is susceptible. The shifting series of wood decks and boardwalks appear to float and hint at the natural processes at work on the site, while providing outdoor dining and relaxation areas anchored by a bold red screen fence that ties the landscape to the architecture.
Scott Carman


 Tradewind Construction
Inspiration for a mid-sized craftsman partial sun backyard outdoor playset in Austin with decking.

 Colorado Cottage & Deck
Evergreen siding project.
Photo by Colorado Cottage & Deck
Example of a mountain style exterior home design in Denver
Example of a mountain style exterior home design in Denver

 Bloom Landscape Design and Fine Gardening Service
Mustafa Bhagat of Flicker Filmworks
Design ideas for a rustic landscaping in New York.
Design ideas for a rustic landscaping in New York.

 Serquis + Associates Landscape Architecture
Solange Serquis
Design ideas for a contemporary landscaping in Albuquerque.
Design ideas for a contemporary landscaping in Albuquerque.

 EverLog™ Systems: Worry Free Concrete Logs
Located on the Knife River just outside Mora, MN this family hunting cabin has year round functionality. In the winter, this home benefits from our insulated 16″ Hand Hewn EverLogs for an energy efficient performance that can outlast the long harsh Midwest winters. Energy efficiency is a key benefit in all of our projects. For this fishing and hunting cabin, the owner is guaranteed a warm and dry cabin to return to after a day of duck hunting or snowmobiling. Saddle notch corners with wide chink lines also add a rustic look and feel.
Howard Homes Inc. designed and built this cabin.


 Carmichael Environmental
Photo of a mid-sized traditional drought-tolerant and partial sun backyard stone retaining wall landscape in San Luis Obispo for summer.


 The Kitchen Collection
Debra Balint
Elegant kitchen photo in Los Angeles with an integrated sink, solid surface countertops, subway tile backsplash and paneled appliances
Elegant kitchen photo in Los Angeles with an integrated sink, solid surface countertops, subway tile backsplash and paneled appliances

 Kevin O'Sullivan + Associates
Detail of buff limestone.
Example of a minimalist beige stone exterior home design in New York
Example of a minimalist beige stone exterior home design in New York

16