
Search results for "Settlement methods" in Home Design Ideas

 Carolyn Robbins Site Design
The net curtains were cut on the bias so that the top had scarf type swags between pins. A snap tape in both female and male strips was used to border the curtains and enabling them to be adjusted in any shape by releasing and reattaching the snaps.
Carolyn Robbins photograph



Find the right local pro for your project

 Chuck B Edwards Landscape Architecture & 3D
Photinia Hedge
This is an example of a modern landscaping in Boise.
This is an example of a modern landscaping in Boise.

 Kaufman Construction Design and Build
Incredible remodeled entryway with contemporary design. This beautiful black door and entry add curb appeal.
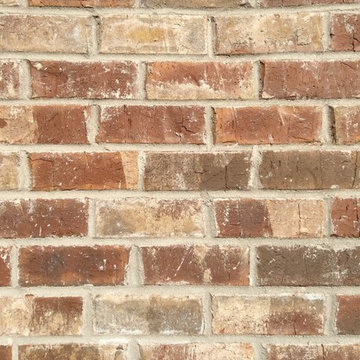
Large contemporary red two-story brick gable roof idea with a shingle roof
Large contemporary red two-story brick gable roof idea with a shingle roof
 Brian McCloud Photography
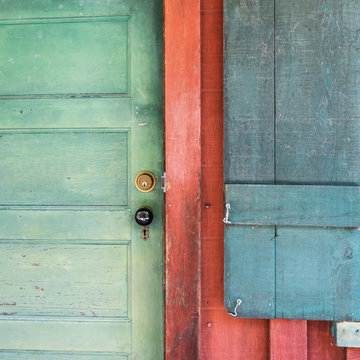
Inspiration for a rustic home design remodel in San Francisco
Inspiration for a rustic home design remodel in San Francisco

 McAdams Remodeling & Design
This West Seattle second-story dormer addition expanded the master suite, while preserving the original home’s 1920′s architecture.
Photos courtesy of McAdams Remodeling & Design

 Dube Fine Art Design Studios
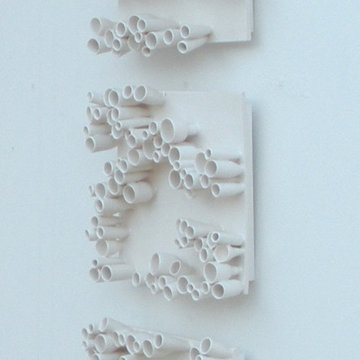
Designed from a mathematical equation!
Each tile base is approximately 10" square. The wheel-thrown tubes are individually attached with about a 3" depth. Glossy white glaze.
Set of 5.


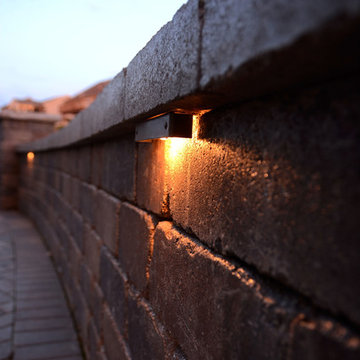
 Creekside Outdoor Living
: Paver Patio, Retaining Wall, Seating Wall, Outdoor Lighting, Firepit, Waterfall
Patio: Unilock Hollandstone
Walls: Unilock Old Quarry, Copthorne Accent
Coping: Unilock Quarry and Ledgestone Pillar Caps
Lighting: Wall Illumination
Extras: Color Changing Disappearing Waterfall, Customer Initials in pillars


 Seeber Build
Rebar connection detail
Photography by Tanis Seeber, @ tanisphoto
Staircase - industrial staircase idea in Vancouver
Staircase - industrial staircase idea in Vancouver
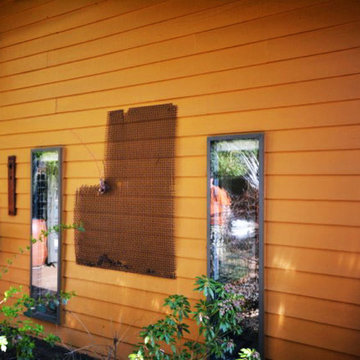


 Weddington Construction
Inspiration for a mid-sized contemporary backyard deck remodel in Louisville with a pergola


 Maplestone Construction
Blue glass arabesque tile...
Open concept kitchen - mid-sized traditional u-shaped medium tone wood floor and brown floor open concept kitchen idea with an undermount sink, shaker cabinets, brown cabinets, quartz countertops, blue backsplash, glass tile backsplash, stainless steel appliances and a peninsula
Open concept kitchen - mid-sized traditional u-shaped medium tone wood floor and brown floor open concept kitchen idea with an undermount sink, shaker cabinets, brown cabinets, quartz countertops, blue backsplash, glass tile backsplash, stainless steel appliances and a peninsula


 FallingWater, LLC
The onyx counter is lights from underneath. Beautiful! The mosaic insets glitter from the lighting. Venetian plaster walls include a copper metallic finish.
19