
Search results for "Settlement" in Home Design Ideas
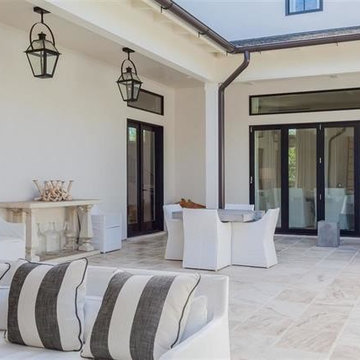
 Le Jardin Development, LLC
Best known for his designs in Rosemary Beach, Alys Beach and along the 30-A corridor in Florida, renowned Architect Matthew Savioe brings his talents back to Baton Rouge! After months of tweaking the plans and the purchase of this beautiful lot, we believe this home will be a stunning marriage of concept, function and aesthetics. Rusty Golden, owner of LeJardin Development, is the 2013 President of the CRBA, Graduate of the Green Institute of Building and has completed many fantastic homes in the area. This home will enjoy top of the line products, Green features and a clean style that allows your art and furnishing to tell your story. Open plan with 3 bedrooms plus an office/den upstairs and lots of natural light throughout.

Find the right local pro for your project
 Ryan Homes, Inc.

Inspiration for a small timeless single-wall light wood floor and brown floor wet bar remodel in Denver with an undermount sink, raised-panel cabinets, dark wood cabinets, marble countertops, beige backsplash, stone tile backsplash and beige countertops
 Dan Thompson, Inc. - Designer of Fine Homes
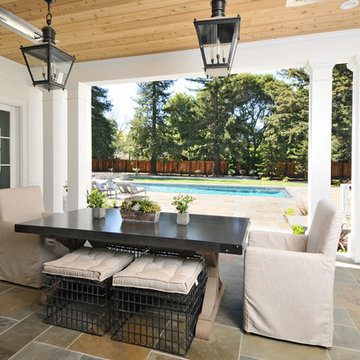
Inspiration for a timeless courtyard patio remodel in San Francisco with a roof extension
 Ryan Homes, Inc.
Mid-sized elegant gender-neutral light wood floor and brown floor nursery photo in Denver with white walls

 Susan's Edible Garden & Permaculture Design
I like to hike in this redwood forest in Northern California. Observing nature helps design sustainable human settlements.

 Design Platform
James Florio & Kyle Duetmeyer
Example of a mid-sized urban open concept concrete floor and gray floor living room design in Denver with white walls, a two-sided fireplace and a metal fireplace
Example of a mid-sized urban open concept concrete floor and gray floor living room design in Denver with white walls, a two-sided fireplace and a metal fireplace
 The Kitchen Loft
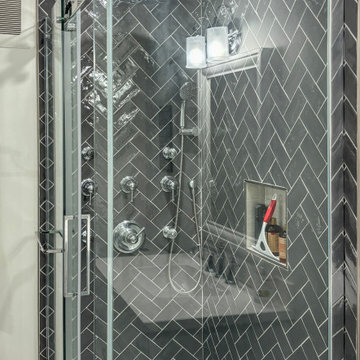
A 3-piece washroom with laundry appliances, storage, and a folding table. Complete with a quartz countertop and lighting.
Bathroom/laundry room - mid-sized 1950s black tile laminate floor, gray floor and single-sink bathroom/laundry room idea with shaker cabinets, white cabinets, a two-piece toilet, white walls, a pedestal sink, quartz countertops and a hinged shower door
Bathroom/laundry room - mid-sized 1950s black tile laminate floor, gray floor and single-sink bathroom/laundry room idea with shaker cabinets, white cabinets, a two-piece toilet, white walls, a pedestal sink, quartz countertops and a hinged shower door
 The Kitchen Loft
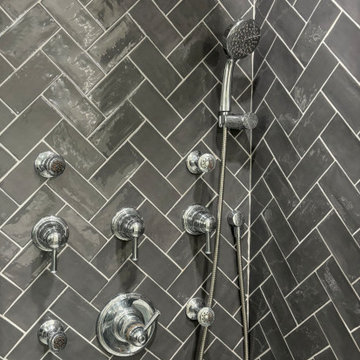
A 3-piece washroom with laundry appliances, storage, and a folding table. Complete with a quartz countertop and lighting.
Corner shower - mid-sized 1950s black tile laminate floor, gray floor and single-sink corner shower idea with shaker cabinets, white cabinets, a two-piece toilet, white walls, a pedestal sink, quartz countertops and a hinged shower door
Corner shower - mid-sized 1950s black tile laminate floor, gray floor and single-sink corner shower idea with shaker cabinets, white cabinets, a two-piece toilet, white walls, a pedestal sink, quartz countertops and a hinged shower door
 The Anderson Studio of Architecture & Design
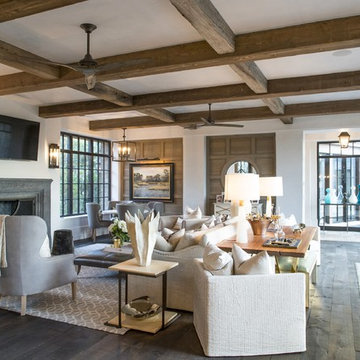
This Kiawah marsh front home in the “Settlement” was sculpted into its unique setting among live oaks that populate the long, narrow piece of land. The unique composition afforded a 35-foot wood and glass bridge joining the master suite with the main house, granting the owners a private escape within their own home. A helical stair tower provides an enchanting secondary entrance whose foyer is illuminated by sunshine spilling from three floors above.
Photography: Brennan Wesley
Furnishings: G&G Interiors
 Strobel & Associates LLC
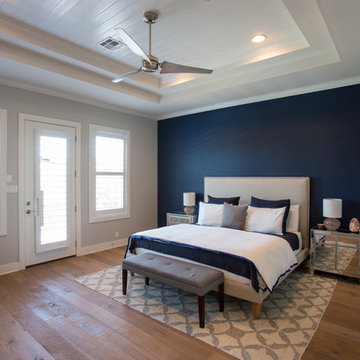
Master Bedroom
Jon Garza Photographer
Large transitional master light wood floor and beige floor bedroom photo in Austin with blue walls and no fireplace
Large transitional master light wood floor and beige floor bedroom photo in Austin with blue walls and no fireplace
 Ryan Homes, Inc.

Example of a mid-sized french country 3/4 porcelain tile and beige floor freestanding bathtub design in Denver with furniture-like cabinets, dark wood cabinets, white walls, a drop-in sink, marble countertops, a hinged shower door and white countertops
 D and G Design

Large elegant wooden straight metal railing staircase photo in Chicago with wooden risers
 Ryan Homes, Inc.
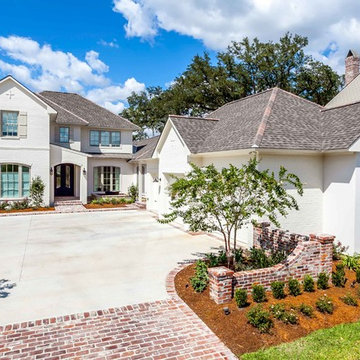
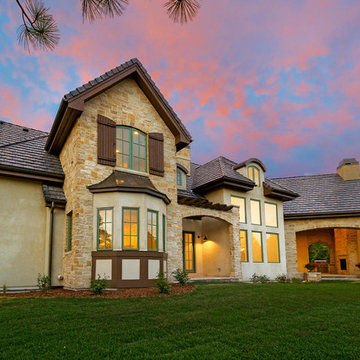
Huge french country beige two-story mixed siding house exterior idea in Denver with a hip roof and a shingle roof
 Ryan Homes, Inc.

Example of a mid-sized french country guest carpeted and beige floor bedroom design in Denver with gray walls and no fireplace
33