
Search results for "Settlement" in Home Design Ideas
 Strobel & Associates LLC
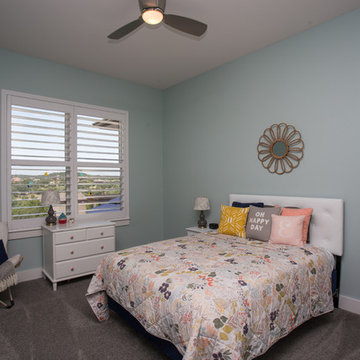
Kid's Bedroom
Jon Garza Photographer
Transitional guest carpeted and gray floor bedroom photo in Austin with blue walls and no fireplace
Transitional guest carpeted and gray floor bedroom photo in Austin with blue walls and no fireplace
 McDonald Architects, LLC
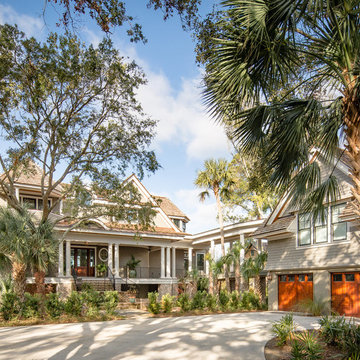
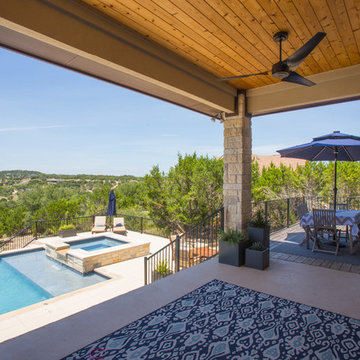
This private residence in The Settlement on Kiawah Island was designed as a visual frame for the property's spectacular views of the Kiawah River. Almost every room has access to these views of the river across the pool and spa in the foreground.
 The Anderson Studio of Architecture & Design
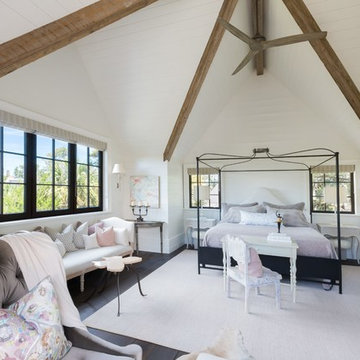
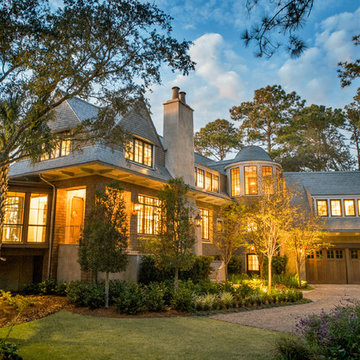
This Kiawah marsh front home in the “Settlement” was sculpted into its unique setting among live oaks that populate the long, narrow piece of land. The unique composition afforded a 35-foot wood and glass bridge joining the master suite with the main house, granting the owners a private escape within their own home. A helical stair tower provides an enchanting secondary entrance whose foyer is illuminated by sunshine spilling from three floors above.
Photography: Patrick Brickman
Furnishings: G&G Interiors
Find the right local pro for your project
 The Anderson Studio of Architecture & Design

This Kiawah marsh front home in the “Settlement” was sculpted into its unique setting among live oaks that populate the long, narrow piece of land. The unique composition afforded a 35-foot wood and glass bridge joining the master suite with the main house, granting the owners a private escape within their own home. A helical stair tower provides an enchanting secondary entrance whose foyer is illuminated by sunshine spilling from three floors above.
Photography: Jim Somerset
 Strobel & Associates LLC
Back Porch
Jon Garza Photographer
Large transitional backyard concrete and rectangular lap hot tub photo in Austin
Large transitional backyard concrete and rectangular lap hot tub photo in Austin
 The Anderson Studio of Architecture & Design
This Kiawah marsh front home in the “Settlement” was sculpted into its unique setting among live oaks that populate the long, narrow piece of land. The unique composition afforded a 35-foot wood and glass bridge joining the master suite with the main house, granting the owners a private escape within their own home. A helical stair tower provides an enchanting secondary entrance whose foyer is illuminated by sunshine spilling from three floors above.
Photography: Brennan Wesley
 The Anderson Studio of Architecture & Design
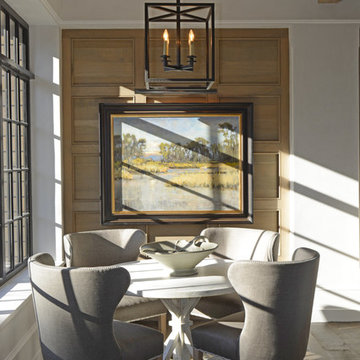
This Kiawah marsh front home in the “Settlement” was sculpted into its unique setting among live oaks that populate the long, narrow piece of land. The unique composition afforded a 35-foot wood and glass bridge joining the master suite with the main house, granting the owners a private escape within their own home. A helical stair tower provides an enchanting secondary entrance whose foyer is illuminated by sunshine spilling from three floors above.
Photography: Kelly Elliott
Furnishings: G&G Interiors
 Brown Dog Enterprises
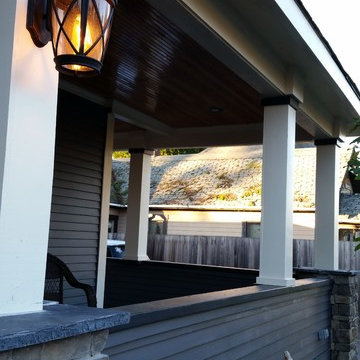
The original front porch had rot and settlement issues. We supported the roof and then removed the existing porch. We built a new porch, walls and columns. With fir flooring, bead board ceiling and stone columns we were able to dramatically improve the curb appeal of this early 1900's craftsman
 Strobel & Associates LLC
Jon Garza Photographer
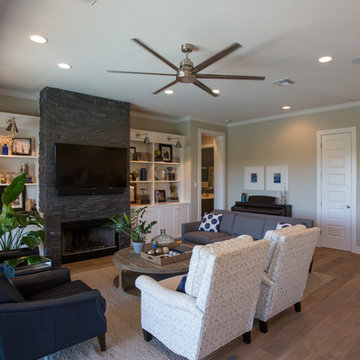
Inspiration for a large transitional open concept light wood floor and beige floor living room remodel in Austin with beige walls, a standard fireplace, a tile fireplace and a wall-mounted tv
Inspiration for a large transitional open concept light wood floor and beige floor living room remodel in Austin with beige walls, a standard fireplace, a tile fireplace and a wall-mounted tv
 Traci Zeller Interiors
Dustin Peck Photography
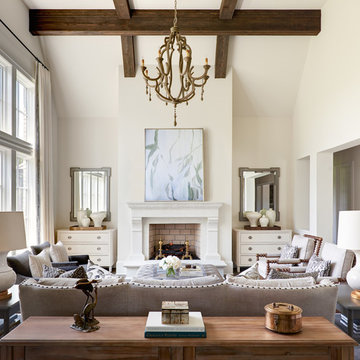
Elegant formal living room photo in Charlotte with white walls and a standard fireplace
Elegant formal living room photo in Charlotte with white walls and a standard fireplace
 McDonald Architects, LLC
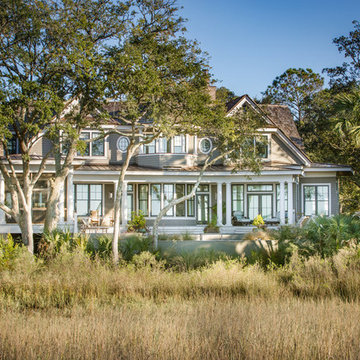
This private residence in The Settlement on Kiawah Island was designed as a visual frame for the property's spectacular views of the Kiawah River. Almost every room has access to these views of the river across the pool and spa in the foreground.
 Brown Dog Enterprises
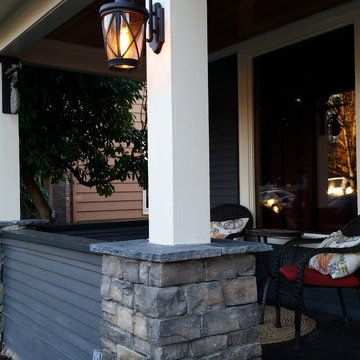
The original front porch had rot and settlement issues. We supported the roof and then removed the existing porch. We built a new porch, walls and columns. With fir flooring, bead board ceiling and stone columns we were able to dramatically improve the curb appeal of this early 1900's craftsman
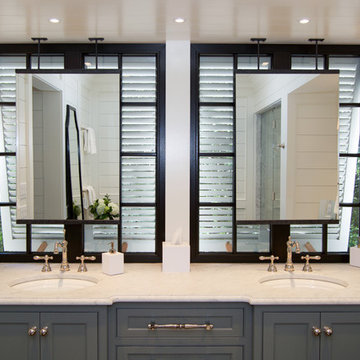 The Anderson Studio of Architecture & Design
This Kiawah marsh front home in the “Settlement” was sculpted into its unique setting among live oaks that populate the long, narrow piece of land. The unique composition afforded a 35-foot wood and glass bridge joining the master suite with the main house, granting the owners a private escape within their own home. A helical stair tower provides an enchanting secondary entrance whose foyer is illuminated by sunshine spilling from three floors above.
Photography: Kelly Elliott
Furnishings: G&G Interiors

 Ryan Homes, Inc.
Example of a mid-sized french country 3/4 gray tile and ceramic tile cement tile floor and multicolored floor alcove bathtub design in Denver with recessed-panel cabinets, gray cabinets, a two-piece toilet, white walls, a drop-in sink, marble countertops and white countertops
 The Anderson Studio of Architecture & Design
This Kiawah marsh front home in the “Settlement” was sculpted into its unique setting among live oaks that populate the long, narrow piece of land. The unique composition afforded a 35-foot wood and glass bridge joining the master suite with the main house, granting the owners a private escape within their own home. A helical stair tower provides an enchanting secondary entrance whose foyer is illuminated by sunshine spilling from three floors above.
Photography: Brennan Wesley
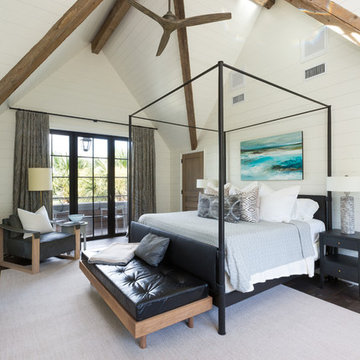 The Anderson Studio of Architecture & Design
This Kiawah marsh front home in the “Settlement” was sculpted into its unique setting among live oaks that populate the long, narrow piece of land. The unique composition afforded a 35-foot wood and glass bridge joining the master suite with the main house, granting the owners a private escape within their own home. A helical stair tower provides an enchanting secondary entrance whose foyer is illuminated by sunshine spilling from three floors above.
Photography: Patrick Brickman
Furnishings: G&G Interiors
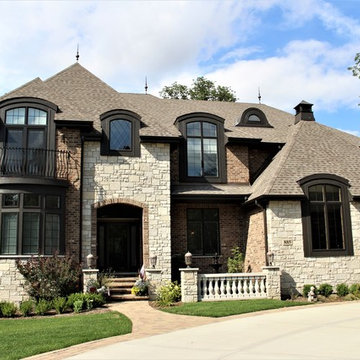
 D and G Design
Large elegant beige two-story brick house exterior photo in Chicago with a hip roof and a shingle roof
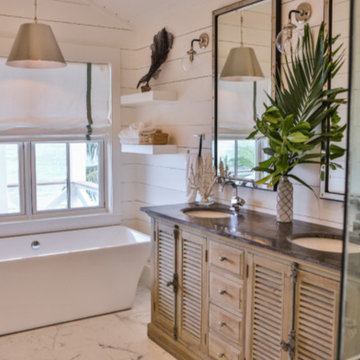
 info541058
Seaesta is a luxury beach house located in the heart of the Hope Town Settlement on the charming Bahamian island of Elbow Cay.
All construction, design and decor by The Thompson Group Bahamas.
Photos by Mary McHenry
 Strobel & Associates LLC
Front Yard
Jon Garza Photographer
Inspiration for a large transitional beige two-story stone house exterior remodel in Austin with a shingle roof
Inspiration for a large transitional beige two-story stone house exterior remodel in Austin with a shingle roof
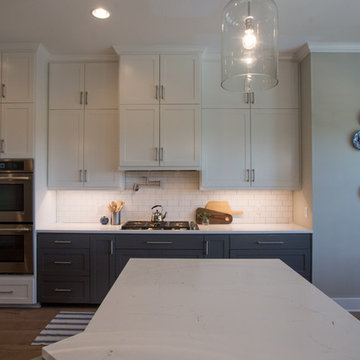 Strobel & Associates LLC
Jon Garza Photographer
Transitional light wood floor and beige floor eat-in kitchen photo in Austin with a farmhouse sink, shaker cabinets, white cabinets, quartz countertops, white backsplash, subway tile backsplash, stainless steel appliances and an island
Transitional light wood floor and beige floor eat-in kitchen photo in Austin with a farmhouse sink, shaker cabinets, white cabinets, quartz countertops, white backsplash, subway tile backsplash, stainless steel appliances and an island
37