
Search results for "Settlement" in Home Design Ideas
 Strobel & Associates LLC
Jon Garza Photographer
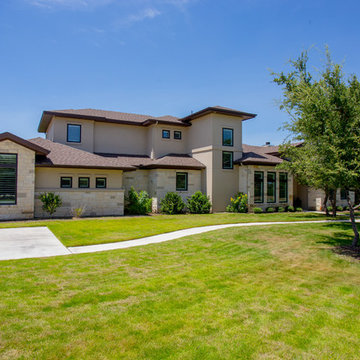
Large transitional beige two-story stone house exterior idea in Austin with a shingle roof
Large transitional beige two-story stone house exterior idea in Austin with a shingle roof
 Strobel & Associates LLC
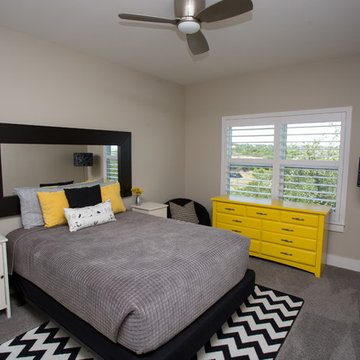
Guest Bedroom
Jon Garza Photographer
Inspiration for a mid-sized transitional guest carpeted and gray floor bedroom remodel in Austin with beige walls and no fireplace
Inspiration for a mid-sized transitional guest carpeted and gray floor bedroom remodel in Austin with beige walls and no fireplace
 Strobel & Associates LLC
Jon Garza Photographer
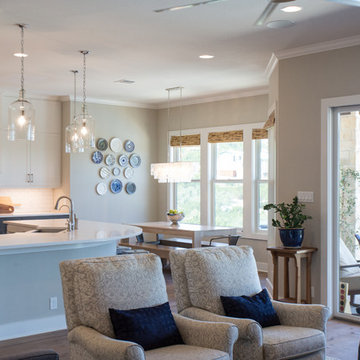
Living room - large transitional open concept light wood floor and beige floor living room idea in Austin with beige walls, a standard fireplace, a tile fireplace and a wall-mounted tv
Living room - large transitional open concept light wood floor and beige floor living room idea in Austin with beige walls, a standard fireplace, a tile fireplace and a wall-mounted tv
Find the right local pro for your project
 Strobel & Associates LLC
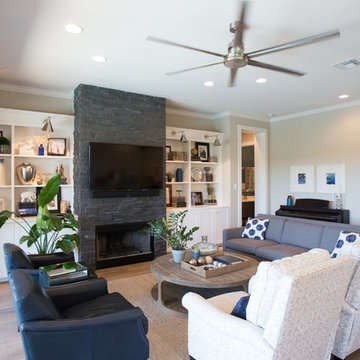
Living Room
Jon Garza Photographer
Large transitional open concept light wood floor and beige floor living room photo in Austin with beige walls, a standard fireplace, a tile fireplace and a wall-mounted tv
Large transitional open concept light wood floor and beige floor living room photo in Austin with beige walls, a standard fireplace, a tile fireplace and a wall-mounted tv

 The Anderson Studio of Architecture & Design
This Kiawah marsh front home in the “Settlement” was sculpted into its unique setting among live oaks that populate the long, narrow piece of land. The unique composition afforded a 35-foot wood and glass bridge joining the master suite with the main house, granting the owners a private escape within their own home. A helical stair tower provides an enchanting secondary entrance whose foyer is illuminated by sunshine spilling from three floors above.
Photography: Brennan Wesley
 The Anderson Studio of Architecture & Design
This Kiawah marsh front home in the “Settlement” was sculpted into its unique setting among live oaks that populate the long, narrow piece of land. The unique composition afforded a 35-foot wood and glass bridge joining the master suite with the main house, granting the owners a private escape within their own home. A helical stair tower provides an enchanting secondary entrance whose foyer is illuminated by sunshine spilling from three floors above.
Photography: Patrick Brickman
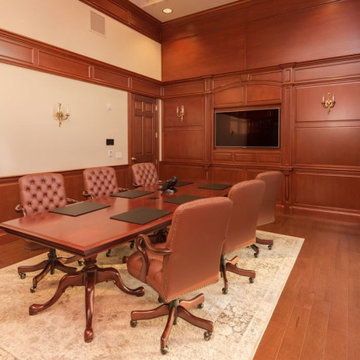
 Georgelis, Larsen & Sabatino Injury Law Firm, P.C.
Georgelis, Larsen & Sabatino Injury Law Firm, P.C. in Lancaster County, Pennsylvania is a personal injury law firm recovering millions of dollars for auto, motorcycle, car & work accident & other personal injury accident victims. Voted the #1 auto accident & personal injury firm in Lancaster, Pennsylvania, our top-rated injury lawyers are skilled in trial cases, arbitration & settlements involving auto, motorcycle & car accidents, workers’ compensation, wrongful death & personal injury. Our top-rated personal injury attorneys are recognized for winning million & multi-million-dollar settlements for our clients. Call now free consultation for auto, car, motorcycle, & worker's compensation accident cases in Lancaster, Pennsylvania.
 The Anderson Studio of Architecture & Design
This Kiawah marsh front home in the “Settlement” was sculpted into its unique setting among live oaks that populate the long, narrow piece of land. The unique composition afforded a 35-foot wood and glass bridge joining the master suite with the main house, granting the owners a private escape within their own home. A helical stair tower provides an enchanting secondary entrance whose foyer is illuminated by sunshine spilling from three floors above.
Photography: Patrick Brickman
Furnishings: G&G Interiors
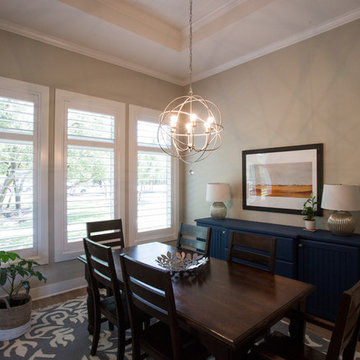 Strobel & Associates LLC
Jon Garza Photographer
Inspiration for a mid-sized transitional light wood floor and beige floor kitchen/dining room combo remodel in Austin with beige walls and no fireplace
Inspiration for a mid-sized transitional light wood floor and beige floor kitchen/dining room combo remodel in Austin with beige walls and no fireplace
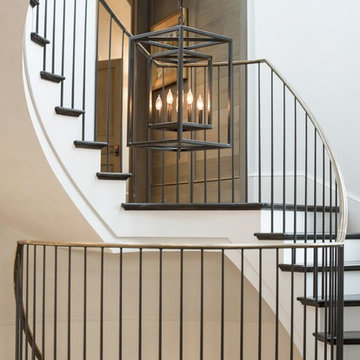 The Anderson Studio of Architecture & Design
This Kiawah marsh front home in the “Settlement” was sculpted into its unique setting among live oaks that populate the long, narrow piece of land. The unique composition afforded a 35-foot wood and glass bridge joining the master suite with the main house, granting the owners a private escape within their own home. A helical stair tower provides an enchanting secondary entrance whose foyer is illuminated by sunshine spilling from three floors above.
Photography: Brennan Wesley
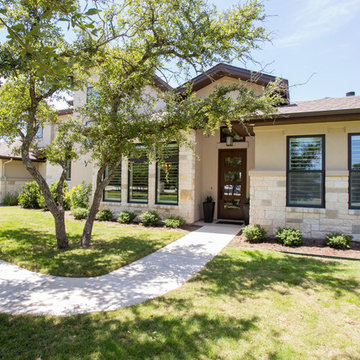 Strobel & Associates LLC
Jon Garza Photographer
Large transitional beige two-story stone house exterior photo in Austin with a shingle roof
Large transitional beige two-story stone house exterior photo in Austin with a shingle roof
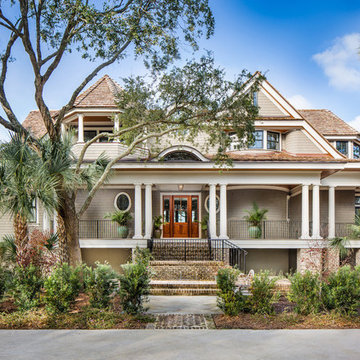
 McDonald Architects, LLC
This private residence in The Settlement on Kiawah Island was designed as a visual frame for the property's spectacular views of the Kiawah River. Almost every room has access to these views of the river across the pool and spa in the foreground.
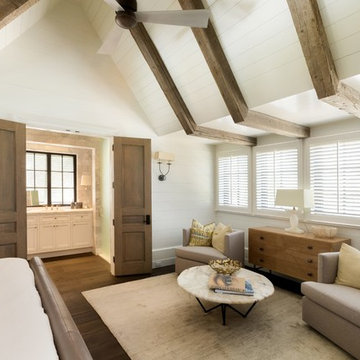 The Anderson Studio of Architecture & Design
This Kiawah marsh front home in the “Settlement” was sculpted into its unique setting among live oaks that populate the long, narrow piece of land. The unique composition afforded a 35-foot wood and glass bridge joining the master suite with the main house, granting the owners a private escape within their own home. A helical stair tower provides an enchanting secondary entrance whose foyer is illuminated by sunshine spilling from three floors above.
Photography: Patrick Brickman
Furnishings: G&G Interiors
 Strobel & Associates LLC
Kid's Bedroom
Jon Garza Photographer
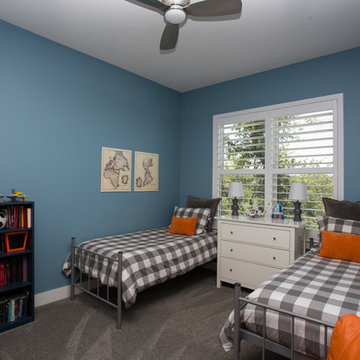
Example of a mid-sized transitional guest carpeted and gray floor bedroom design in Austin with blue walls and no fireplace
Example of a mid-sized transitional guest carpeted and gray floor bedroom design in Austin with blue walls and no fireplace
 Strobel & Associates LLC
Kid's Bedroom
Jon Garza Photographer
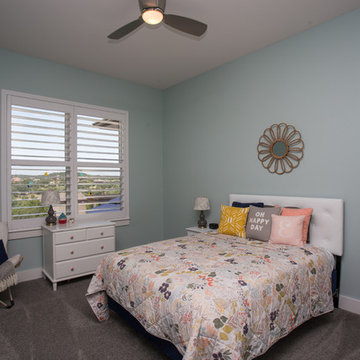
Transitional guest carpeted and gray floor bedroom photo in Austin with blue walls and no fireplace
Transitional guest carpeted and gray floor bedroom photo in Austin with blue walls and no fireplace
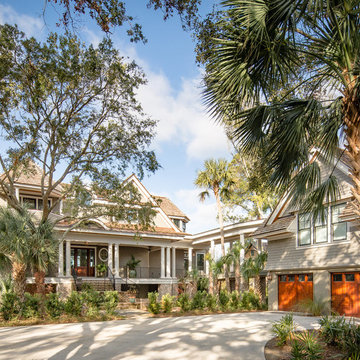 McDonald Architects, LLC
This private residence in The Settlement on Kiawah Island was designed as a visual frame for the property's spectacular views of the Kiawah River. Almost every room has access to these views of the river across the pool and spa in the foreground.
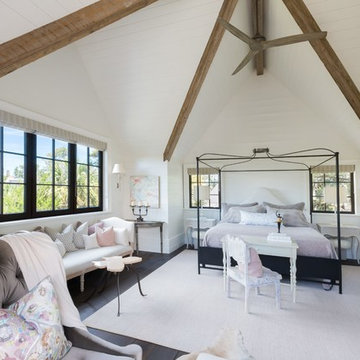 The Anderson Studio of Architecture & Design
This Kiawah marsh front home in the “Settlement” was sculpted into its unique setting among live oaks that populate the long, narrow piece of land. The unique composition afforded a 35-foot wood and glass bridge joining the master suite with the main house, granting the owners a private escape within their own home. A helical stair tower provides an enchanting secondary entrance whose foyer is illuminated by sunshine spilling from three floors above.
Photography: Patrick Brickman
Furnishings: G&G Interiors
 The Anderson Studio of Architecture & Design
This Kiawah marsh front home in the “Settlement” was sculpted into its unique setting among live oaks that populate the long, narrow piece of land. The unique composition afforded a 35-foot wood and glass bridge joining the master suite with the main house, granting the owners a private escape within their own home. A helical stair tower provides an enchanting secondary entrance whose foyer is illuminated by sunshine spilling from three floors above.
Photography: Jim Somerset
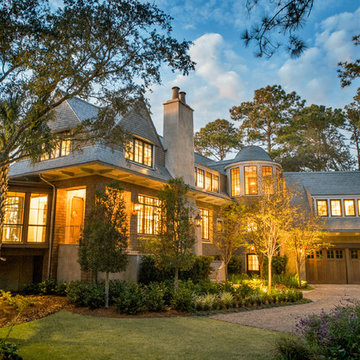 The Anderson Studio of Architecture & Design
This Kiawah marsh front home in the “Settlement” was sculpted into its unique setting among live oaks that populate the long, narrow piece of land. The unique composition afforded a 35-foot wood and glass bridge joining the master suite with the main house, granting the owners a private escape within their own home. A helical stair tower provides an enchanting secondary entrance whose foyer is illuminated by sunshine spilling from three floors above.
Photography: Brennan Wesley
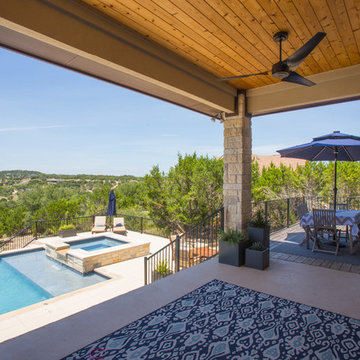 Strobel & Associates LLC
Back Porch
Jon Garza Photographer
Large transitional backyard concrete and rectangular lap hot tub photo in Austin
Large transitional backyard concrete and rectangular lap hot tub photo in Austin
36