
Search results for "Settlement" in Home Design Ideas
 Strobel & Associates LLC

Drop Zone
Jon Garza Photographer
Mudroom - mid-sized transitional light wood floor and beige floor mudroom idea in Austin with beige walls and a white front door
Mudroom - mid-sized transitional light wood floor and beige floor mudroom idea in Austin with beige walls and a white front door
 CLB Architects

ive Shadows, reminiscent of a homesteader’s settlement, was developed with a vision of five connected symmetrical agrarian forms with minimal overhangs. The forms help define a series of distinct and different outdoor experiences.
Architecture by CLB – Jackson, Wyoming – Bozeman, Montana.
 Burkholder Landscape
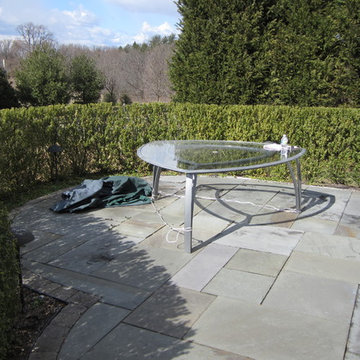
Before picture natural cleft PA Bluestone patio that had settlement problem.
Inspiration for a small timeless backyard stone home design remodel in Philadelphia
Inspiration for a small timeless backyard stone home design remodel in Philadelphia
Find the right local pro for your project

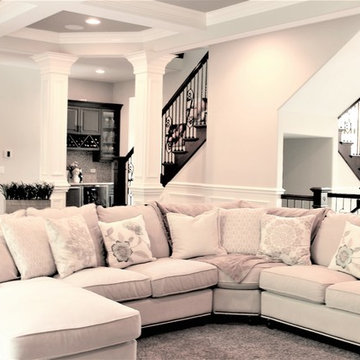
 D and G Design
Family room - mid-sized traditional open concept dark wood floor and brown floor family room idea in Chicago with beige walls, no fireplace and no tv
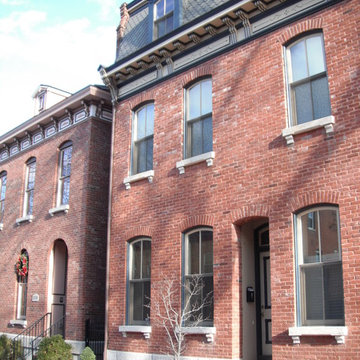
 Heine & Croghan Architects, Inc.
Mansard roofs characterize the early, French settlement.
Example of a mid-sized classic red three-story brick exterior home design in St Louis
Example of a mid-sized classic red three-story brick exterior home design in St Louis
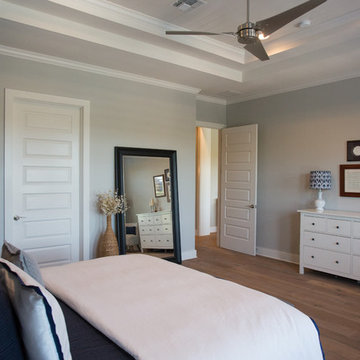 Strobel & Associates LLC
Master Bedroom
Jon Garza Photographer
Inspiration for a large transitional master light wood floor and beige floor bedroom remodel in Austin with blue walls and no fireplace
Inspiration for a large transitional master light wood floor and beige floor bedroom remodel in Austin with blue walls and no fireplace
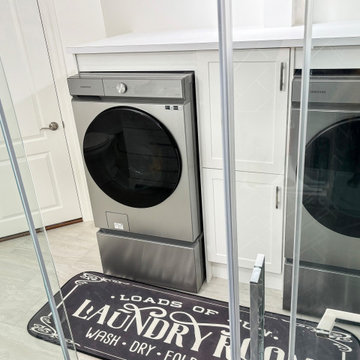
 The Kitchen Loft
A 3-piece washroom with laundry appliances, storage, and a folding table. Complete with a quartz countertop and lighting.
Example of a mid-sized 1950s galley black tile laminate floor, gray floor and single-sink corner shower design with a single-bowl sink, shaker cabinets, white cabinets, black backsplash, white walls, an integrated washer/dryer, white countertops, a two-piece toilet, a pedestal sink, quartz countertops and a hinged shower door
Example of a mid-sized 1950s galley black tile laminate floor, gray floor and single-sink corner shower design with a single-bowl sink, shaker cabinets, white cabinets, black backsplash, white walls, an integrated washer/dryer, white countertops, a two-piece toilet, a pedestal sink, quartz countertops and a hinged shower door
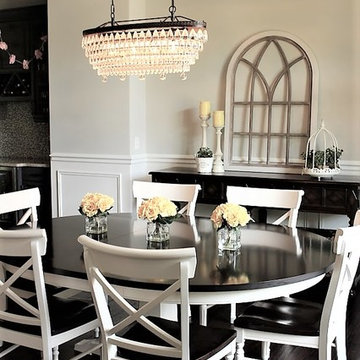 D and G Design
Mid-sized elegant dark wood floor and brown floor kitchen/dining room combo photo in Chicago with gray walls and no fireplace
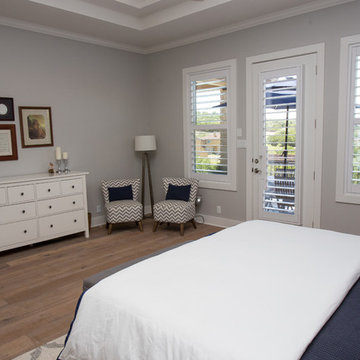 Strobel & Associates LLC
Master Bedroom
Jon Garza Photographer
Inspiration for a large transitional master light wood floor and beige floor bedroom remodel in Austin with beige walls and no fireplace
Inspiration for a large transitional master light wood floor and beige floor bedroom remodel in Austin with beige walls and no fireplace

 The Anderson Studio of Architecture & Design
This Kiawah marsh front home in the “Settlement” was sculpted into its unique setting among live oaks that populate the long, narrow piece of land. The unique composition afforded a 35-foot wood and glass bridge joining the master suite with the main house, granting the owners a private escape within their own home. A helical stair tower provides an enchanting secondary entrance whose foyer is illuminated by sunshine spilling from three floors above.
Photography: Brennan Wesley
Furnishings: G&G Interiors
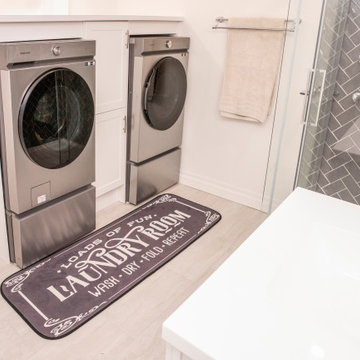 The Kitchen Loft
A 3-piece washroom with laundry appliances, storage, and a folding table. Complete with a quartz countertop and lighting.
Inspiration for a mid-sized 1960s galley black tile laminate floor, gray floor and single-sink corner shower remodel with a single-bowl sink, shaker cabinets, white cabinets, black backsplash, white walls, an integrated washer/dryer, white countertops, a two-piece toilet, a pedestal sink, quartz countertops and a hinged shower door
Inspiration for a mid-sized 1960s galley black tile laminate floor, gray floor and single-sink corner shower remodel with a single-bowl sink, shaker cabinets, white cabinets, black backsplash, white walls, an integrated washer/dryer, white countertops, a two-piece toilet, a pedestal sink, quartz countertops and a hinged shower door
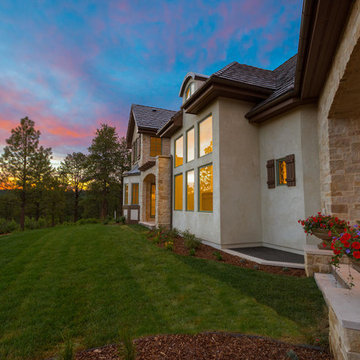
 Ryan Homes, Inc.
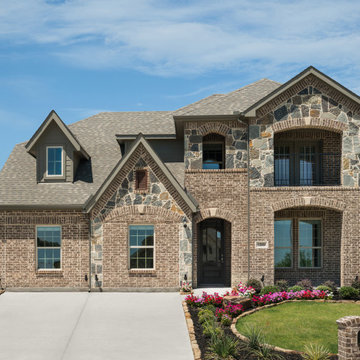
Huge french country beige two-story mixed siding house exterior idea in Denver with a hip roof and a shingle roof
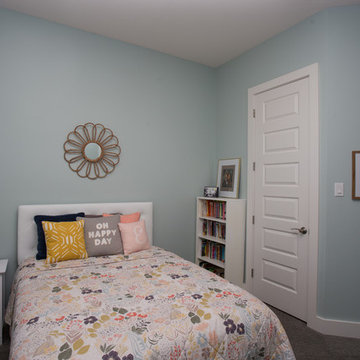 Strobel & Associates LLC
Kid's Bedroom
Jon Garza Photographer
Example of a mid-sized transitional guest carpeted and gray floor bedroom design in Austin with blue walls and no fireplace
Example of a mid-sized transitional guest carpeted and gray floor bedroom design in Austin with blue walls and no fireplace
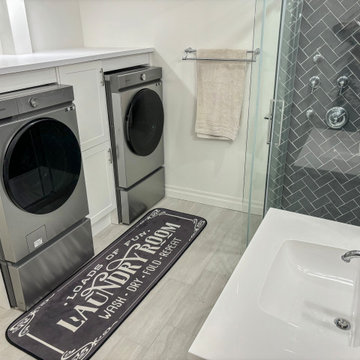 The Kitchen Loft
A 3-piece washroom with laundry appliances, storage, and a folding table. Complete with a quartz countertop and lighting.
Corner shower - mid-sized 1960s galley black tile laminate floor, gray floor and single-sink corner shower idea with a single-bowl sink, shaker cabinets, white cabinets, black backsplash, white walls, an integrated washer/dryer, white countertops, a two-piece toilet, a pedestal sink, quartz countertops and a hinged shower door
Corner shower - mid-sized 1960s galley black tile laminate floor, gray floor and single-sink corner shower idea with a single-bowl sink, shaker cabinets, white cabinets, black backsplash, white walls, an integrated washer/dryer, white countertops, a two-piece toilet, a pedestal sink, quartz countertops and a hinged shower door
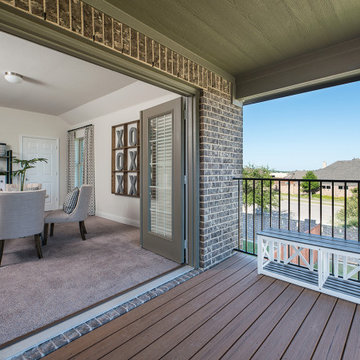
 Impression Homes
Second Floor Balcony from Game Room
Inspiration for a timeless balcony remodel in Dallas
Inspiration for a timeless balcony remodel in Dallas
 Strobel & Associates LLC
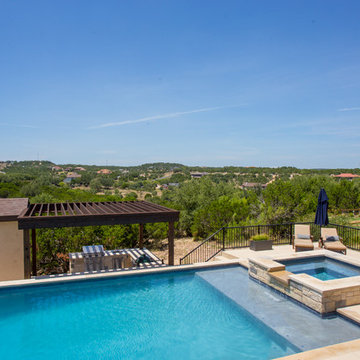
Backyard
Jon Garza Photographer
Example of a large transitional backyard concrete and rectangular lap hot tub design in Austin
Example of a large transitional backyard concrete and rectangular lap hot tub design in Austin
35