
Search results for "Sewing nook" in Home Design Ideas

 Crystal Kitchen + Bath
2013 ASID Showcase House
2013 2nd place NKBA Small Kitchen Award
Mary Maney, ASID, AKBD designed the kitchenette of this Bed & Breakfast home. The kitchenette is located on the 3rd floor in the private quarters of the home, close to the children’s bedrooms and family room. It is a multi-functioning space where the children can make a snack, do school work or craft projects.
A Herringbone patterned backsplash, with dark brown marble accent tile compliments the Cambria counter top and white cabinetry. This fully functioning kitchen has a fresh, clean look with design elements that hint to its vintage age.
Photography Mark Ehlen
 Sew Beautiful
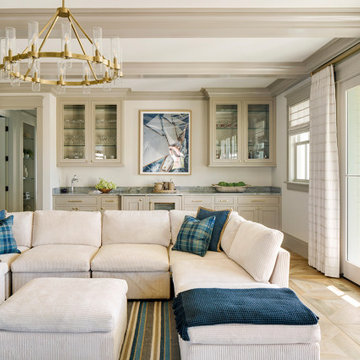
Warm neutrals with accents of blue and green create an inviting hang out space for the whole family, including all their pets. A textured casement sheer was used in the operable roman shades and traversing panels, which softly filter the light when drawn closed.
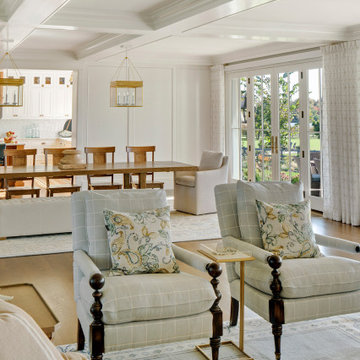
On the wall of windows in this spacious living/dining room, stationary draperies in a neutral diamond patterned sheer softly frame the view. Roller screen shades, hidden in a fabric wrapped cassette, provide a respite from the harsh afternoon sun when lowered.
Board mounted, inverted box pleat panels frame the elevated water views from the third floor office.
The cozy cushioned window nook in the attic bedroom creates an inviting place to sit and read. A classic ticking stripe paired with coastal blues and pops of red for the bedding, complete a timeless room designed for the grandkids and other guests.
Like flowers growing in the garden, the fabric pattern purposely placed across three operable roman shades shows off the large-scale floral. Accented with a navy tape trim, this winning combination perfectly complements the bright and sunny kitchen of this waterfront estate.
As featured in What’s Up Magazine.
 Sew Beautiful
Warm neutrals with accents of blue and green create an inviting hang out space for the whole family, including all their pets. A textured casement sheer was used in the operable roman shades and traversing panels, which softly filter the light when drawn closed.
On the wall of windows in this spacious living/dining room, stationary draperies in a neutral diamond patterned sheer softly frame the view. Roller screen shades, hidden in a fabric wrapped cassette, provide a respite from the harsh afternoon sun when lowered.
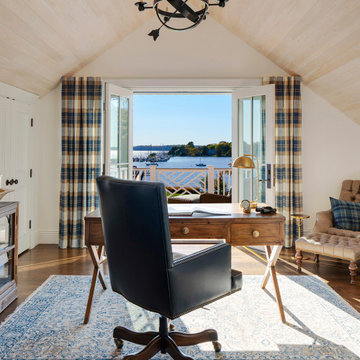
Board mounted, inverted box pleat panels frame the elevated water views from the third floor office.
The cozy cushioned window nook in the attic bedroom creates an inviting place to sit and read. A classic ticking stripe paired with coastal blues and pops of red for the bedding, complete a timeless room designed for the grandkids and other guests.
Like flowers growing in the garden, the fabric pattern purposely placed across three operable roman shades shows off the large-scale floral. Accented with a navy tape trim, this winning combination perfectly complements the bright and sunny kitchen of this waterfront estate.
As featured in What’s Up Magazine.
Find the right local pro for your project
 Sew Beautiful
Warm neutrals with accents of blue and green create an inviting hang out space for the whole family, including all their pets. A textured casement sheer was used in the operable roman shades and traversing panels, which softly filter the light when drawn closed.
On the wall of windows in this spacious living/dining room, stationary draperies in a neutral diamond patterned sheer softly frame the view. Roller screen shades, hidden in a fabric wrapped cassette, provide a respite from the harsh afternoon sun when lowered.
Board mounted, inverted box pleat panels frame the elevated water views from the third floor office.
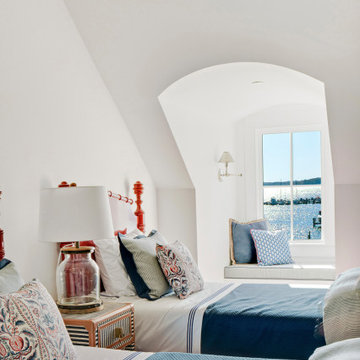
The cozy cushioned window nook in the attic bedroom creates an inviting place to sit and read. A classic ticking stripe paired with coastal blues and pops of red for the bedding, complete a timeless room designed for the grandkids and other guests.
Like flowers growing in the garden, the fabric pattern purposely placed across three operable roman shades shows off the large-scale floral. Accented with a navy tape trim, this winning combination perfectly complements the bright and sunny kitchen of this waterfront estate.
As featured in What’s Up Magazine.
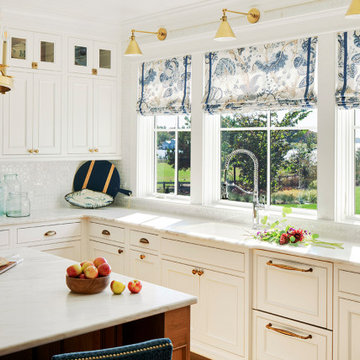 Sew Beautiful
Warm neutrals with accents of blue and green create an inviting hang out space for the whole family, including all their pets. A textured casement sheer was used in the operable roman shades and traversing panels, which softly filter the light when drawn closed.
On the wall of windows in this spacious living/dining room, stationary draperies in a neutral diamond patterned sheer softly frame the view. Roller screen shades, hidden in a fabric wrapped cassette, provide a respite from the harsh afternoon sun when lowered.
Board mounted, inverted box pleat panels frame the elevated water views from the third floor office.
The cozy cushioned window nook in the attic bedroom creates an inviting place to sit and read. A classic ticking stripe paired with coastal blues and pops of red for the bedding, complete a timeless room designed for the grandkids and other guests.
Like flowers growing in the garden, the fabric pattern purposely placed across three operable roman shades shows off the large-scale floral. Accented with a navy tape trim, this winning combination perfectly complements the bright and sunny kitchen of this waterfront estate.
As featured in What’s Up Magazine.

 Sew Beautiful
Warm neutrals with accents of blue and green create an inviting hang out space for the whole family, including all their pets. A textured casement sheer was used in the operable roman shades and traversing panels, which softly filter the light when drawn closed.
On the wall of windows in this spacious living/dining room, stationary draperies in a neutral diamond patterned sheer softly frame the view. Roller screen shades, hidden in a fabric wrapped cassette, provide a respite from the harsh afternoon sun when lowered.
Board mounted, inverted box pleat panels frame the elevated water views from the third floor office.
The cozy cushioned window nook in the attic bedroom creates an inviting place to sit and read. A classic ticking stripe paired with coastal blues and pops of red for the bedding, complete a timeless room designed for the grandkids and other guests.
Like flowers growing in the garden, the fabric pattern purposely placed across three operable roman shades shows off the large-scale floral. Accented with a navy tape trim, this winning combination perfectly complements the bright and sunny kitchen of this waterfront estate.
As featured in What’s Up Magazine.

Sponsored
Columbus, OH

Hope Restoration & General Contracting
Columbus Design-Build, Kitchen & Bath Remodeling, Historic Renovations
 Aspen Homes
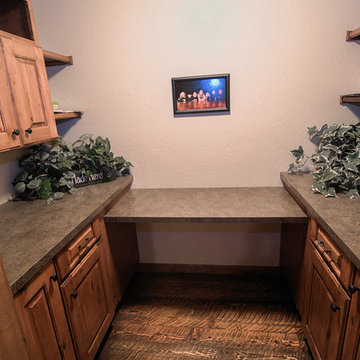
Computer Nook for a small office or study room
Walk-in closet - small craftsman gender-neutral medium tone wood floor walk-in closet idea in Seattle with raised-panel cabinets and medium tone wood cabinets
Walk-in closet - small craftsman gender-neutral medium tone wood floor walk-in closet idea in Seattle with raised-panel cabinets and medium tone wood cabinets
 Design Perspectives LLC

My client called me in for a "Design Perspective". She hated her floors and wanted my professional opinion. I questioned whether I should be brutally honest, and her response was "absolutely". Then truth be told, "your countertops bother me more than your floors". My client has a stunningly beautiful home and her countertops were not in "the same league". So the project scope expanded from new floors to include countertops, backsplash, plumbing fixtures and hardware. While we were at it, her overly froufrou corbels were updated along with dishwashers that "drove her crazy". Since there was plenty of "demo" in store, she elected to lower her breakfast bar to counter height at the same time to connect her nook more seamlessly with her kitchen.
The process: at our first slab warehouse stop, within ten minutes, we uncovered the most beautiful slabs of Taj Mahal ever. No need to keep looking. The slabs had perfect coloration and veining. So different from any other slab of Taj Mahal, it really ought to have its own name. Countertop selection was easy as was the subway and Arabesque backsplash tile. Polished chrome, with its blend of warm and cool tones, was the obvious choice for her plumbing fixture and hardware finish. Finding the right floor tile was what proved to be most challenging, but my client was up to the task. Several weeks of shopping and numerous samples hauled home led us to the perfect limestone.
Once her room was complete, better barstools were in order. Hancock and Moore with their huge assortment of leather colors and textures was our clear choice. The Ellie barstools selected embody the perfect blend of form and comfort.
Her new limestone flooring extends into her Butler's pantry, pool bath, powder bath and sewing room, so wait, there is still more to do.
 The Little Design Corner
Clare Le Roy

Kids' bedroom - bedroom and mid-sized transitional girl carpeted kids' bedroom idea in Sydney with white walls
Kids' bedroom - bedroom and mid-sized transitional girl carpeted kids' bedroom idea in Sydney with white walls
 Suzanna Santostefano
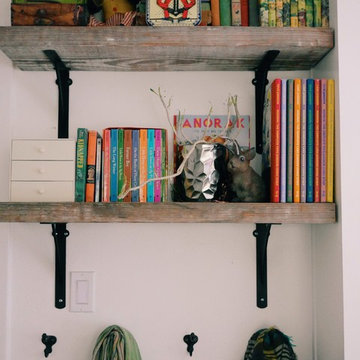
Inspiration for a bedroom and mid-sized eclectic gender-neutral dark wood floor and brown floor kids' bedroom remodel in Austin with white walls


 Hudson Place Realty

Property Marketed by Hudson Place Realty - Style meets substance in this circa 1875 townhouse. Completely renovated & restored in a contemporary, yet warm & welcoming style, 295 Pavonia Avenue is the ultimate home for the 21st century urban family. Set on a 25’ wide lot, this Hamilton Park home offers an ideal open floor plan, 5 bedrooms, 3.5 baths and a private outdoor oasis.
With 3,600 sq. ft. of living space, the owner’s triplex showcases a unique formal dining rotunda, living room with exposed brick and built in entertainment center, powder room and office nook. The upper bedroom floors feature a master suite separate sitting area, large walk-in closet with custom built-ins, a dream bath with an over-sized soaking tub, double vanity, separate shower and water closet. The top floor is its own private retreat complete with bedroom, full bath & large sitting room.
Tailor-made for the cooking enthusiast, the chef’s kitchen features a top notch appliance package with 48” Viking refrigerator, Kuppersbusch induction cooktop, built-in double wall oven and Bosch dishwasher, Dacor espresso maker, Viking wine refrigerator, Italian Zebra marble counters and walk-in pantry. A breakfast nook leads out to the large deck and yard for seamless indoor/outdoor entertaining.
Other building features include; a handsome façade with distinctive mansard roof, hardwood floors, Lutron lighting, home automation/sound system, 2 zone CAC, 3 zone radiant heat & tremendous storage, A garden level office and large one bedroom apartment with private entrances, round out this spectacular home.

Sponsored
Columbus, OH

Wannemacher Interiors
Customized Award-Winning Interior Design Solutions in Franklin Cnty OH
 Cascade West Development

The Willow - Transitional Family Home on Acreage in Brush Prairie, Washington by Cascade West Development Inc.
Another key ingredient was a long term solution for a growing family. With a teen, preteen and a toddler it was well understood that this family would be growing, in many different ways, for years to come. A great way to plan for the future is to build in adaptability. This meant multi-use rooms, nooks and convertible flex spaces. Some of the flex features wee rooms with closets and other additional storage that could be used for personal or family effects. This included additions to the den, craft room and lots of spaces in-between. Two dining areas allow for added entertaining, either formal or informal. And underground plumbing designed for expansion will make it easy to set-up a detached garage, for the teenage years, or an in-law suite for when older relatives get a little late in their years.
Cascade West Facebook: https://goo.gl/MCD2U1
Cascade West Website: https://goo.gl/XHm7Un
These photos, like many of ours, were taken by the good people of ExposioHDR - Portland, Or
Exposio Facebook: https://goo.gl/SpSvyo
Exposio Website: https://goo.gl/Cbm8Ya

 Heather Banks
Photo: Heather Banks © 2015 Houzz
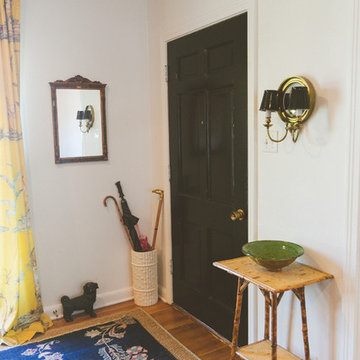
Inspiration for an eclectic living room remodel in Austin
Inspiration for an eclectic living room remodel in Austin
 Moore House Design
Full Scale Design, Renovation & Furnishings Project

Our Belgian midcentury project introduces a modern European take on a 3,100 sq foot gambrel colonial-style home primely located in Rhode Island, on one of Aquidneck Island’s most coveted ocean-side avenues. Like many of the New England based projects we take on, this house had been built in the 80s, filled with a lot of builder grade finishes and half finished renovations leaving a rather fragmented starting point for our clients. This project's intention was an effort to sew the fragments back together whilst creating a greater connection – a sense of purpose for the home and its stewards.
So many of the 1980’s colonials that were built on the east coast were done so unintentionally and usually are lacking their history and connectivity to craft. Here we wanted to go back to the beginning — working with natural earthen materials crafted by local artisans from tadelakt, to fine cabinet making, furniture joinery, hand forged iron work and detailed custom upholstery.

Sponsored
Columbus, OH

Snider & Metcalf Interior Design, LTD
Leading Interior Designers in Columbus, Ohio & Ponte Vedra, Florida
 The Redesign Company
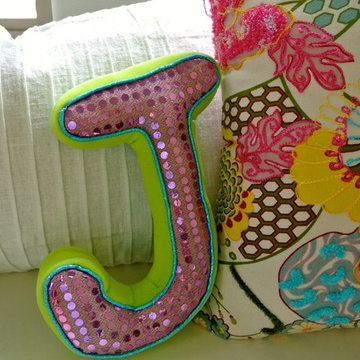
design by christina britt lewis, photography by angela statzer
Kids' room - eclectic kids' room idea in Charlotte
Kids' room - eclectic kids' room idea in Charlotte
 Moore House Design
Full Scale Design, Renovation & Furnishings Project

Our Belgian midcentury project introduces a modern European take on a 3,100 sq foot gambrel colonial-style home primely located in Rhode Island, on one of Aquidneck Island’s most coveted ocean-side avenues. Like many of the New England based projects we take on, this house had been built in the 80s, filled with a lot of builder grade finishes and half finished renovations leaving a rather fragmented starting point for our clients. This project's intention was an effort to sew the fragments back together whilst creating a greater connection – a sense of purpose for the home and its stewards.
So many of the 1980’s colonials that were built on the east coast were done so unintentionally and usually are lacking their history and connectivity to craft. Here we wanted to go back to the beginning — working with natural earthen materials crafted by local artisans from tadelakt, to fine cabinet making, furniture joinery, hand forged iron work and detailed custom upholstery.
 Moore House Design
Full Scale Design, Renovation & Furnishings Project

Our Belgian midcentury project introduces a modern European take on a 3,100 sq foot gambrel colonial-style home primely located in Rhode Island, on one of Aquidneck Island’s most coveted ocean-side avenues. Like many of the New England based projects we take on, this house had been built in the 80s, filled with a lot of builder grade finishes and half finished renovations leaving a rather fragmented starting point for our clients. This project's intention was an effort to sew the fragments back together whilst creating a greater connection – a sense of purpose for the home and its stewards.
So many of the 1980’s colonials that were built on the east coast were done so unintentionally and usually are lacking their history and connectivity to craft. Here we wanted to go back to the beginning — working with natural earthen materials crafted by local artisans from tadelakt, to fine cabinet making, furniture joinery, hand forged iron work and detailed custom upholstery.
27