
Search results for "Sewing nook" in Home Design Ideas

 Wade Design Architects
Joe Fletcher Photography
Jennifer Robin Interiors
Country light wood floor bedroom photo in San Francisco with white walls
Country light wood floor bedroom photo in San Francisco with white walls
 Robin's Nest Interiors
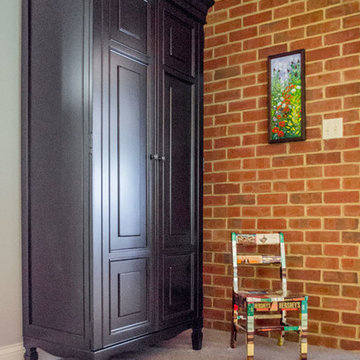
 The black armoire houses toys, blankets and extra linens. The colorful artwork and small chair finish off the corner. The gray carpet with a subtle pattern is soft underfoot and the perfect backdrop for all of the pops of color dispersed through the large space. This Frankfort Home: Basement Family Room is a light airy space with pops of wonderful oranges and dark teals and proves that the basement does not have to be a dungeon or graveyard for your leftover furniture.


Find the right local pro for your project
 Robin's Nest Interiors
In this Frankfort Home: Basement Family Room, the brick which separated this room from the Gathering Room via an arched opening adds a lot of character…there’s just a lot of it. Another challenge was the raised hearth. We found this sleek media cabinet from Crate&Barrel that fit perfectly on the hearth. The narrow rectangular mirror with antiqued glass and thin harlequin frame fits nicely above the black mantle.

 Revealing Redesign
It would be great to take over your husband's office...the room you've been eyeing for a while and dreaming of making your own, wouldn't it??
Well, maybe...but what to do with it once you had it?
This was exactly the situation when I got the call from one of my favorite clients. She was worried that maybe she had made a mistake. Would the room ever be the feminine, artsy space she hoped it could be??
Using the existing rug to form our color palette, we found new office furniture that offered beautiful display space as well as a more feminine flavor.
There is nothing more important when making a room uniquely yours than surrounding yourself with things you love. Accents throughout the room focus on my client's love of sewing, reading, and, of course, her family (her new grandson in particular)...
We commissioned a local artist to make four original cut paper collages to adorn the walls in my clients favorite color combinations.
These one-of-a-kind pieces made with lovingly hand-dyed papers, are reminiscent of quilt squares and colorful buttons--the perfect centerpiece for the space.
The sewing machine on which my client sewed for hours as a teenager has a prominent place in the room, and over it is hung a collection of beautiful family portraits...
Finding the perfect items to create a cozy reading nook was the next challenge. We found a set of vintage chairs with a matching ottoman. All were reupholstered to compliment the room, and they are sooooo comfortable. Seems that everyone in the house now wants to sit in HERE rather than the living room because of the soothing atmosphere and cheerful seating.
Now, where there once was little color or coziness, there is a space that is beautiful, nurturing, bright and joyful. What a wonderful blessing!
Photos by Laura Kicey

 Revival House
This space is an extension of the kitchen. It's a combination office and baking center. This photograph shows the office side of the space and the baking center and large pantry for storage is on the opposing wall and shown in the following image.
Scott Amundson Photography
Learn more about our showroom and kitchen and bath design: www.mingleteam.com

 Tim Barber Architects
Tim Street Porter
Inspiration for a transitional freestanding desk dark wood floor home office remodel in Los Angeles with white walls
Inspiration for a transitional freestanding desk dark wood floor home office remodel in Los Angeles with white walls

Sponsored
Columbus, OH

Wannemacher Interiors
Customized Award-Winning Interior Design Solutions in Franklin Cnty OH

 Orren Pickell Building Group
This multipurpose space is both a laundry room and home office. We call it the "family workshop."
Features a stainless steel farmhouse sink by Signature Hardware.
Facuet is Brizo Talo single-handle pull down prep faucet with SmartTouchPlus technology in Venetian Bronze.
Photo by Mike Kaskel.

 Coggan + Crawford Architecture + Design
Coggan + Crawford Inc.
Living room - mid-sized farmhouse open concept light wood floor living room idea in Portland Maine with a wood stove, a metal fireplace and no tv
Living room - mid-sized farmhouse open concept light wood floor living room idea in Portland Maine with a wood stove, a metal fireplace and no tv

 Charles Woods Builder
Catherine Nguyen
Example of a mid-sized classic u-shaped ceramic tile utility room design in Raleigh with a side-by-side washer/dryer, medium tone wood cabinets and white walls
Example of a mid-sized classic u-shaped ceramic tile utility room design in Raleigh with a side-by-side washer/dryer, medium tone wood cabinets and white walls

 Dibello Architects, PLLC
The 3,400 SF, 3 – bedroom, 3 ½ bath main house feels larger than it is because we pulled the kids’ bedroom wing and master suite wing out from the public spaces and connected all three with a TV Den.
Convenient ranch house features include a porte cochere at the side entrance to the mud room, a utility/sewing room near the kitchen, and covered porches that wrap two sides of the pool terrace.
We designed a separate icehouse to showcase the owner’s unique collection of Texas memorabilia. The building includes a guest suite and a comfortable porch overlooking the pool.
The main house and icehouse utilize reclaimed wood siding, brick, stone, tie, tin, and timbers alongside appropriate new materials to add a feeling of age.



Sponsored
Columbus, OH

Snider & Metcalf Interior Design, LTD
Leading Interior Designers in Columbus, Ohio & Ponte Vedra, Florida

 Design MACS
Jessica Brown
Family room - small transitional enclosed dark wood floor and brown floor family room idea in New York with gray walls, no fireplace and a wall-mounted tv
Family room - small transitional enclosed dark wood floor and brown floor family room idea in New York with gray walls, no fireplace and a wall-mounted tv

 Chambers Interiors & Associates, Inc.
Photography by Dan Piassick
Home office - small traditional built-in desk dark wood floor and brown floor home office idea in Dallas
Home office - small traditional built-in desk dark wood floor and brown floor home office idea in Dallas

 Pacific Coast Custom Design
White wallbed with custom 2 tone window seat.
Inspiration for a timeless bedroom remodel in Orange County
Inspiration for a timeless bedroom remodel in Orange County
 Revealing Redesign
It would be great to take over your husband's office...the room you've been eyeing for a while and dreaming of making your own, wouldn't it??
Well, maybe...but what to do with it once you had it?
This was exactly the situation when I got the call from one of my favorite clients. She was worried that maybe she had made a mistake. Would the room ever be the feminine, artsy space she hoped it could be??
Using the existing rug to form our color palette, we found new office furniture that offered beautiful display space as well as a more feminine flavor.
There is nothing more important when making a room uniquely yours than surrounding yourself with things you love. Accents throughout the room focus on my client's love of sewing, reading, and, of course, her family (her new grandson in particular)...
We commissioned a local artist to make four original cut paper collages to adorn the walls in my clients favorite color combinations.
These one-of-a-kind pieces made with lovingly hand-dyed papers, are reminiscent of quilt squares and colorful buttons--the perfect centerpiece for the space.
The sewing machine on which my client sewed for hours as a teenager has a prominent place in the room, and over it is hung a collection of beautiful family portraits...
Finding the perfect items to create a cozy reading nook was the next challenge. We found a set of vintage chairs with a matching ottoman. All were reupholstered to compliment the room, and they are sooooo comfortable. Seems that everyone in the house now wants to sit in HERE rather than the living room because of the soothing atmosphere and cheerful seating.
Now, where there once was little color or coziness, there is a space that is beautiful, nurturing, bright and joyful. What a wonderful blessing!
Photos by Laura Kicey

Sponsored
Columbus, OH

Hope Restoration & General Contracting
Columbus Design-Build, Kitchen & Bath Remodeling, Historic Renovations

 Palley & Southard Designs
Lamplight chandelier, Inset cabinetry, Valance fabric by Jane Shelton and seat cushions in Schumacher fabric.
Kitchen/dining room combo - traditional kitchen/dining room combo idea in Raleigh with an island
Kitchen/dining room combo - traditional kitchen/dining room combo idea in Raleigh with an island
 mollieQUINN Rad Rooms for Baby & Kids
LauraChristinPhotography.com
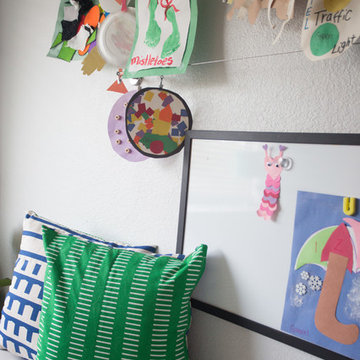
Inspiration for a bedroom and mid-sized eclectic boy carpeted home design remodel in San Diego with gray walls
Inspiration for a bedroom and mid-sized eclectic boy carpeted home design remodel in San Diego with gray walls

 Sabrina Alfin Interiors
Teen girl's room with built-in storage window seat and custom bench cushions. Drawers have push-open latches. Room has a view to the San Francisco Bay.
25