
Search results for "Sewing nook" in Home Design Ideas
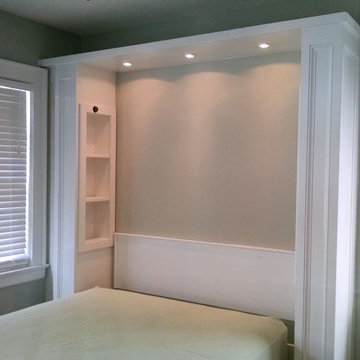
 Whisper House Real Estate Group, L.L.C
This Murphy bed was custom made off-site and installed in the home. There were space restrictions for the bed and it was tucked in nicely behind and between 2 windows. The lights shut off automatically when the bed is closed and are controlled bedside. There is an plug for phone on the in-set shelves which are deep enough for videos, books and such. The vintage house trim was wrapped around the bed for a built in look. This option is so much less expensive than adding on to a home and can provide you with a multi-function room for guests and your own daily use.
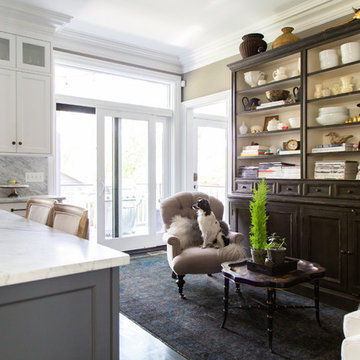
 Rachel Loewen Photography
Photo: Rachel Loewen © 2019 Houzz
Example of a transitional living room design in Chicago
Example of a transitional living room design in Chicago
 Mohawk Flooring
Fox Broadcasting 2016

Inspiration for a large tropical galley brown floor and medium tone wood floor eat-in kitchen remodel in Atlanta with marble countertops, white backsplash, an island, flat-panel cabinets, subway tile backsplash, stainless steel appliances, an undermount sink, white cabinets and white countertops
Inspiration for a large tropical galley brown floor and medium tone wood floor eat-in kitchen remodel in Atlanta with marble countertops, white backsplash, an island, flat-panel cabinets, subway tile backsplash, stainless steel appliances, an undermount sink, white cabinets and white countertops
Find the right local pro for your project
 Blue Jay Design LLC
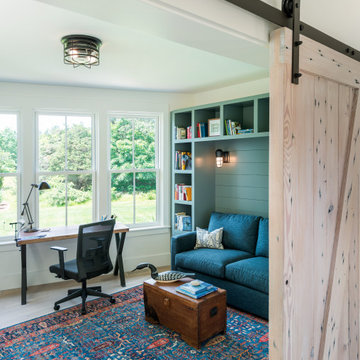
Example of a beach style freestanding desk medium tone wood floor and brown floor home office design in Boston with white walls
 Liv4 Architecture
Scott Amundson
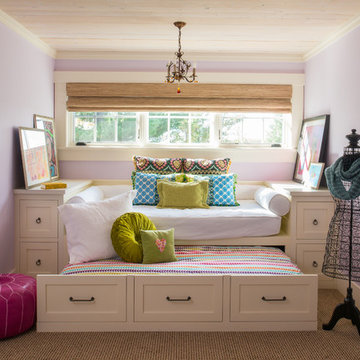
Mid-sized beach style guest carpeted bedroom photo in Minneapolis with purple walls and no fireplace
Mid-sized beach style guest carpeted bedroom photo in Minneapolis with purple walls and no fireplace
 M.O.Daby Design

Remodel and addition to a midcentury modern ranch house.
credits:
design: Matthew O. Daby - m.o.daby design
interior design: Angela Mechaley - m.o.daby design
construction: ClarkBuilt
structural engineer: Willamette Building Solutions
photography: Crosby Dove
 The Artisan Company

Laundry/craft room.
Transitional ceramic tile and gray floor utility room photo with an undermount sink, shaker cabinets, white cabinets, marble countertops, beige walls, a side-by-side washer/dryer and gray countertops
Transitional ceramic tile and gray floor utility room photo with an undermount sink, shaker cabinets, white cabinets, marble countertops, beige walls, a side-by-side washer/dryer and gray countertops

Sponsored
Columbus, OH

Wannemacher Interiors
Customized Award-Winning Interior Design Solutions in Franklin Cnty OH
 MC Design LLC

Secret security closets are a phenomenal use of space. They can be used for storage of valuables, media equipment, water filtration systems, safes, panic rooms, etc.

 Deb Shababy
A bonus room with slanted angled walls and ceiling was used to include this built-in daybed or window seat, with plenty of storage underneath. www.medallioncabinets.com
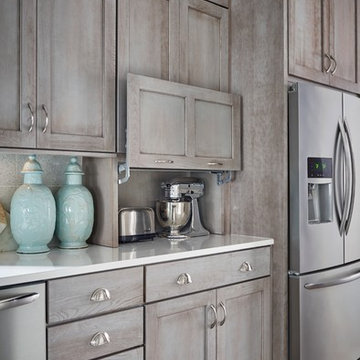
 Schuler Cabinetry
Grays add a softness to the design, whether as a primary color, shown in the kitchen here, or as a secondary color, often on an island.
Gray is the perfect fit for the growing trend of Transitional design. The washed look and character of Peppercorn cherry paired with our Boardwalk door style creates a naturally calm and simple space. Designing with consistent horizontal sight lines, linear crown and a blended color palette are a few of the key elements to create a Transitional haven.
Pairing gray toned finishes, such as stain and paint, allows you to showcase multiple textures and values for creating depth through a layered approach

 User
UserCharlie Neuman Photography
Example of a mid-sized trendy ceramic tile enclosed dining room design in San Diego with beige walls and no fireplace
Example of a mid-sized trendy ceramic tile enclosed dining room design in San Diego with beige walls and no fireplace

 STEFANI STEIN
Tessa Neustadt
Utility room - mid-sized transitional dark wood floor utility room idea in Los Angeles with shaker cabinets, gray cabinets, wood countertops, white walls and a stacked washer/dryer
Utility room - mid-sized transitional dark wood floor utility room idea in Los Angeles with shaker cabinets, gray cabinets, wood countertops, white walls and a stacked washer/dryer
 Design Adventures, LLC
Paul Brokering
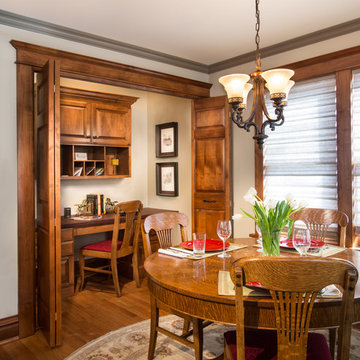
Example of a mid-sized classic built-in desk medium tone wood floor study room design in Denver with beige walls
Example of a mid-sized classic built-in desk medium tone wood floor study room design in Denver with beige walls

Sponsored
Columbus, OH

Snider & Metcalf Interior Design, LTD
Leading Interior Designers in Columbus, Ohio & Ponte Vedra, Florida
 Sew Beautiful
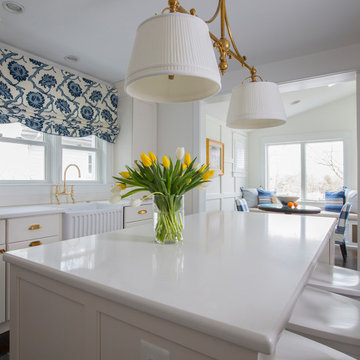
This beautifully appointed cottage is a peaceful refuge for a busy couple. From hosting family to offering a home away from home for Navy Midshipmen, this home is inviting, relaxing and comfortable. To meet their needs and those of their guests, the home owner’s request of us was to provide window treatments that would be functional while softening each room. In the bedrooms, this was achieved with traversing draperies and operable roman shades. Roman shades complete the office and also provide privacy in the kitchen. Plantation shutters softly filter the light while providing privacy in the living room.
 Lighthouse Studios Residential Design
zoonmedia

Example of a mid-sized mid-century modern l-shaped medium tone wood floor eat-in kitchen design in Calgary with a single-bowl sink, flat-panel cabinets, white cabinets, quartz countertops, white backsplash, ceramic backsplash, stainless steel appliances and a peninsula
Example of a mid-sized mid-century modern l-shaped medium tone wood floor eat-in kitchen design in Calgary with a single-bowl sink, flat-panel cabinets, white cabinets, quartz countertops, white backsplash, ceramic backsplash, stainless steel appliances and a peninsula
 Callahan Interiors
Design By FAD Member Callahan Interiors
Jenn Anibal Photography
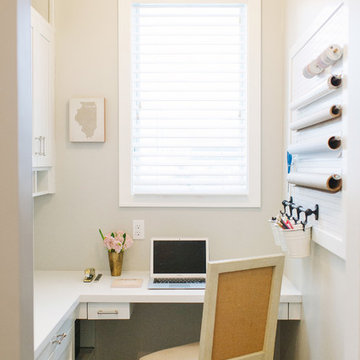
Small transitional home office photo in Detroit
Small transitional home office photo in Detroit
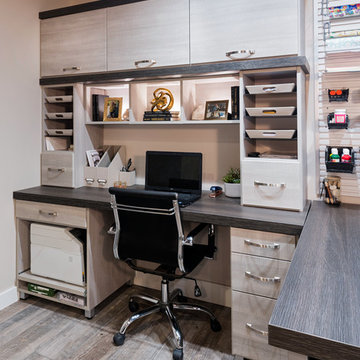
 Inspired Closets Vermont
Your organizational haven! Are you ready to get your best work done in an Inspired Home Office? Our custom built home office spaces are backed by a Limited Lifetime Warranty and Satisfaction Guarantee.
Schedule your Free Design Consultation (virtual or in-home) at InspiredClosetsVT.com or call us at 802-658-0000 to get started today.

Sponsored
Columbus, OH
Snider & Metcalf Interior Design, LTD
Leading Interior Designers in Columbus, Ohio & Ponte Vedra, Florida

 Mary Hannah Interiors
Kids bedrooms are one of our favorite rooms to design because they usually include fun color tones and an adorable theme. This little boy's bedroom checked all the cute boxes with dinosaurs taking center stage and converting a closet into a precious homework nook, by Mary Hannah Interiors.
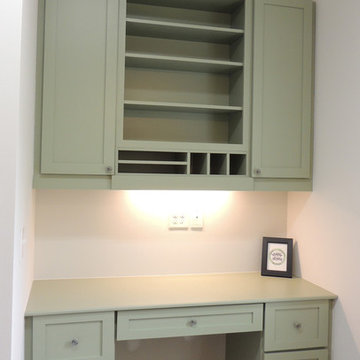
 Maplestone Construction
Cat McSwain, Maplestone Homes & Real Estate
Inspiration for a mid-sized country l-shaped bamboo floor home design remodel in Charlotte with an undermount sink, shaker cabinets, green cabinets, wood countertops, gray walls and a side-by-side washer/dryer
Inspiration for a mid-sized country l-shaped bamboo floor home design remodel in Charlotte with an undermount sink, shaker cabinets, green cabinets, wood countertops, gray walls and a side-by-side washer/dryer
26