
Search results for "Sewing room" in Home Design Ideas

 emma delon
Marilyn Peryer Style House Photography
Mid-sized trendy built-in desk medium tone wood floor and orange floor craft room photo in Raleigh with white walls
Mid-sized trendy built-in desk medium tone wood floor and orange floor craft room photo in Raleigh with white walls
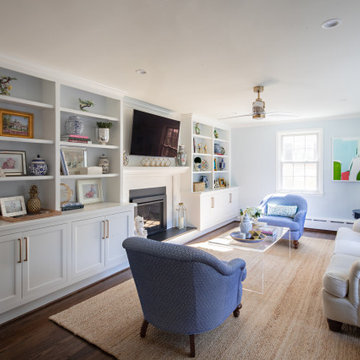
 Greenleaf Construction | Home
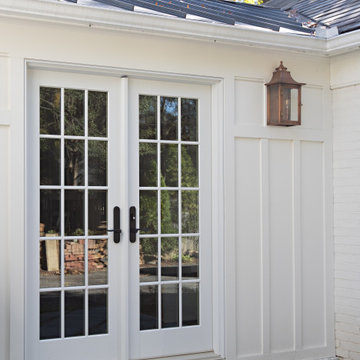
This whole house renovation was a successful collaboration of design and construction between Greenleaf craftsmen, Analogue Design, and Mill Valley Kitchens with interior design and decorating by the client. We upgraded almost every room in this home including an expanded kitchen, built-in cabinetry, a basement renovation, three bathroom renovations, four bedrooms, an office, a laundry and mudroom, and a sewing/craft room. The walls on the first floor were opened up and reconfigured to allow for better flow, and the second floor was completely restructured to create enough space for four bedrooms. The basement was remodeled and also includes a powder room and sewing/craft room. A former breezeway was completely rebuilt with a new mudroom and laundry area. New Marvin French doors were installed to capture natural light and connect the space to an outdoor stone patio.

 Bengel Custom Homes
Scott Bruck
Inspiration for a large contemporary built-in desk dark wood floor craft room remodel in Edmonton with gray walls and no fireplace
Inspiration for a large contemporary built-in desk dark wood floor craft room remodel in Edmonton with gray walls and no fireplace
Find the right local pro for your project
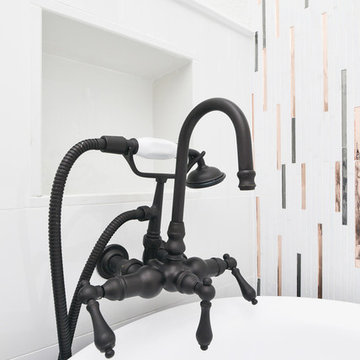
 Nicole White Designs Interiors LLC
Dream Focus Photography
Example of an eclectic home design design in Miami
Example of an eclectic home design design in Miami


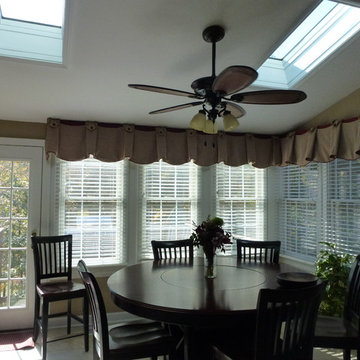
 Sew Southern Interiors
kitchen valance window treatment
Dining room - traditional dining room idea in Atlanta
Dining room - traditional dining room idea in Atlanta
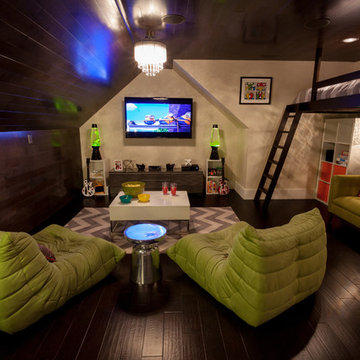



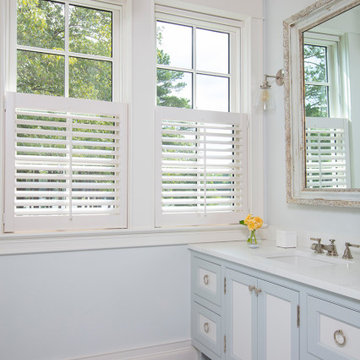
 Sew Beautiful
This collaborative project with Purple Cherry Architects incorporates luxurious design elements curated by the homeowner through multiple design sources. The rustic design style reflects the homeowners love of warmth and texture, and was achieved by layering various weights, from embroidered sheers to heavy linens and woven fabrics. A welcoming home for family, friends and guests.

 Watermark Design Group
Alyssa Lee
Inspiration for a large timeless l-shaped medium tone wood floor dedicated laundry room remodel in Minneapolis with a farmhouse sink, shaker cabinets, granite countertops, white walls, a stacked washer/dryer and medium tone wood cabinets
Inspiration for a large timeless l-shaped medium tone wood floor dedicated laundry room remodel in Minneapolis with a farmhouse sink, shaker cabinets, granite countertops, white walls, a stacked washer/dryer and medium tone wood cabinets

 Design Me By Mahlah
This unusual space was perfect as a playroom for two little girls. The window seat provides a place to snuggle and read and the storage below is great for tucking away toys. Custom fabric panels were created to cover the stair rail gaps to keep toys in and children safe. Floor cushions make a fun place to sit and play.
Custom pillows by: Sewing Things Up
Custom cushion by: Sew Rose
Custom bench by: Brian Beatham
Custom fabric panels by: Sew Rose and Walt Dennig

 Built Green Custom Homes
Dark wood floor kitchen photo in Houston with an undermount sink, white cabinets, granite countertops, gray backsplash, stone tile backsplash, stainless steel appliances and an island

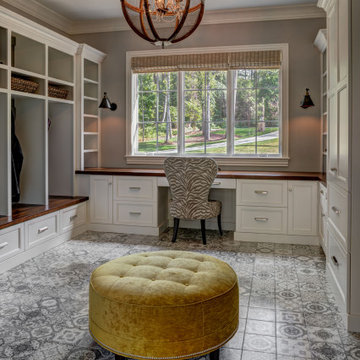



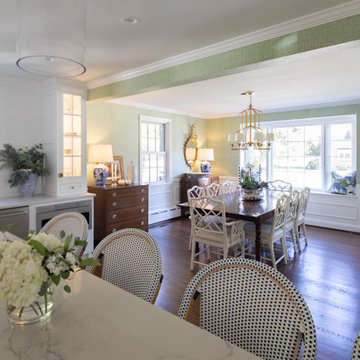 Greenleaf Construction | Home
This whole house renovation was a successful collaboration of design and construction between Greenleaf craftsmen, Analogue Design, and Mill Valley Kitchens with interior design and decorating by the client. We upgraded almost every room in this home including an expanded kitchen, built-in cabinetry, a basement renovation, three bathroom renovations, four bedrooms, an office, a laundry and mudroom, and a sewing/craft room. The walls on the first floor were opened up and reconfigured to allow for better flow, and the second floor was completely restructured to create enough space for four bedrooms. The basement was remodeled and also includes a powder room and sewing/craft room. A former breezeway was completely rebuilt with a new mudroom and laundry area. New Marvin French doors were installed to capture natural light and connect the space to an outdoor stone patio.
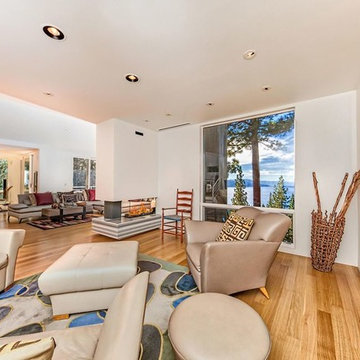

 Greenleaf Construction | Home
This whole house renovation was a successful collaboration of design and construction between Greenleaf craftsmen, Analogue Design, and Mill Valley Kitchens with interior design and decorating by the client. We upgraded almost every room in this home including an expanded kitchen, built-in cabinetry, a basement renovation, three bathroom renovations, four bedrooms, an office, a laundry and mudroom, and a sewing/craft room. The walls on the first floor were opened up and reconfigured to allow for better flow, and the second floor was completely restructured to create enough space for four bedrooms. The basement was remodeled and also includes a powder room and sewing/craft room. A former breezeway was completely rebuilt with a new mudroom and laundry area. New Marvin French doors were installed to capture natural light and connect the space to an outdoor stone patio.
 Built Green Custom Homes
Inspiration for a kids' white tile and porcelain tile dark wood floor alcove bathtub remodel in Houston with an undermount sink, white cabinets, granite countertops, a two-piece toilet and gray walls



 Built Green Custom Homes
Built-in desk medium tone wood floor study room photo in Houston with gray walls
 Built Green Custom Homes
Example of a master beige tile and stone tile travertine floor claw-foot bathtub design in Houston with an undermount sink, white cabinets, granite countertops, a two-piece toilet and beige walls
124