
Search results for "Sewing room" in Home Design Ideas

 Floorplan Rugs
This double-wide striped kilim creates an added layer of interest in this home office, where a Brasilia mcm dresser is used to store vintage fabrics and sewing notions.
More on the rug: This hand-woven kilim is a multi-colored stripe in a light wool. Like many vintage rugs woven in a weaver's home, kilims tend to be narrow and long rather than wide and square. To make their size more amenable to a living area, weavers will actually weave TWO pieces, and then sew them together in the middles. It is certainly not a technique you find in modern rugs and is all the more evidence of the tradition, craft and culture that goes into making handmade rugs.
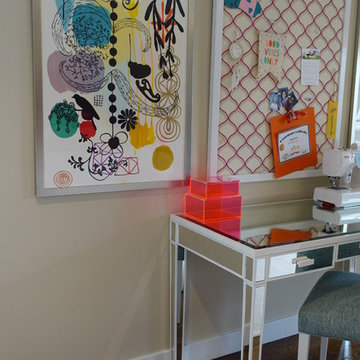
Original artwork by Tiffany Bozic.



Find the right local pro for your project
 Kitchen & Bath Gallery of the Finger Lakes, Inc.
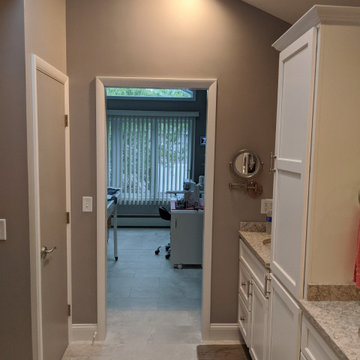
Picture of the new opening into the sewing room and smaller closet
Inspiration for a mid-sized transitional master multicolored tile and porcelain tile porcelain tile, gray floor and double-sink alcove shower remodel in New York with flat-panel cabinets, white cabinets, a two-piece toilet, beige walls, an undermount sink, quartz countertops, multicolored countertops and a freestanding vanity
Inspiration for a mid-sized transitional master multicolored tile and porcelain tile porcelain tile, gray floor and double-sink alcove shower remodel in New York with flat-panel cabinets, white cabinets, a two-piece toilet, beige walls, an undermount sink, quartz countertops, multicolored countertops and a freestanding vanity

 Valiant Design
2013 Award Winner
Elegant u-shaped laundry room photo in Seattle with a drop-in sink, raised-panel cabinets, beige cabinets, quartzite countertops, beige walls, a stacked washer/dryer and beige countertops
Elegant u-shaped laundry room photo in Seattle with a drop-in sink, raised-panel cabinets, beige cabinets, quartzite countertops, beige walls, a stacked washer/dryer and beige countertops

 User
Laura Garner
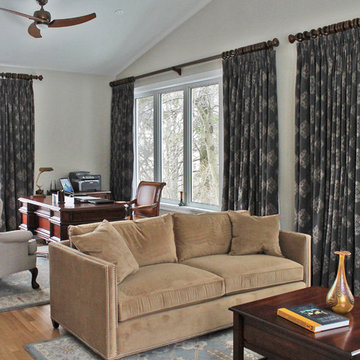
Inspiration for a large timeless freestanding desk light wood floor home office remodel in Montreal with gray walls
Inspiration for a large timeless freestanding desk light wood floor home office remodel in Montreal with gray walls

 Sew Beautiful
This collaborative project with Purple Cherry Architects incorporates luxurious design elements curated by the homeowner through multiple design sources. The rustic design style reflects the homeowners love of warmth and texture, and was achieved by layering various weights, from embroidered sheers to heavy linens and woven fabrics. A welcoming home for family, friends and guests.

Sponsored
Westerville, OH

Custom Home Works
Franklin County's Award-Winning Design, Build and Remodeling Expert

 Winston Brown Remodeling
Utility room - large traditional galley brown floor and dark wood floor utility room idea with an undermount sink, raised-panel cabinets, white cabinets, granite countertops, blue walls and a side-by-side washer/dryer


 User
Laura Garner
Inspiration for a large timeless freestanding desk light wood floor home design remodel in Montreal with gray walls
Inspiration for a large timeless freestanding desk light wood floor home design remodel in Montreal with gray walls
 User
Laura Garner
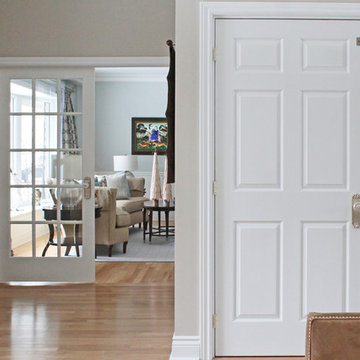
Large elegant freestanding desk light wood floor home design photo in Montreal with gray walls
Large elegant freestanding desk light wood floor home design photo in Montreal with gray walls



Sponsored
Delaware, OH

Buckeye Basements, Inc.
Central Ohio's Basement Finishing ExpertsBest Of Houzz '13-'21


 Transformed Interiors, LLC
Large transitional built-in desk carpeted craft room photo in Cincinnati with purple walls

 T.C. Lloyd & Company
Desk and sewing area twisted in the room 10 degrees featuring bulletin board, mail cubbies, file drawers and open and glass enclosed storage and display shelves
 Sew Beautiful
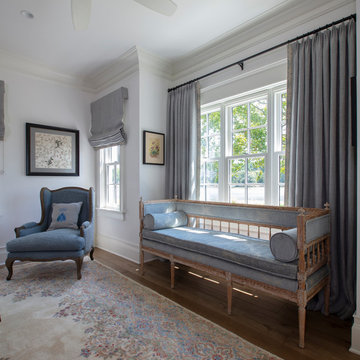
This collaborative project with Purple Cherry Architects incorporates luxurious design elements curated by the homeowner through multiple design sources. The rustic design style reflects the homeowners love of warmth and texture, and was achieved by layering various weights, from embroidered sheers to heavy linens and woven fabrics. A welcoming home for family, friends and guests.


 Sew Beautiful
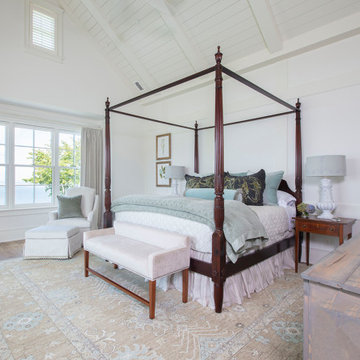
This collaborative project with Purple Cherry Architects incorporates luxurious design elements curated by the homeowner through multiple design sources. The rustic design style reflects the homeowners love of warmth and texture, and was achieved by layering various weights, from embroidered sheers to heavy linens and woven fabrics. A welcoming home for family, friends and guests.
 Sew Beautiful
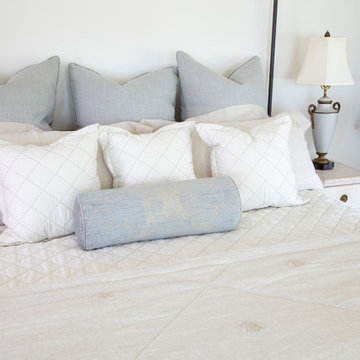
This collaborative project with Purple Cherry Architects incorporates luxurious design elements curated by the homeowner through multiple design sources. The rustic design style reflects the homeowners love of warmth and texture, and was achieved by layering various weights, from embroidered sheers to heavy linens and woven fabrics. A welcoming home for family, friends and guests.
 Winston Brown Remodeling
Large elegant galley brown floor and dark wood floor utility room photo with an undermount sink, raised-panel cabinets, white cabinets, granite countertops, blue walls and a side-by-side washer/dryer
121