
Search results for "Sewing room" in Home Design Ideas
 Closets For Life
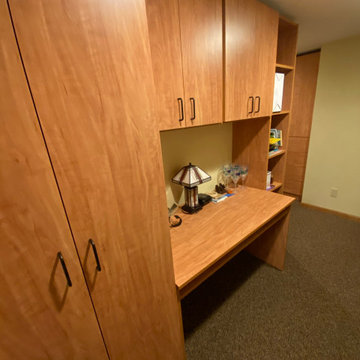
Craft room storage by Closets For Life, serving the Minneapolis & St. Paul area. Crafting enthusiasts, this one is for you! Check out this craft and sewing space we recently completed for a client. Tons of storage and a desk space make this the perfect space for indulging in creativity! Dreaming of a craft space of your own? What are you waiting for!? Visit our website at www.closetsforlife.com to get inspired and contact us for your free in-home consultation

 Pacific Coast Custom Design
Scrap-booker's dream! Every detail was thought about in designing this space. It is a scrap-booker's heaven as well as a guest room. Made of white wash maple with 2 work stations it is a triple function space, a guest room, home office, and scrap-booker's paradise.

 Michael Nash Design, Build & Homes
Four Car Garage
Inspiration for a transitional garage remodel in DC Metro
Inspiration for a transitional garage remodel in DC Metro
Find the right local pro for your project


 User
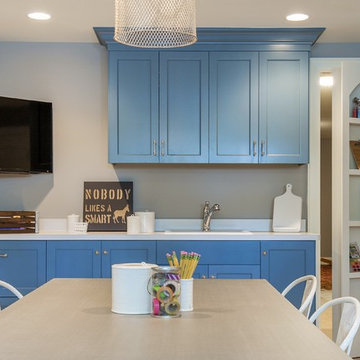
This newly constructed home in Jackson's Grant is stunning, but this client wanted to change an under-utilized space to create what we are calling "home central". We designed and added a much larger laundry room / mudroom combo room with storage galore, sewing and ironing stations, a stunning library, and an adjacent pocket office with the perfect space for keeping this family in order with style! Don't let our name fool you, we design and sell cabinetry for every room! Featuring Bertch cabinetry.


Sponsored
Columbus, OH

Hope Restoration & General Contracting
Columbus Design-Build, Kitchen & Bath Remodeling, Historic Renovations

 Purser Architectural
 Custom Home Design built by CAM Builders LLC
Utility room - mid-sized cottage l-shaped concrete floor and brown floor utility room idea in Houston with a drop-in sink, flat-panel cabinets, white cabinets, granite countertops, beige walls, a side-by-side washer/dryer and black countertops
Utility room - mid-sized cottage l-shaped concrete floor and brown floor utility room idea in Houston with a drop-in sink, flat-panel cabinets, white cabinets, granite countertops, beige walls, a side-by-side washer/dryer and black countertops
 Red Carrot Design Inc
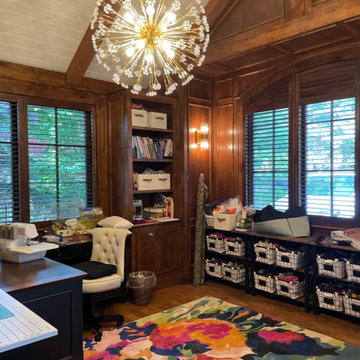
A comprehensive interior redesign project transforming an outdated home with neutral tones into a modern and contemporary space infused with rich, elegant colors, luxurious textures, and natural elements inspired by the lakeside landscape. The project encompasses the primary bedroom and bathroom, kitchen, bar, and great room.

 MA Studios
Inspiration for a mid-sized modern u-shaped ceramic tile eat-in kitchen remodel in Denver with a double-bowl sink, flat-panel cabinets, gray cabinets, solid surface countertops, beige backsplash, stone slab backsplash, stainless steel appliances and an island
 Styled & Organized
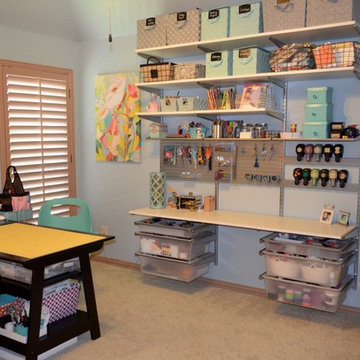
The finished craft room/office.
Inspiration for a small transitional freestanding desk home design remodel in Dallas
Inspiration for a small transitional freestanding desk home design remodel in Dallas
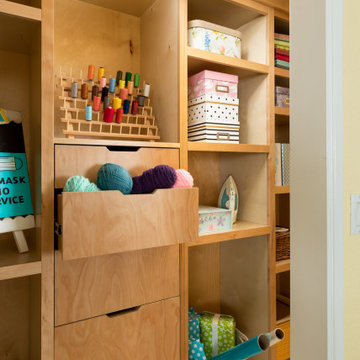
 Belltown Design LLC
The closet was custom designed and built to this family's specifications. It houses and organizes a variety of supplies including for sewing, crafting, gift wrapping, knitting, and paper arts. These girls are always making something! Family Home in Greenwood, Seattle, WA - Kitchen, Teen Room, Office Art, by Belltown Design LLC, Photography by Julie Mannell



Sponsored
Columbus, OH

Wannemacher Interiors
Customized Award-Winning Interior Design Solutions in Franklin Cnty OH
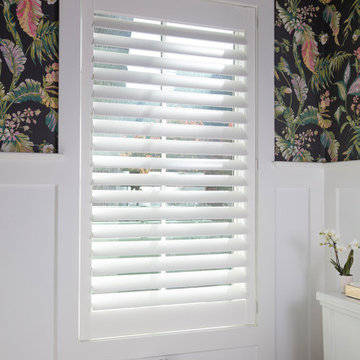
 Sew Beautiful
Nestled along the tranquil banks of the Severn River, this recently completed project exudes an ambiance of serene elegance. Drawing inspiration from the surrounding natural beauty, this home incorporates a palette of soft, earthy tones and organic textures, seamlessly blending with the panoramic views of the water.
Simple linen panels frame the view, while Hunter Douglas Woven Wood Shades softly filter the intense afternoon sun that reflects off the water. Muted tones and textures balance the furnishings’ clean lines creating an airy, uncluttered atmosphere that fosters a sense of tranquility and relaxation throughout the home, making it a haven of peace and comfort by the waterside.
 MA Studios
Tim Carter Photography
Inspiration for a mid-sized rustic brown two-story wood exterior home remodel in Denver with a shed roof
Inspiration for a mid-sized rustic brown two-story wood exterior home remodel in Denver with a shed roof

 Chinburg
Inspiration for a farmhouse freestanding desk carpeted and beige floor craft room remodel in Boston with beige walls

 Sabrina Alfin Interiors
Tween girl's room with hanging chair swing and blue and white boho decor. Custom window treatments.
Inspiration for a bedroom and mid-sized transitional girl light wood floor kids' bedroom remodel in San Francisco with gray walls
Inspiration for a bedroom and mid-sized transitional girl light wood floor kids' bedroom remodel in San Francisco with gray walls

Sponsored
Sunbury, OH

J.Holderby - Renovations
Franklin County's Leading General Contractors - 2X Best of Houzz!
 MA Studios
Chibi Moku
Patio - small rustic front yard stone patio idea in Denver with a roof extension
Patio - small rustic front yard stone patio idea in Denver with a roof extension
 Pacific Coast Custom Design
Wallbed built in to old closet space is made of maple in a rich medium tone. This gorgeous real maple custom unit turned this room in to a multi-functional space. Comfortable guest room when needed and a terrific office space.

 G&G Custom Homes, Inc
Study room - transitional built-in desk study room idea in Indianapolis with multicolored walls
157