
Search results for "Sewing room" in Home Design Ideas


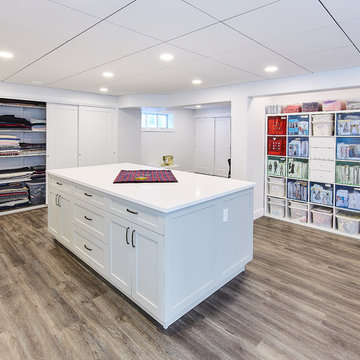
 Adlyn Construction Inc.
The Garage Photographic
Inspiration for a mid-sized contemporary home design remodel in Edmonton
Inspiration for a mid-sized contemporary home design remodel in Edmonton
Find the right local pro for your project

 Fritz Carpentry & Contracting, LLC
What was once just a laundry room has been transformed into a combined mudroom to meet the needs of a young family. Designed and built by Fritz Carpentry & Contracting, custom cabinets and coat cubbies add additional storage while creating visual interest for passers-by. Tucked behind a custom sliding barn door, floating maple shelves, subway tile, brick floor and a farmhouse sink add character and charm to a newer home.
 Sew Beautiful
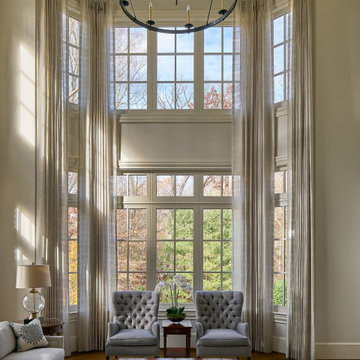
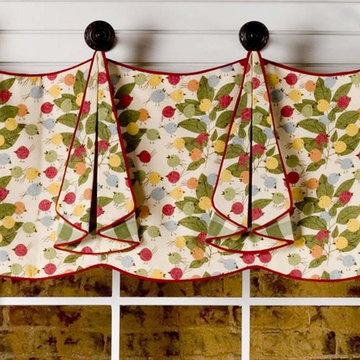
“Tranquil Grandeur” captures the essence of a home that marries refined tradition with quiet luxury, thoughtfully designed to accommodate three generations living under one roof. Central to this vision are the custom window treatments, crafted to enhance each space with subtle sophistication—softly diffusing light, adding gentle movement, and accentuating architectural details without overwhelming them. Layered textures, tailored construction, and nuanced trims bring depth and elegance, while comfortable furnishings ensure the home meets the needs of a busy family with grandparents, parents, and three young children. The result is a residence where timeless craftsmanship, bespoke finishes, and understated elegance create spaces that are both luxurious and inviting for every member of the family.
 Lena Lalvani, Custom Closet Designer
Self-adhesive custom wallpaper from Livettes
Inspiration for a small eclectic home design remodel in New York
Inspiration for a small eclectic home design remodel in New York

 Katz Builders, Inc.
Barn doors opens into the private spaces such as children's bedrooms
Hill Country Craftsman home with xeriscape plantings
RAM windows White Limestone exterior
FourWall Studio Photography
CDS Home Design
Jennifer Burggraaf Interior Designer - Count & Castle Design
Hill Country Craftsman
RAM windows
White Limestone exterior
Xeriscape



 Scherr's Cabinets & Doors Inc
Basement Mini Bar. Gray Shaker Doors from Scherr's Cabinet & Doors on IKEA SEKTION cabinet boxes. Small Sink, Mini Fridge, Red Brick backsplash, Floating Shelves with live edges.

 MA Studios
Craft room - large country freestanding desk ceramic tile craft room idea in Denver with white walls, a standard fireplace and a wood fireplace surround

 CROSS
Powder room - traditional beige floor powder room idea in Austin with recessed-panel cabinets, blue cabinets, multicolored walls, an undermount sink and beige countertops

Study room - mid-sized contemporary freestanding desk carpeted and beige floor study room idea in Philadelphia with gray walls and no fireplace


 Degnan Design-Build-Remodel
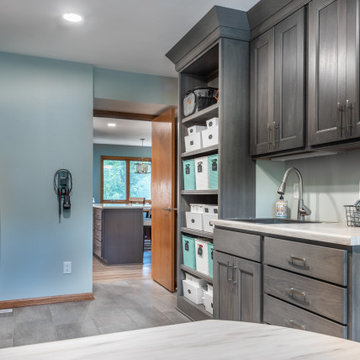
Did your grandmother have an amazing sewing room, or have you been in a farmhouse having a fantastic entryway between the garage and kitchen? Our solution was to create a multi-use space, tipping our hat to these decades-old concepts!

Sponsored
Fredericksburg, OH

High Point Cabinets
Columbus' Experienced Custom Cabinet Builder | 4x Best of Houzz Winner
 MA Studios
Chibi Moku
Inspiration for a small rustic open concept painted wood floor living room remodel in Denver with a two-sided fireplace and a stone fireplace
Inspiration for a small rustic open concept painted wood floor living room remodel in Denver with a two-sided fireplace and a stone fireplace

 kelly mcguill home
Photo Credit: Tamara Flanagan
Large farmhouse freestanding desk medium tone wood floor home studio photo in Boston with white walls and no fireplace
Large farmhouse freestanding desk medium tone wood floor home studio photo in Boston with white walls and no fireplace


 Michael Nash Design, Build & Homes
Four Car Garage
Example of a transitional garage design in DC Metro
Example of a transitional garage design in DC Metro

Sponsored
Sunbury, OH

J.Holderby - Renovations
Franklin County's Leading General Contractors - 2X Best of Houzz!


 Catherine Nguyen Photography
Dedicated laundry room - transitional galley light wood floor dedicated laundry room idea in Raleigh with recessed-panel cabinets, white cabinets, granite countertops, white walls and a side-by-side washer/dryer
Dedicated laundry room - transitional galley light wood floor dedicated laundry room idea in Raleigh with recessed-panel cabinets, white cabinets, granite countertops, white walls and a side-by-side washer/dryer

158