
Search results for "Sewing room" in Home Design Ideas


 MAK Design + Build Inc.
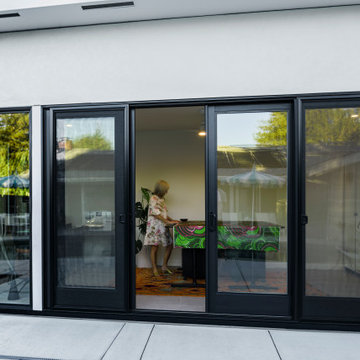
Craft room - mid-sized contemporary freestanding desk craft room idea in Sacramento with white walls and no fireplace

 Tina Colebrook Architect
The existing quirky floor plan of this 17 year old kitchen created 4 work areas and left no room for a proper laundry and utility room. We actually made this kitchen smaller to make it function better. We took the cramped u-shaped area that housed the stove and refrigerator and walled it off to create a new more generous laundry room with room for ironing & sewing. The now rectangular shaped kitchen was reoriented by installing new windows with higher sills we were able to line the exterior wall with cabinets and counter, giving the sink a nice view to the side yard. To create the Victorian look the owners desired in their 1920’s home, we used wall cabinets with inset doors and beaded panels, for economy the base cabinets are full overlay doors & drawers all in the same finish, Nordic White. The owner selected a gorgeous serene white river granite for the counters and we selected a taupe glass subway tile to pull the palette together. Another special feature of this kitchen is the custom pocket dog door. The owner’s had a salvaged door that we incorporated in a pocket in the peninsula to corale the dogs when the owner aren’t home. Tina Colebrook
Find the right local pro for your project




Sponsored
Columbus, OH

Hope Restoration & General Contracting
Columbus Design-Build, Kitchen & Bath Remodeling, Historic Renovations


 The Englander Building Company
Design by Eche Martinez Interior Design. Construction by The Englander Building Company.
Trendy bedroom photo in San Francisco
Trendy bedroom photo in San Francisco

 Sew Fine Draperies and Interiors
This beautiful sunroom is shaded with 5% opacity Hunter Douglas Designer Screen Shades. Decorative cushions and pillows coordinate perfectly to create a cohesive look. Topped with blue floral roman valances, this room's look is completed.

 Hive Integration
These are beautiful custom shades in Tampa Bay Florida. This client wanted to blend the window treatments with the surrounding walls to maximize the view. These shades were expertly measured, designed and installed.

 Sew Beautiful
This high-ceilinged home presented us with one primary challenge: to outfit the two-story wall of windows in the living area in a way that would provide light control while preserving the incredible water view. Motorized Hunter Douglas Screen Shades were the perfect solution, as they could be programmed to lower or raise according to solar altitude at any given time of day.
Drapery panels compliment the height of these expansive windows and softly frame the view. This home also presented opportunities for slipcovers, top treatments, and Norman custom plantation shutters.

 User
Home office library - small transitional built-in desk carpeted home office library idea in Toronto with white walls and no fireplace

Sponsored
Columbus, OH

Structural Remodeling
Franklin County's Heavy Timber Specialists | Best of Houzz 2020!
 Renovations Unlimited
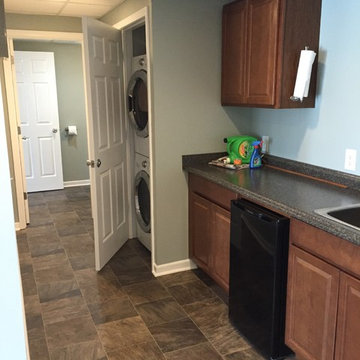
Finished basement in Ann Arbor, MI. Removed existing wall coverings (paneling), co-designed basement with home owner and finished area to plan. Stacked washer and dryer in closet, half bath, entertainment area, wet bar, large storage closets and a sewing room.
 Renovations Unlimited
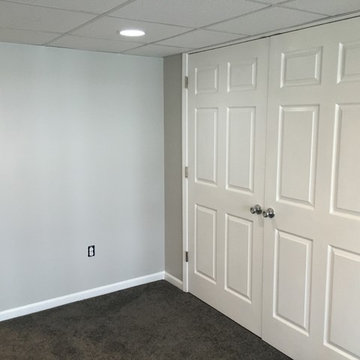
Finished basement in Ann Arbor, MI. Removed existing wall coverings (paneling), co-designed basement with home owner and finished area to plan. Stacked washer and dryer in closet, half bath, entertainment area, wet bar, large storage closets and a sewing room.


 New South Home
Example of a mid-sized transitional master carpeted bedroom design in Charlotte with gray walls and no fireplace

Sponsored
Sunbury, OH

J.Holderby - Renovations
Franklin County's Leading General Contractors - 2X Best of Houzz!

 Mika Ceballos LLC
Example of a large classic formal and enclosed carpeted living room design in Phoenix with beige walls and no tv
 Mika Ceballos LLC
Bedroom - mid-sized traditional guest dark wood floor bedroom idea in Phoenix with pink walls and no fireplace

170