
Search results for "Sewing room" in Home Design Ideas

 Mika Ceballos LLC
Example of a mid-sized classic open concept dark wood floor living room design in Phoenix with yellow walls, no fireplace and no tv

 SUPERIOR AWNING INC
Slide wire canopy in Sunbrella outdoor fabric on existing wood structure.
Patio - mediterranean patio idea in Los Angeles
Patio - mediterranean patio idea in Los Angeles

 Lifestyle Homes, Home Builders
Bedroom - mid-sized craftsman guest carpeted and brown floor bedroom idea with brown walls and no fireplace
Find the right local pro for your project
 MAK Design + Build Inc.
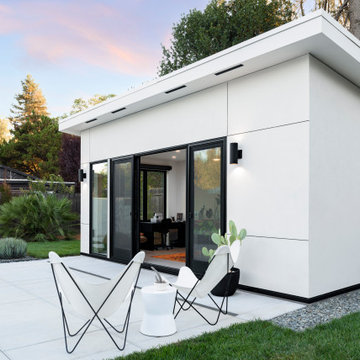
Example of a mid-sized trendy detached studio / workshop shed design in Sacramento


 MA Studios
Mid-sized mountain style u-shaped dark wood floor eat-in kitchen photo in Denver with a farmhouse sink, recessed-panel cabinets, dark wood cabinets, an island, granite countertops, beige backsplash, stone tile backsplash and stainless steel appliances
 Renovations Unlimited
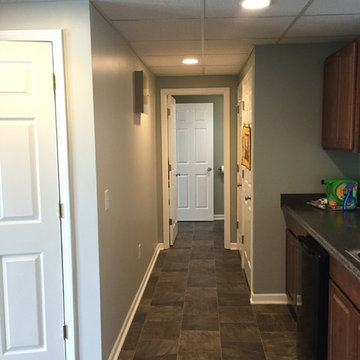
Finished basement in Ann Arbor, MI. Removed existing wall coverings (paneling), co-designed basement with home owner and finished area to plan. Stacked washer and dryer in closet, half bath, entertainment area, wet bar, large storage closets and a sewing room.


 Renovations Unlimited
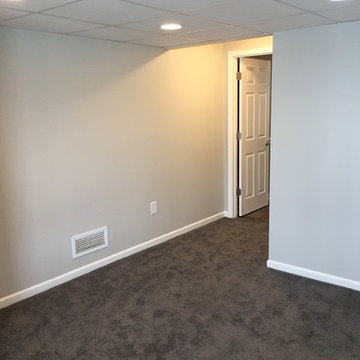
Finished basement in Ann Arbor, MI. Removed existing wall coverings (paneling), co-designed basement with home owner and finished area to plan. Stacked washer and dryer in closet, half bath, entertainment area, wet bar, large storage closets and a sewing room.
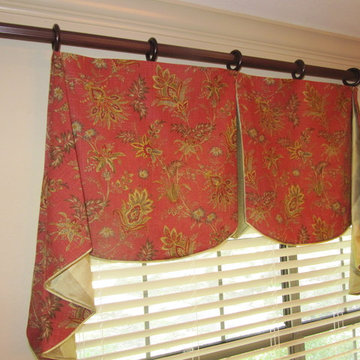


 HomStyl Interior Design
This laundry room was also updated with porcelain plank tile, new trim and a glaze to update the existing cabinets.
Utility room - small craftsman single-wall porcelain tile utility room idea in Salt Lake City with an undermount sink, shaker cabinets, granite countertops, beige walls, a side-by-side washer/dryer and dark wood cabinets
Utility room - small craftsman single-wall porcelain tile utility room idea in Salt Lake City with an undermount sink, shaker cabinets, granite countertops, beige walls, a side-by-side washer/dryer and dark wood cabinets

 Gary Brewer Robert A.M. Stern Architects
Francis Dzikowski
Inspiration for a timeless staircase remodel in New York
Inspiration for a timeless staircase remodel in New York
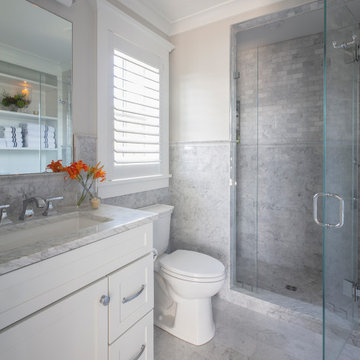
 Sew Beautiful
During the construction phase, the owners of this Nantucket style carriage house tasked Sew Beautiful with the challenge of designing versatile, well-appointed and comfortable rooms.
Above the garage, is an inviting living area finished with wide moldings and clean straight lines. Serving as home office, gathering space and guest bedroom suite, it is complete with a small efficiency kitchen, full bath and sweeping views of the Severn River from the adjacent outdoor deck.
Natural elements bring together multipurpose design pieces. A herringbone staircase runner leads visitors up to the living area that is anchored with a tone on tone patterned wool rug, bordered by a leather band. Drapery panels with natural tape trim frame the expansive glass sliding doors, through which guests can move to comfortable outdoor deck furniture, shaded from the hot afternoon sun by a retractable awning.
Most of the furnishings and artwork are locally sourced. A print, by Annapolis artist Nancy Hammond, sits above the desk in the great room which doubles as a table for entertaining. The sofa converts to a queen-size sleeping area. Upholstered chairs swivel to allow for views of the water and/or the television.
The bedroom is large enough to fit a small dresser, side tables and king-size bed, draped in cozy, eye-catching bedding. Light from the wall mounted sconces accentuate the contemporary painting by local artist, Kim Hovell.

 Design Me By Mahlah
The entryway was united with the great room with beautiful wood doors and a sea glass chandelier. The Ice fog paint color throughout both softened and brightened the space.
Credits:
Devi Pride Photography,
Bruce Travers Construction,
Sewing Things Up,
Interior Vision Flooring & Design



 Tatiana
A cozy and small living room. A lot of attention was put to the choice of materials and color's palette. I start this design from couch. I like the color of it and material. After that I picked colors for the wall and decided to do vertical stripes which make the ceiling looks higher. Later I found 3 patterns of fabric which perfectly match with each other. I sew curtains and pillows.


 Sew Beautiful
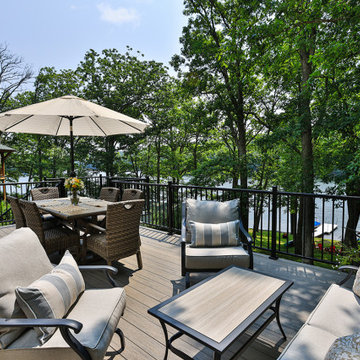
This full design project included a gut renovation of a 50 year old cabin on Deep Creek Lake in Western Maryland. The end result, an exquisite blend of modern luxury and rustic charm. Preserving the open layout, new windows were added to allow for abundant natural light to filter in, highlighting the stunning views of the lake and surrounding trees.
The great room, anchored by a cozy stone fireplace, features plush new furnishings in earthy tones, complemented with pops of color brought in with accessories. The modern amenities, including new flooring, lighting and sleek appliances, seamlessly integrate into the cabin’s rustic aesthetic. We especially love the spacious deck, an extension of the room that provides the perfect spot to savor morning coffee or enjoy a starlit night.
It is truly a favorite family getaway to enjoy the tranquility of nature and quality time with family and friends.

Sponsored
Columbus, OH

Wannemacher Interiors
Customized Award-Winning Interior Design Solutions in Franklin Cnty OH

 More Space Place - Palm Harbor/Lutz/St Petersburg
When someone asks about a craft area, sewing room, scrapbook center, hobby room or art center, we know they have something very specific in mind. Our designers have been providing specialized designs to accommodate these special requests for years. Rooms like these often require a little more effort but with your help and our flexible furniture options we can create the special space you have in mind!

 Sew Beautiful
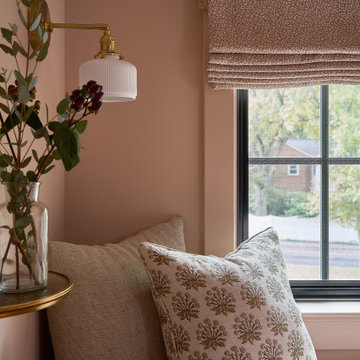
Rich textures and layered tones bring a sense of moody sophistication to this Del Ray home. Custom draperies, café panels and coordinating cushion complete the space with soft structure and subtle drama.
Tailored details and thoughtfully chosen fabrics enhance the room's architectural character while creating a warm, inviting atmosphere — refined yet comfortable, elegant yet approachable.
173