
Search results for "Sewing room" in Home Design Ideas

 Solomonic Couture for The Home
Operated patterned drapes on the rod with rings for the boy's room were made and installed by our workroom.
Example of a bedroom and mid-sized minimalist boy kids' bedroom design in New York
Example of a bedroom and mid-sized minimalist boy kids' bedroom design in New York

 Irons Brothers Construction Inc
Tom Redner, Vivid Interiors
Craft room - mid-sized traditional freestanding desk medium tone wood floor craft room idea in Seattle with no fireplace and white walls
Craft room - mid-sized traditional freestanding desk medium tone wood floor craft room idea in Seattle with no fireplace and white walls

 Old World Kitchens & Custom Cabinets
Bob Young Photography
Mid-sized mountain style built-in desk craft room photo in Vancouver
Mid-sized mountain style built-in desk craft room photo in Vancouver
Find the right local pro for your project

 Kitchen, Bath & Home - Texas
Keeping room featuring abundant storage and a hidden, fold-out puzzle table.
Kids' room - kids' room idea in Dallas
Kids' room - kids' room idea in Dallas



 Pacific Coast Custom Design
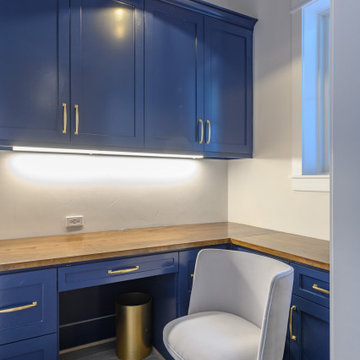
Scrap-booker's dream! Every detail was thought about in designing this space. It is a scrap-booker's heaven as well as a guest room. Made of white wash maple with 2 work stations it is a triple function space, a guest room, home office, and scrap-booker's paradise.

Sponsored
Columbus, OH

Wannemacher Interiors
Customized Award-Winning Interior Design Solutions in Franklin Cnty OH
 Tina Colebrook Architect
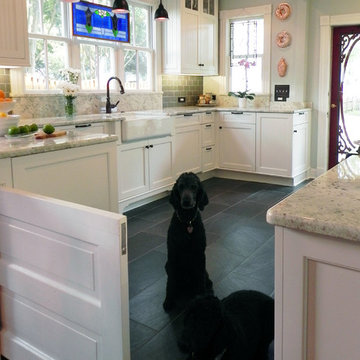
The existing quirky floor plan of this 17 year old kitchen created 4 work areas and left no room for a proper laundry and utility room. We actually made this kitchen smaller to make it function better. We took the cramped u-shaped area that housed the stove and refrigerator and walled it off to create a new more generous laundry room with room for ironing & sewing. The now rectangular shaped kitchen was reoriented by installing new windows with higher sills we were able to line the exterior wall with cabinets and counter, giving the sink a nice view to the side yard. To create the Victorian look the owners desired in their 1920’s home, we used wall cabinets with inset doors and beaded panels, for economy the base cabinets are full overlay doors & drawers all in the same finish, Nordic White. The owner selected a gorgeous serene white river granite for the counters and we selected a taupe glass subway tile to pull the palette together. Another special feature of this kitchen is the custom pocket dog door. The owner’s had a salvaged door that we incorporated in a pocket in the peninsula to corale the dogs when the owner aren’t home. Tina Colebrook

 Carolyn Reyes
 Photography © 2017 Houzz
Inspiration for an eclectic living room remodel in Los Angeles
Inspiration for an eclectic living room remodel in Los Angeles


 MA Studios
Large 3/4 black tile and stone slab ceramic tile freestanding bathtub photo in Denver with raised-panel cabinets, medium tone wood cabinets, a one-piece toilet, white walls, a pedestal sink and solid surface countertops

 Ponte Vedra Closets
Mid-sized elegant gender-neutral carpeted and beige floor walk-in closet photo in Jacksonville with open cabinets and white cabinets


Sponsored
Delaware, OH

Buckeye Basements, Inc.
Central Ohio's Basement Finishing ExpertsBest Of Houzz '13-'21
 Irons Brothers Construction Inc
Tom Redner, Vivid Interiors
Bedroom - mid-sized traditional guest medium tone wood floor bedroom idea in Seattle with multicolored walls and no fireplace
Bedroom - mid-sized traditional guest medium tone wood floor bedroom idea in Seattle with multicolored walls and no fireplace

 RWA Architects
Josh Beeman Photography
Inspiration for a small contemporary porcelain tile laundry room remodel in Cincinnati with an undermount sink, white cabinets, blue walls and a stacked washer/dryer
Inspiration for a small contemporary porcelain tile laundry room remodel in Cincinnati with an undermount sink, white cabinets, blue walls and a stacked washer/dryer
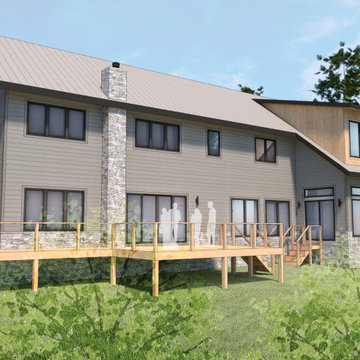
 MOA Michael Office of Architecture
This is an existing cabin on Lake Owen in Northern Wisconsin that has went through an earlier addition in the 1960s. The cabin was in need of overall renovation and their was a desire to expand in order to fit the expanded family that treks to the north woods for summer and winter fun. Due to zoning restriction, the footprint could not be altered except for a 90 square foot addition to create a formal entry off the driveway.
Because of the restrictions on lateral expansion, the addition had to be vertical. The solution to create the different spaces required by the owners was to utilize a saltbox building form to simplify the roof lines and unify the garage with the rest of the home. The main living is located on the ground floor along with the Primary Bedroom suite. The rest of the bedrooms along with an office, gym and Japanese style spa-like bathroom are located on the second floor. Above the garage space is a quilting room, and the attic of the main home is a usable loft space with access from a spiral staircase.
A combination of lap siding and shingle siding is used on the exterior of the building as a nod to the vernacular style of the saltbox home. Cedar slats and accents are used throughout to bring in warmth, and a stone base helps protect the exterior from snow in the winter and ground the structure.
 MA Studios
Carter Photographics
Trendy slate floor front door photo in Denver with gray walls and a light wood front door
Trendy slate floor front door photo in Denver with gray walls and a light wood front door

Sponsored
Sunbury, OH

J.Holderby - Renovations
Franklin County's Leading General Contractors - 2X Best of Houzz!

 Poet Interiors
Bobby Cunningham
Small transitional built-in desk dark wood floor and brown floor study room photo in Houston with yellow walls and no fireplace
Small transitional built-in desk dark wood floor and brown floor study room photo in Houston with yellow walls and no fireplace

 Revealing Redesign
It would be great to take over your husband's office...the room you've been eyeing for a while and dreaming of making your own, wouldn't it??
Well, maybe...but what to do with it once you had it?
This was exactly the situation when I got the call from one of my favorite clients. She was worried that maybe she had made a mistake. Would the room ever be the feminine, artsy space she hoped it could be??
Using the existing rug to form our color palette, we found new office furniture that offered beautiful display space as well as a more feminine flavor.
There is nothing more important when making a room uniquely yours than surrounding yourself with things you love. Accents throughout the room focus on my client's love of sewing, reading, and, of course, her family (her new grandson in particular)...
We commissioned a local artist to make four original cut paper collages to adorn the walls in my clients favorite color combinations.
These one-of-a-kind pieces made with lovingly hand-dyed papers, are reminiscent of quilt squares and colorful buttons--the perfect centerpiece for the space.
The sewing machine on which my client sewed for hours as a teenager has a prominent place in the room, and over it is hung a collection of beautiful family portraits...
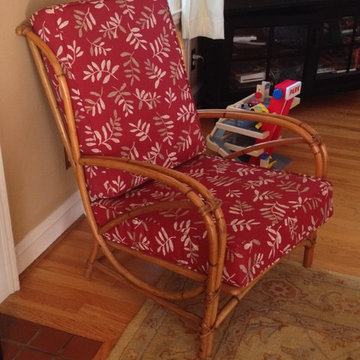
Finding the perfect items to create a cozy reading nook was the next challenge. We found a set of vintage chairs with a matching ottoman. All were reupholstered to compliment the room, and they are sooooo comfortable. Seems that everyone in the house now wants to sit in HERE rather than the living room because of the soothing atmosphere and cheerful seating.
Now, where there once was little color or coziness, there is a space that is beautiful, nurturing, bright and joyful. What a wonderful blessing!
Photos by Laura Kicey
 Pacific Coast Custom Design
This wallbed was made with beautiful display space up top to display a beauty queens crowns! It is almost as beautiful as she is :) Shown in a deep espresso finish with storage armoires. Built to 9 ft ceiling.
175