
Search results for "Sewing room" in Home Design Ideas

 Butler Restorations LLC
The client needed a storage cabinet to fit on a short wall in the kitchen with space for display pieces in the top, charging station in the center, and large sturdy drawers for large pans and mixing bowls. We offset the back feet to sit over the radiator. This was the first part of a total kitchen renovation. Photo by Jane Butler


 Kitchens By Clay
Designer - Clay Cox; Frank Berna Photography
Transitional laundry room photo in Miami
Transitional laundry room photo in Miami
Find the right local pro for your project

 Crystal Cabinets
Bayfield door style finished in Light Grey on MDF.
Crystal in-house design
Transitional laundry room photo in Minneapolis
Transitional laundry room photo in Minneapolis

 Mark D. Evernden & Associates - Engel & Völkers
Mid-sized elegant built-in desk medium tone wood floor study room photo in Calgary with beige walls and no fireplace

 MA Studios
Chibi Moku
Inspiration for a small rustic open concept painted wood floor living room remodel in Denver with a two-sided fireplace, a stone fireplace and a concealed tv
Inspiration for a small rustic open concept painted wood floor living room remodel in Denver with a two-sided fireplace, a stone fireplace and a concealed tv

 Karen Spiritoso Designs LLC
Dedicated laundry room - mid-sized coastal single-wall vinyl floor and gray floor dedicated laundry room idea in Dallas with an undermount sink, raised-panel cabinets, white cabinets, granite countertops, blue walls, a side-by-side washer/dryer and gray countertops


 Mosby Building Arts
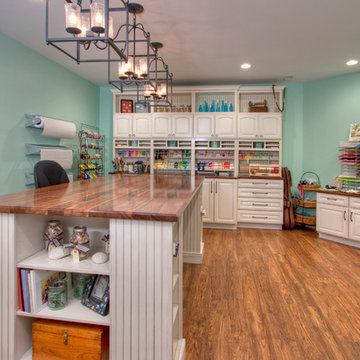
An expansive high-gloss walnut countertop is the perfect work space for wrapping gifts, scrapbooking and any other craft idea that comes across their minds. The top sits atop two white base cabinets from Wellborn.
Photo by Toby Weiss


 Tatiana
A cozy and small living room. A lot of attention was put to the choice of materials and color's palette. I start this design from couch. I like the color of it and material. After that I picked colors for the wall and decided to do vertical stripes which make the ceiling looks higher. Later I found 3 patterns of fabric which perfectly match with each other. I sew curtains and pillows.


 User
This newly constructed home in Jackson's Grant is stunning, but this client wanted to change an under-utilized space to create what we are calling "home central". We designed and added a much larger laundry room / mudroom combo room with storage galore, sewing and ironing stations, a stunning library, and an adjacent pocket office with the perfect space for keeping this family in order with style! Don't let our name fool you, we design and sell cabinetry for every room! Featuring Bertch cabinetry.

Sponsored
Delaware, OH

Buckeye Basements, Inc.
Central Ohio's Basement Finishing ExpertsBest Of Houzz '13-'21

 Pacific Coast Custom Design
Stunning wallbed home office. Shown in golden 2 tone finish. Gorgeous real maple custom cabinets turned this room in to a multi-functional fantastic space.


 Alison Kandler Interior Design
Mark Lohman
Claw-foot bathtub - large eclectic master beige tile painted wood floor and white floor claw-foot bathtub idea in Los Angeles with shaker cabinets, white cabinets, an undermount sink, limestone countertops and beige walls
Claw-foot bathtub - large eclectic master beige tile painted wood floor and white floor claw-foot bathtub idea in Los Angeles with shaker cabinets, white cabinets, an undermount sink, limestone countertops and beige walls

Sponsored
Columbus, OH

Wannemacher Interiors
Customized Award-Winning Interior Design Solutions in Franklin Cnty OH

 Design Me By Mahlah
Round elements throughout the room break up the squares and create flow and movement in the space. In this great room the living room, eat in area, and kitchen flow together. We kept the colors soothing and in relation to each space and then added a pop of coral.
Credits:
Dynamic Designs Cabinetry,
Devi Pride Photography,
Bruce Travers Construction,
Sewing Things Up,
Interior Vision Flooring & Design
 MAK Design + Build Inc.
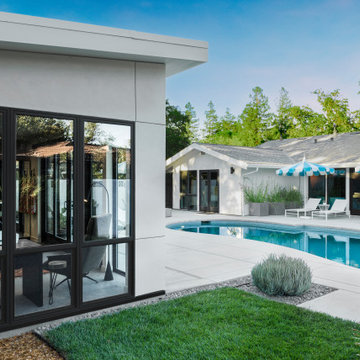
Example of a mid-sized trendy freestanding desk craft room design in Sacramento with white walls and no fireplace

 Sarah Greenman
Photo: Sarah Greenman © 2014 Houzz
Inspiration for a timeless kids' room remodel in Dallas
Inspiration for a timeless kids' room remodel in Dallas
176