
Search results for "Sewing room" in Home Design Ideas


 Todd Homes
Guest bath within a sewing room. Painted shaker style cabinets, granite counters, rectangle undermount sink with bronze Delta faucets. Cement tile flooring, hexagon shower pan and 12x24 wall tile all complete this beautiful look.

 Solomonic Couture for The Home
Blue bedroom located in the Soho apartment has pinch pleated operated sheers and decorative pillows and cushion - all were made and installed by our workroom.
Find the right local pro for your project


 Pacific Coast Custom Design
Double work station oak home office with a wallbed in the closet. Wallbed is made with raised panel fronts to look like storage cabinets.
Home office - traditional home office idea in Orange County
Home office - traditional home office idea in Orange County


 Kenneth J. Krukowski Architect, LLC
The two phase project, the first in 1991 was a new living room master bedroom addition ( shown on the right).
The second addition built in 2013 features a large kitchen addition with laundry and sewing areas on the second floor.
The first floor of the octagonal element, adjacent to the kitchen, is the breakfast room . Its second floor is a study adjacent to the master bedroom.
A copper roofed breakfast porch and brick walled patio complete the design.

Sponsored
Columbus, OH

Wannemacher Interiors
Customized Award-Winning Interior Design Solutions in Franklin Cnty OH

 Noble Heritage Builders Inc.
Laundry room with folding table and laundry sink
Dedicated laundry room - craftsman single-wall ceramic tile and multicolored floor dedicated laundry room idea with an undermount sink, shaker cabinets, dark wood cabinets, granite countertops, beige walls and a side-by-side washer/dryer
Dedicated laundry room - craftsman single-wall ceramic tile and multicolored floor dedicated laundry room idea with an undermount sink, shaker cabinets, dark wood cabinets, granite countertops, beige walls and a side-by-side washer/dryer

 Design Me By Mahlah
This kitchen was inspired by sea glass. It features a backsplash is frosted green/blue, sea glass cabinet knobs, Cambria's Kevingrove quartz counter top, Native Trails Pearl farmhouse sink, stainless steel appliances, and a beachy wood floor. The overall feel is serene and coastal. The cabinets are both lovely and practical with ample storage.
Credits:
Dynamic Designs Cabinetry,
Devi Pride Photography,
Bruce Travers Construction,
Sewing Things Up,
Interior Vision Flooring & Design
 Pacific Coast Custom Design
Solid maple wallbed and home office. This is a really nice setup. It is small but extremely functional. The light canopies throughout really add a nice touch.

 watermelon tree design
teri manley
Inspiration for a mid-sized freestanding desk light wood floor home office remodel with green walls
Inspiration for a mid-sized freestanding desk light wood floor home office remodel with green walls
 Solomonic Couture for The Home
Romo fabric drapes and solar shades as well as throw pillows and bolster were made and installed by our workroom. On the sofa the middle pillow was made from the fabric designed by Marie Burgos.
 Solomonic Couture for The Home
Silk fabric shades and decorative pillows were made and installed by our studio. This home office was designed by Marie Burgos. As always client oriented design and wonderful choice of colors and fabrics.

Sponsored
Columbus, OH

Hope Restoration & General Contracting
Columbus Design-Build, Kitchen & Bath Remodeling, Historic Renovations

 California Closets of Tennessee
Thoughtful designs and details create multiple functional spaces that add purpose to a small room.
Example of a mid-sized trendy l-shaped terra-cotta tile utility room design in Nashville with recessed-panel cabinets, light wood cabinets, wood countertops, white walls and a side-by-side washer/dryer
Example of a mid-sized trendy l-shaped terra-cotta tile utility room design in Nashville with recessed-panel cabinets, light wood cabinets, wood countertops, white walls and a side-by-side washer/dryer

 Sew Beautiful
With meticulously detailed millwork and thoughtfully curated furnishings, fabrics were selected and each treatment was designed to provide a soft backdrop inside while framing the view to the outside. Functional shades in the bedrooms and bath are tucked under simple, yet detailed valances. In the master bedroom and bath, Hunter Douglas PowerView motorization provides the convenience and ease of raising and lowering the shades with just the push of a button.
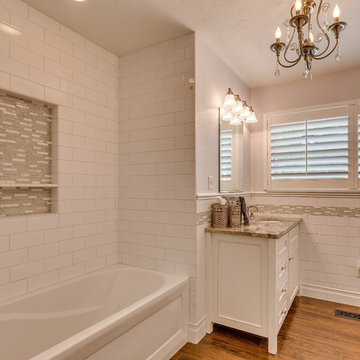
 McMillan Remodels
This room was once a small Sewing Room with a closet and cabinets. With an expanding family, client needed a full bath. Walls were removed, walls were installed. Drain lines were brought in from outside.
Ran all new wiring for electric. Built an additional closet not in view.
Features all white wall tile, cap trim and base, with a crystal like glass mosaic trim. Floor is porcelain tile in simulated wood.
Photo by OKREP



Sponsored
Westerville, OH

Custom Home Works
Franklin County's Award-Winning Design, Build and Remodeling Expert
 Pacific Coast Custom Design
Solid maple wallbed home office. This great space was made with a light canopy to brighten up the space and wash down the face of the cabinets adding richness and warmth to the space.
 Pacific Coast Custom Design
Beautiful maple espresso home office. Built to 9 ft ceiling
Example of a classic home office design in Orange County
Example of a classic home office design in Orange County

 Devine Bath & Kitchen
Full guest bathroom converted from a little used sewing room. Completed in tandem with master bathroom in adjacent room. All new plumbing, flooring, and tile. Traditional clawfoot tub by windows. Large hex tile floors. Subway tile walls and shower with glass enclosure, black penny round tile shower floor with hidden drain. New pedestal sink with traditional faucet. Brand new two piece toilet.
192