
Search results for "Sewing room" in Home Design Ideas

 Solomonic Couture for The Home
The long box pleated valance with contrast fabric banding at the bottom was made and installed by our workroom. Boy's room was designed by Marie Burgos.
 Tailored Living featuring Premier Garage
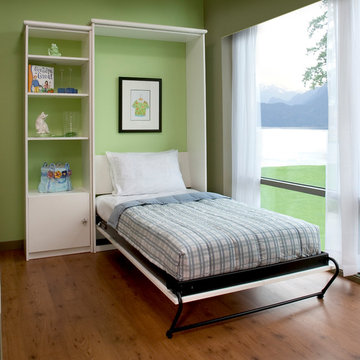
Multi task in your space. Turn your seldom-used guest room into a family gym, sewing, craft or media room with a Murphy Bed. Until company arrives, the bed is tucked away in its cabinet and you have the room available for other pursuits! Murphy Beds come in twin, full, queen or king sizes to accommodate any space constraints.
A Murphy Bed can be a stand-alone cabinet, have additional side cabinets, or be integrated into an entire wall of built-in custom cabinets or a home office design.
Cabinets come in a variety of design styles and finishes from white to deep, dark Chocolate Apple so you can match any décor.

 room2improve
When it came to their master bedroom, this client wanted dark walls with pops of color. We helped them select fabrics, rugs and wall colors and also referred them to tradespeople to sew the drapes and pillows. We provided ideas on art and accessories and helped them display the pieces for their full impact.
Find the right local pro for your project

 Lewin Wertheimer
Mid-sized elegant 3/4 medium tone wood floor bathroom photo in Los Angeles with multicolored walls, an undermount sink and solid surface countertops
 Warmington & North
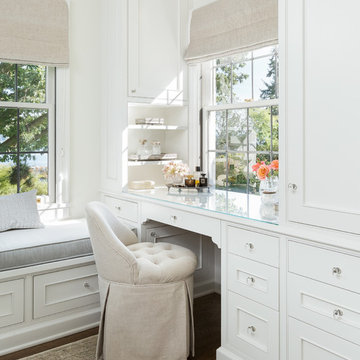
Custom cabinetry by Warmington & North
Architect: Hoedemaker Pfeiffer
Photography: Haris Kenjar
Home design - traditional home design idea in Seattle
Home design - traditional home design idea in Seattle

 Paradise Restored Landscaping & Exterior Design
Bill Burk - http://beburk.zenfolio.com/bill-burk
Example of an arts and crafts home office design in Portland
Example of an arts and crafts home office design in Portland





 Pacific Coast Custom Design
Built-in wallbed shown in maple in a medium brown finish. It's a great solution when you need your room for other purposes when you don't have guests.
 Paradise Restored Landscaping & Exterior Design
Bill Burk - http://beburk.zenfolio.com/bill-burk
Example of a mid-sized arts and crafts backyard gravel patio design in Portland with a fire pit and no cover
Example of a mid-sized arts and crafts backyard gravel patio design in Portland with a fire pit and no cover
 Pacific Coast Custom Design
Home office guest room - family room. This space has a lot of functions. It is wonderful to be able to have a guest bed and not have it in the way. It frees the room up for so much more. This room is made of maple and finished in a caramel color.

 Devine Bath & Kitchen
Full guest bathroom converted from a little used sewing room. Completed in tandem with master bathroom in adjacent room. All new plumbing, flooring, and tile. Traditional clawfoot tub by windows. Large hex tile floors. Subway tile walls and shower with glass enclosure, black penny round tile shower floor with hidden drain. New pedestal sink with traditional faucet. Brand new two piece toilet.
 Pacific Coast Custom Design
Custom home office with light canopy. This small room has a wallbed with light canopy built in to a recessed niche area. It's a fantastic way to make the most out of the space. It's a guest room and a home office. It is finished in a caramel color on cherry.
 Pacific Coast Custom Design
This small room has a wallbed with light canopy built in to a recessed niche area. It's a fantastic way to make the most out of the space. It's a guest room and a home office and is finished in a caramel color on cherrywood.


 Pacific Coast Custom Design
Built-in wallbed with storage shown in maple with a medium warm brown finish.
Example of a classic bedroom design in Orange County
Example of a classic bedroom design in Orange County

 JAZ Design, Inc.
The NEW Master suite on the 3rd (attic) floor utilizes as much space as we could find. The small door leads to the HVAC infinity system in the eaves and the frosted glass door leads to the master bath we made using the existing dormer space. The schoolhouse shade follows suite throughout and the skylight, necessary for egress fills the room with natural sunlight! A blockout shade was provided by WTI Window treatments for sleeping. The maple topped bump out provides a headboard and the fully custom built-in drawers under the skylight wall provide enormous amounts of storage.
Photo by: LIz Cordosa

 Majestic Home Solutions LLC
We love this rustic look for a finished basement. That stunning arch between the bar and the game/living room is all reclaimed barnwood! Finished basement is complete with a bar, island, wine cellar, half bath, kids room, seating area and fireplace, and a laundry room. By Majestic Home Solutions, LLC.

 PERFECT TOUCH Interior Sewing Specialist
Standard Roman shades inside mount in Pueblo Blue Sky neutral stripe cotton/linen blend
Casamance fabric
Inspiration for a large country open concept family room remodel
Inspiration for a large country open concept family room remodel

Sponsored
Westerville, OH

Custom Home Works
Franklin County's Award-Winning Design, Build and Remodeling Expert

 Deeper Green
We gutted the trailer down to the frame then rebuilt it to custom specs.
Interior Design: Deeper Green
Custom design Collaboration: Barbara Hoefle & Debra Amerson
Contractor Avalon RV, Benecia CA
Fine art & graphic design: Debra Amerson
Pillow fabrics: Calico Corner, San Anselmo, CA
Cushion fabric & sewing: Michael's, San Rafael, CA
Flooring & countertops: Marmoleum
Lamps: Home Depot
Light Switch plates & knobs: Anthropologie
Curtains: custom, Jaipur India
Photo: Debra Amerson

 SGDI - Sarah Gallop Design Inc.
A video tour of this beautiful home:
https://www.youtube.com/watch?v=Lbfy9PYTsBQ
Paul Grdina

 3rd Street Custom Homes
Example of a large cottage l-shaped porcelain tile dedicated laundry room design in Dallas with an undermount sink, shaker cabinets, white cabinets, quartz countertops, gray walls and a side-by-side washer/dryer
189