
Search results for "Sewing room" in Home Design Ideas

 Unique Design Cabinets
Custom home office & crafts room, knotty alder cabinetry, fold down desk/table, photos by UDCC
Mid-sized transitional built-in desk medium tone wood floor study room photo with beige walls
Mid-sized transitional built-in desk medium tone wood floor study room photo with beige walls

 Sew Be It Designs
Example of a mid-sized trendy enclosed medium tone wood floor living room design in Charlotte with white walls

 MSA ARCHITECTURE + INTERIORS
Large elegant u-shaped porcelain tile and beige floor dedicated laundry room photo in Austin with recessed-panel cabinets, white cabinets, beige walls and a side-by-side washer/dryer
Find the right local pro for your project

 Something Sew Unique, LLC
pinch pleat panels
bay windows
iron hardware
linen panels
flat roman shades
Example of a mid-sized classic medium tone wood floor and brown floor kitchen/dining room combo design in Austin
Example of a mid-sized classic medium tone wood floor and brown floor kitchen/dining room combo design in Austin


 OSMOND DESIGNS
Laundry room with granite countertops and teal cabinetry.
Inspiration for a large transitional l-shaped ceramic tile dedicated laundry room remodel in Salt Lake City with an undermount sink, recessed-panel cabinets, blue cabinets, granite countertops, gray walls and a side-by-side washer/dryer
Inspiration for a large transitional l-shaped ceramic tile dedicated laundry room remodel in Salt Lake City with an undermount sink, recessed-panel cabinets, blue cabinets, granite countertops, gray walls and a side-by-side washer/dryer

Sponsored
Sunbury, OH

J.Holderby - Renovations
Franklin County's Leading General Contractors - 2X Best of Houzz!

 JAZ Design, Inc.
The NEW Master suite on the 3rd (attic) floor utilizes as much space as we could find. The small door leads to the HVAC infinity system in the eaves and the frosted glass door leads to the master bath we made using the existing dormer space. The schoolhouse shade follows suite throughout and the skylight, necessary for egress fills the room with natural sunlight! A blockout shade was provided by WTI Window treatments for sleeping. The maple topped bump out provides a headboard and the fully custom built-in drawers under the skylight wall provide enormous amounts of storage.
Photo by: LIz Cordosa

 California Closets
This vertical murphy bed folds up to allow for ample use of the space. An adjacent corner desk provides a great workspace, while upper and lower cabinets and open shelving give plenty of storage and display options.

 Design Perspectives LLC
My client called me in for a "Design Perspective". She hated her floors and wanted my professional opinion. I questioned whether I should be brutally honest, and her response was "absolutely". Then truth be told, "your countertops bother me more than your floors". My client has a stunningly beautiful home and her countertops were not in "the same league". So the project scope expanded from new floors to include countertops, backsplash, plumbing fixtures and hardware. While we were at it, her overly froufrou corbels were updated along with dishwashers that "drove her crazy". Since there was plenty of "demo" in store, she elected to lower her breakfast bar to counter height at the same time to connect her nook more seamlessly with her kitchen.
The process: at our first slab warehouse stop, within ten minutes, we uncovered the most beautiful slabs of Taj Mahal ever. No need to keep looking. The slabs had perfect coloration and veining. So different from any other slab of Taj Mahal, it really ought to have its own name. Countertop selection was easy as was the subway and Arabesque backsplash tile. Polished chrome, with its blend of warm and cool tones, was the obvious choice for her plumbing fixture and hardware finish. Finding the right floor tile was what proved to be most challenging, but my client was up to the task. Several weeks of shopping and numerous samples hauled home led us to the perfect limestone.
Once her room was complete, better barstools were in order. Hancock and Moore with their huge assortment of leather colors and textures was our clear choice. The Ellie barstools selected embody the perfect blend of form and comfort.
Her new limestone flooring extends into her Butler's pantry, pool bath, powder bath and sewing room, so wait, there is still more to do.


 Tea Lane Nursery & Farms, Inc.
Farm wall Fern bed and assorted Hydrangea foundation bed.
Inspiration for a farmhouse partial sun front yard garden path in Boston for summer.
Inspiration for a farmhouse partial sun front yard garden path in Boston for summer.
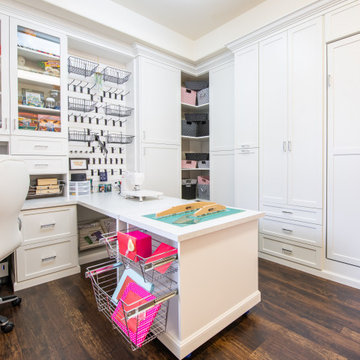
 Closet Factory - Colorado
A bright, white, multipurpose guestroom/craft room/office with shaker style doors and drawers an storage in every corner. This room was custom built for the client to include storage for every craft /office item and still provide space for the occasional guest with a moveable/rolling island workspace.


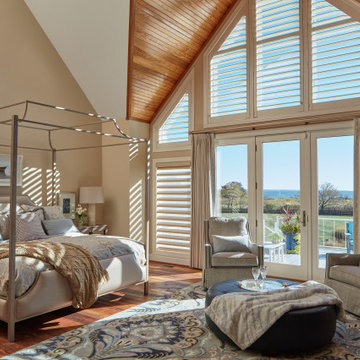
 Sew Beautiful
The magnificent beauty of the Chesapeake revealed with the magic of time lapsed photography. To offer privacy and light control while maintaining the water views for this bedroom, we designed a fully remote system of shades, shutters and draperies. Want magnificent beauty with privacy, light and temperature controlled remotely? Schedule a phone consultation today.
Hunter Douglas Pirouette ® Sheer Shades with PowerView® accompany Norman Window Fashions SE Region ® Plantation Shutters with PerfectTilt™ G4 motorization and an automatic The Finial Company traversing rod system. Collaborative project with Annapolis Interiors.

 Madina Aryeh Custom Sewing
Example of a mid-sized classic master carpeted and beige floor bedroom design in San Francisco with beige walls

 Departure l Architecture
A multipurpose kitchen island designed for large gatherings of friends and family which occurs often. It also provides a huge flat surface for large bolts of fabric for sewing purposes. And mainly, the island is a gathering place for the family to eat, talk, play musical instruments. Upper cabinet storage was eliminated to allow large windows so the island then became the main storage area. Transforming this house into a modern "Cascadian" style throughout. Fir timbers, steel, rock, stone, dark stained wood flooring all became the main ingredients.

 SOLLiD Cabinetry
Living room - mid-sized transitional open concept medium tone wood floor and brown floor living room idea in Orange County with white walls, a standard fireplace, a tile fireplace and a wall-mounted tv

Sponsored
Columbus, OH

Wannemacher Interiors
Customized Award-Winning Interior Design Solutions in Franklin Cnty OH
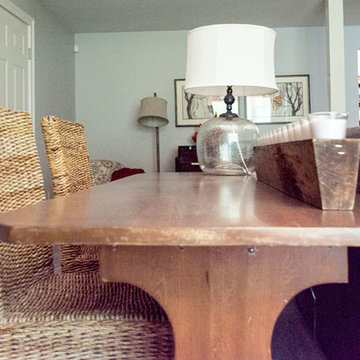
 Robin's Nest Interiors
Adding Textures
We positioned the homeowner’s antique table behind the sectional for art projects and crafts. The homeowner’s rattan chairs add texture. The lamps – one with burlap shade and one with large glass base – bring in natural elements.The linen drapery panels frame the large window covered in a soft fabric shade. The antique sewing machine is the perfect size for the corner. The homeowner’s unique pottery and colorful artwork complete the vignette.
Piano Nook
The wall opposite the window is home for the family’s piano. We continued with our accents colors with the accessories, artwork, and textiles. The armed floor lamp is perfect for the low club chair we reupholstered in this fabulous paisley fabric. The black armoire houses toys, blankets and extra linens. The colorful artwork and small chair finish off the corner. The gray carpet with a subtle pattern is soft underfoot and the perfect backdrop for all of the pops of color dispersed through the large space. This Frankfort Home: Basement Family Room is a light airy space with pops of wonderful oranges and dark teals and proves that the basement does not have to be a dungeon or graveyard for your leftover furniture.


 Springfield Design
The client wanted the Guest Room to look like a boutique hotel.
Example of a mid-sized trendy guest carpeted bedroom design in San Diego with blue walls
Example of a mid-sized trendy guest carpeted bedroom design in San Diego with blue walls
217