
Search results for "Sewing room" in Home Design Ideas

 Jim Schmid Photography
Laundry room - traditional laundry room idea in Charlotte
Laundry room - traditional laundry room idea in Charlotte

 A Creative Touch Draperies & Interiors
At A Creative Touch Draperies & Interiors we make everything in our local workroom from over 10,000 fabric samples. Everything is made by us in our sewing workroom.

 Windstone Partners
Craft room - mid-sized traditional built-in desk carpeted and beige floor craft room idea in Houston with white walls
Find the right local pro for your project

 Rustica Hardware
The Modern Cottage Double Barn Door is a classic addition to your home. The wide windows maintain a rooms open appearance while still providing privacy. Barn doors are a great alternative to traditional swinging doors. They save space and add character to a room. This double barn door is made of steel and glass in the USA. Available in multiple powder coats. Customize the height, width and weight for a perfect fit.

 Sew Stylish Designs Llc
Custom beaded swags and tails with tan geometric fabric on antique silver drapery pole in bay window over pleated shades.
Large transitional master carpeted bedroom photo in Philadelphia with beige walls and no fireplace
Large transitional master carpeted bedroom photo in Philadelphia with beige walls and no fireplace

 Something Sew Unique, LLC
Example of a mid-sized classic master dark wood floor bedroom design in Austin with beige walls and no fireplace

 Design Hintz Interior Design
Craft and laundry room. Perfect space to work, craft, wrap gifts and fold laundry.
Photo Credit: Caroline Merrill Real Estate Photography
Utility room - mid-sized traditional l-shaped porcelain tile utility room idea in Salt Lake City with an undermount sink, shaker cabinets, white cabinets, granite countertops, green walls and a side-by-side washer/dryer
Utility room - mid-sized traditional l-shaped porcelain tile utility room idea in Salt Lake City with an undermount sink, shaker cabinets, white cabinets, granite countertops, green walls and a side-by-side washer/dryer



 MASH habitat Interiors
Craft room - small built-in desk ceramic tile and gray floor craft room idea in Dallas with white walls

 California Closets of Tennessee
Multi-height work spaces offer different working environments.
Craft room - mid-sized contemporary built-in desk medium tone wood floor craft room idea in Nashville with beige walls and no fireplace
Craft room - mid-sized contemporary built-in desk medium tone wood floor craft room idea in Nashville with beige walls and no fireplace

 LASC Studio
The loft is reached by a compact ladder that adds a hint of playfulness. The ladder stands on a concrete base that connects the old and the new.
Photography by Stamers Kontor

 Great Rooms Building Group
Cynthia Lynn Photography
Mid-sized transitional built-in desk medium tone wood floor and brown floor craft room photo in Chicago with blue walls and no fireplace
Mid-sized transitional built-in desk medium tone wood floor and brown floor craft room photo in Chicago with blue walls and no fireplace
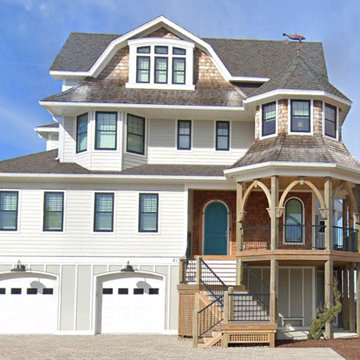
 My Home Floor Plans
Experience the best of vertical coastal living with this 4-story modern home plan offering 4,478 sq. ft. of heated space. Designed for elegance and convenience, it features an elevator serving all levels, a luxurious top-floor Owner Suite, and an open main-level floor plan that connects the kitchen, dining, and great room. Outdoor living shines with covered porches, balconies, and a terrace—perfect for enjoying ocean breezes and waterfront views. With bonus spaces like a sewing room, office, and attic storage, this coastal home blends style, functionality, and lasting comfort.


Sponsored
Columbus, OH

Hope Restoration & General Contracting
Columbus Design-Build, Kitchen & Bath Remodeling, Historic Renovations

 User
Inspiration for a mid-sized farmhouse medium tone wood floor and brown floor enclosed dining room remodel in New York with white walls, a standard fireplace and a stone fireplace


 Madina Aryeh Custom Sewing
The client brought this silver fabric with dragons from China, and the entire design was done around this piece. We treated the window as a canopy.
Example of a mid-sized zen master carpeted and red floor bedroom design in San Francisco with white walls
Example of a mid-sized zen master carpeted and red floor bedroom design in San Francisco with white walls



 Sarah Greenman
Photo: Sarah Greenman © 2016 Houzz
Inspiration for a rustic home office remodel in Portland
Inspiration for a rustic home office remodel in Portland

 Artisan Custom Closets
This master walk-in closet was completed in antique white with lots shelving, hanging space and pullout laundry hampers to accompany the washer and dryer incorporated into the space for this busy mom. A large island with raised panel drawer fronts and oil rubbed bronze hardware was designed for laundry time in mind. This picture was taken before the island counter top was installed.

 Boyer Building Corporation
Photo Credit: Red Pine Photography
Inspiration for a large coastal u-shaped laminate floor and brown floor utility room remodel in Minneapolis with an undermount sink, flat-panel cabinets, white cabinets, quartz countertops, gray walls, a side-by-side washer/dryer and gray countertops
Inspiration for a large coastal u-shaped laminate floor and brown floor utility room remodel in Minneapolis with an undermount sink, flat-panel cabinets, white cabinets, quartz countertops, gray walls, a side-by-side washer/dryer and gray countertops
213